 Download PDF EPC
Brown & Cockerill
12 Regent Street
Rugby
Warwickshire
CV21 2QF


*** A VERSATILE AND EXTENDED FOUR BEDROOM DETACHED PROPERTY LOCATED IN THE POPULAR RERSIDENTIAL AREA OF HILLSIDE, RUGBY *** - Please contact Brown and Cockerill Estate Agents for more details ...
Brown and Cockerill Estate Agents are delighted to offer for sale this beautifully presented, versatile and extended four bedroom detached family home situated in the popular residential area of Hillside, Rugby. The property is of standard brick built construction with a tiled roof and benefits from having all mains services connected.
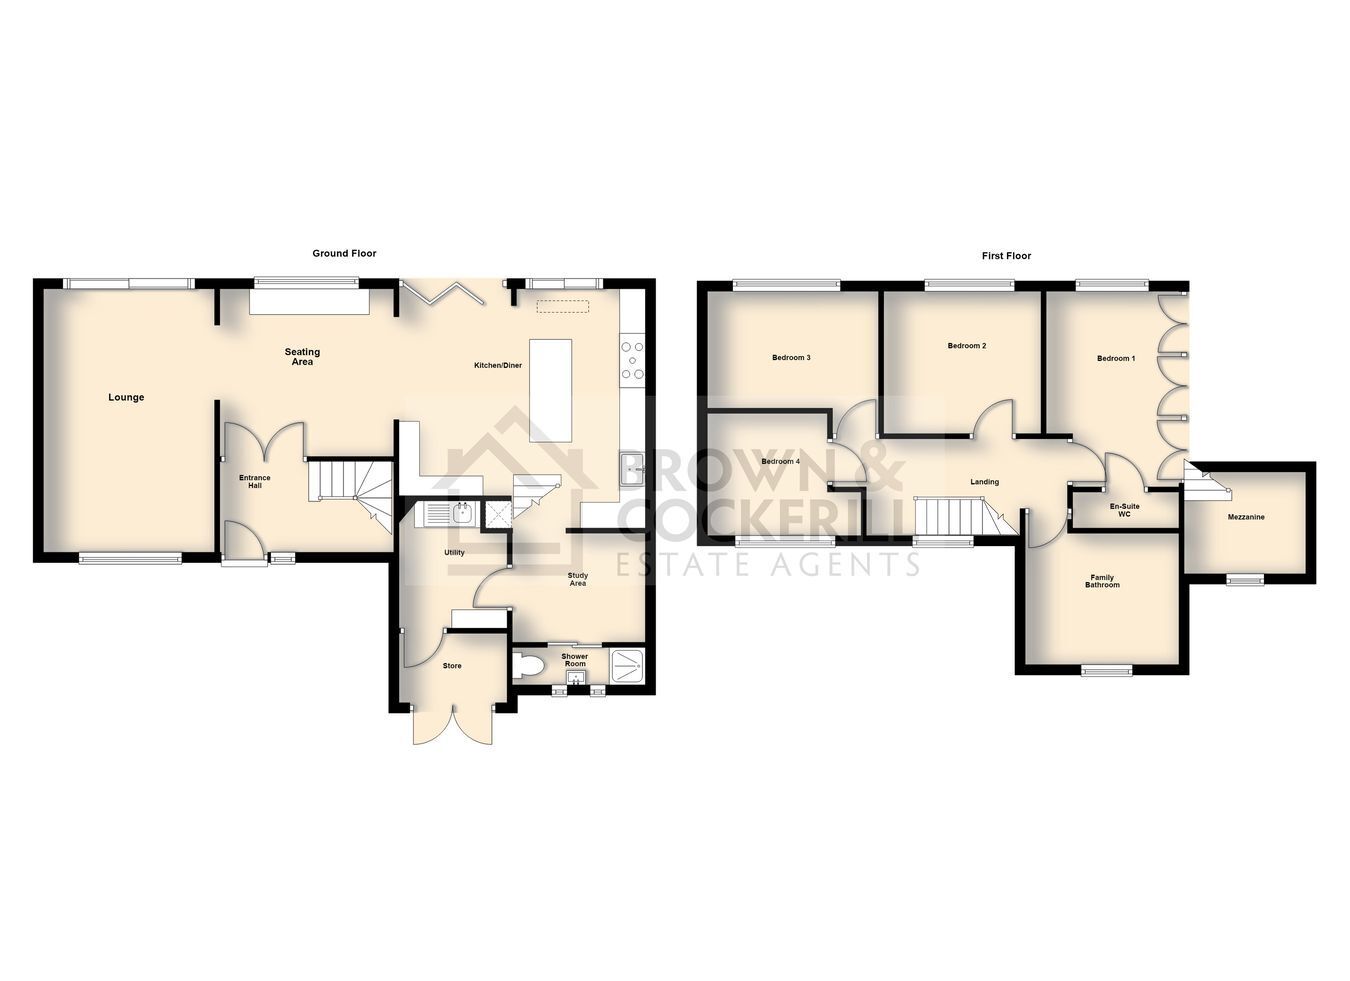
The accommodation is set over two floors and in brief, comprises of an entrance hall with stairs rising to the first floor landing and doors off to a spacious lounge with sliding patio doors opening onto the rear garden. A separate seating area provides a delightful space to relax whilst enjoying picturesque views over the beautifully landscaped garden.
The impressive open plan kitchen/dining room forms the heart of the home, ideal for family living and entertaining, with bi-fold doors opening onto the rear garden and an open staircase rising to a useful mezzanine area. The well-appointed kitchen features marble and quartz worktops, an Aga with tiled splashback and extractor over, a central island providing additional storage, space for a fridge/freezer and an integrated dishwasher.
A separate utility room provides a sink, base level cupboards, shelving, space and plumbing for appliances and access to further storage. Completing the ground floor is a peaceful study, ideal for home working, and a contemporary shower room with shower enclosure, feature marble wash hand basin and low level w.c.
To the first floor, the landing provides access to the master bedroom with fitted wardrobe space and an en-suite cloakroom featuring a marble wash hand basin and low level w.c. There are three further well-proportioned bedrooms, serviced by the contemporary family bathroom. This stylish room features a four piece white suite comprising a separate shower enclosure, freestanding bath, double marble wash hand basins, low level w.c. and chrome heated towel rail.
The property further benefits from gas fired central heating to radiators, UPVC double glazing, fully owned solar panels and underfloor heating to the lounge, utility room, study and ground floor shower room. Externally, to the front is a feature driveway providing ample off road parking, with further secure storage to the side.
A particular highlight of this wonderful home is the generous, beautifully landscaped rear garden, enjoying a private, south-facing aspect. Predominantly laid to lawn with mature planting, the garden features a raised patio area immediately to the rear, ideal for outdoor dining and entertaining.
Within the garden is a substantial, fully insulated garden office with power and lighting connected, offering an excellent space for home working, hobbies or entertaining. The garden also benefits from a dedicated bar area, further seating area with attractive feature pergola over and two useful garden sheds providing additional storage.
This superb family home offers an excellent combination of flexible living accommodation, contemporary finishes and impressive outdoor space. Early viewing is highly recommended to fully appreciate the quality and versatility this property has to offer.
Gross Internal Area: Approx. 108 m² (1,162 ft²)
Fill in the form below to request more information or to request a viewing.


 Send to a friend

