Williams and Donovan
Phoenix House
211 High Road
Benfleet
Essex
SS7 5HY


*GUIDE PRICE £475,000 - £500,000* Refurbished Wiggins-built detached bungalow with NO ONWARD CHAIN, three bedrooms, garage, ample parking and an impressive 85' rear garden, in a quiet, convenient cul-de-sac.
A fantastic opportunity to acquire this Wiggins-built detached bungalow, ideally positioned within a quiet cul-de-sac and offering a superb combination of space, convenience and modern living.
Refurbished by the current owners, including a brand new boiler, full electrical rewire and new consumer unit, the property is ready to move straight into and features three generous bedrooms, all with built-in storage, plus a bright and sociable newly fitted open-plan kitchen/diner, with brand new oven and other appliances, flowing through to the lounge.
Outside, the property really comes into its own, boasting an impressive rear garden of approximately 85', providing an excellent amount of outdoor space. To the front, there is off-street parking for numerous vehicles, in addition to a garage.
The location is another major attraction, with local schools and shops just a short walk away, while the peaceful cul-de-sac setting provides a quiet and desirable place to call home.
Detached bungalows of this size and with gardens of this scale are rarely available, making an early viewing highly recommended.
GUIDE PRICE £475,000 - £500,000
EPC rating - D
Castle Point Council Tax Band - D
Entrance Hall
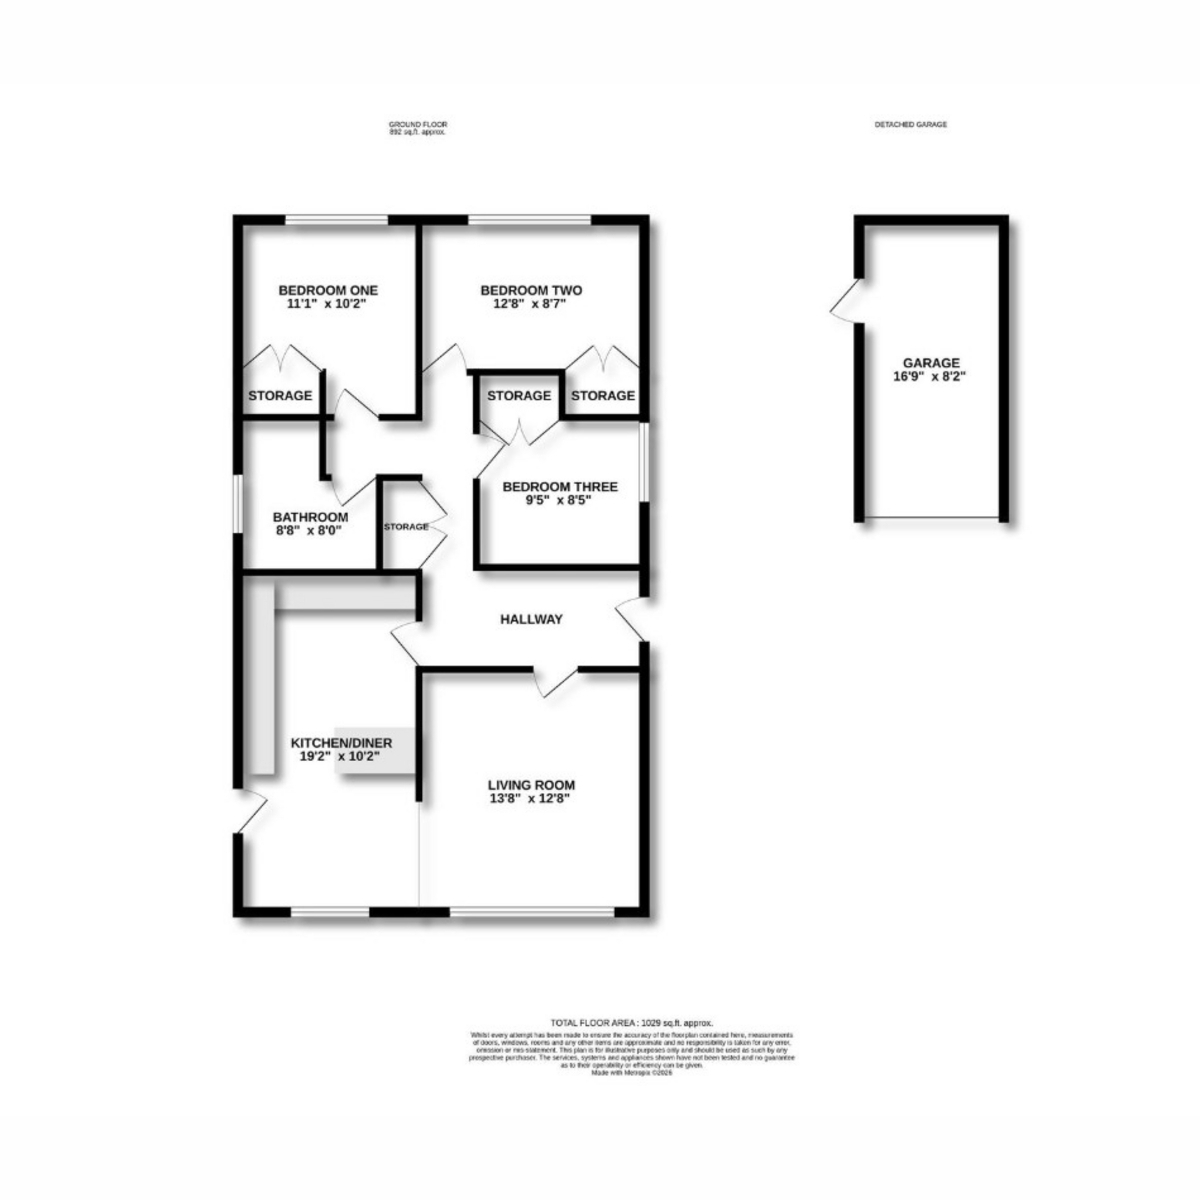
Lounge: 13'10" x 11'1" (4.22m x 3.38m)
Kitchen/Diner: 19'3" x 10'4" (5.87m x 3.15m)
Bedroom One: 12'8" x 8'7" (3.86m x 2.62m)
Bedroom Two: 11'1" x 10'3" (3.38m x 3.12m)
Bedroom Three: 9'6" x 8'9" (2.9m x 2.67m)
Bathroom: 9' x 8' 1" reducing to 4' 9" (2.74m x 2.46m > 1.45m)
Exterior:
Driveway providing off street parking for numerous vehicles and access to Garage. Rear Garden measuring approx. 85'.
Garage: 17'0" × 8'2" approx. (5.18m × 2.49m approx.)
Fill in the form below to request more information or to request a viewing.
Williams and Donovan
Phoenix House
211 High Road
Benfleet
Essex
SS7 5HY


 Send to a friend

