** NO CHAIN ** Guide Price £229,950 to £239,950 – This Beautifully Presented 3-Bedroom Semi-Detached Family Home, on the Popular Cowbridge Road West, Offers a Perfect Blend of Modern Comfort and Convenience, Ideal for First-Time Buyers. With NO CHAIN, You Can Move Straight In and Enjoy a Re-Fitted Wren Kitchen/Diner with Integrated Zanussi Induction Hob, Fan-Assisted Oven and Microwave, and a New Downstairs W.c installed in March 2024. The home benefits from uPVC Double Glazing and Gas Central Heating Powered by a MAIN Eco Compact Combi-Boiler Fitted In January 2023, Ensuring Energy Efficiency Throughout. The Property Features a Spacious Reception Room with an Office Space to a Large Recess, a Smart Hoover Wi-Fi enabled Washer-Dryer (Fitted October 2026), and a Stylish Re-Fitted Family Bathroom Suite. Outside, a Beautifully Landscaped Rear Garden (completed March 2022) provides a relaxing outdoor space. Ideally situated close to excellent transport links, schools, shops, amenities, and parks, this home ticks all the boxes for comfortable, convenient living in Cardiff West. EARLY VIEWING IS HIGHLY RECOMMENDED - FREE MORTGAGE ADVICE AVAILABLE - PLEASE CALL 02920 204 555 - WWW.MR-HOMES.CO.UK
Mobile SignalConservation Area: No
Flood Risk: River : Very low - Seas : Very low
Mobile coverage: EE - Vodafone - Three - O2
Broadband: Basic 16 Mbps - Superfast 80 Mbps - Ultrafast 1800 Mbps
Satellite / Fibre TV Availability: BT - Sky - Virgin
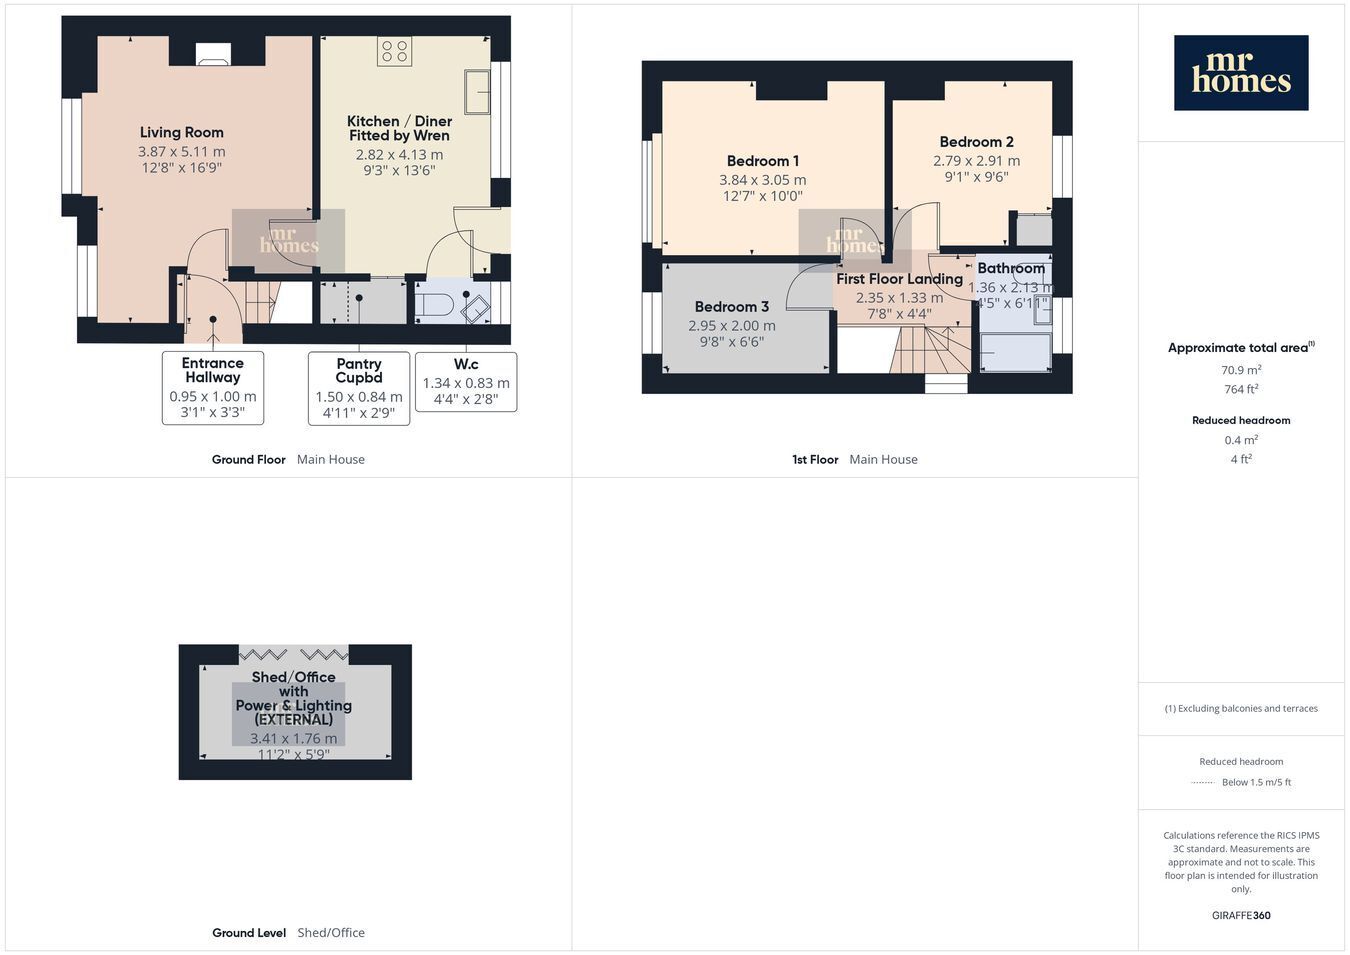
Entrance Hall 3' 3" x 3' 1" (0.99m x 0.94m)
Enter via Composite Door, Fitted carpet, 6 Bar Vertical Radiator, Wall Mounted Thermostat, Door to Living Room and Staircase to First Floor Landing.
Living Room with Office Area 16' 9" x 12' 8" (5.11m x 3.86m)
Laminated Flooring, 2x uPVC D/g Windows to Front, Radiator, Electric Feature Fireplace, Base Cupboard housing the Electricity Meter and RCD Consumer Unit. Door to Kitchen/Diner.
Kitchen/ Diner (Fitted by Wren January 2022) 13' 6" x 9' 3" (4.11m x 2.82m)
Wren (Shaker Style) Kitchen, Matching Wall & Base Units, with Work Surfaces Over and Matching Upstands.
Integrated Appliances include; Zanussi 4x Ring Induction Hob, Zanussi Fan Assisted Oven & Microwave Combi with Extractor Hood Over (Fitted Aug 2025), Hoover Smart Wi-Fi Enabled Washer-Dryer (Fitted Oct 2026), Stainless Steel Sink & Half Bowl with Mixer Tap Over, uPVC D/g Window to Rear, 6 Bar Vertical Radiator, Large (Non-Slip Tiled Flooring.
Doors to; Pantry Cupboard, Cloakroom/Downstairs W.c & Rear Garden.
Pantry Cupboard 4' 11" x 2' 9" (1.50m x 0.84m)
uPVC Obscured D/g Window to Side, Fixed Shelving. (Currently Houses a Fridge-Freezer).
Cloakroom/ Downstairs W.c (Re-Fitted March 2024) 4' 4" x 2' 8" (1.32m x 0.81m)
Tiled Flooring, Close-Coupled W.c, Wall Mounted Corner Hand Wash Basin with Mixer Tap, Inset Spotlights to Ceiling, uPVC Obscured D/g Window to Rear, Walls Tiled up to 1/3 Height.
Staircase to First Floor Landing 7' 8" x 4' 4" (2.34m x 1.32m)
Fitted Carpet, Glass Balustrade, uPVC D/g Window to Side, Hatch to insulated and partially boarded loft.
Doors to; Bedrooms 1, 2, 3 & the Family Bathroom Suite.
Bedroom 1 12' 7" x 10' 0" (3.84m x 3.05m)
Fitted Carpet, uPVC D/g Window to Front, Radiator.
Bedroom 2 9' 6" x 9' 1" (2.90m x 2.77m)
Fitted Carpet, uPVC D/g Window to Rear, Radiator.
Door to Airing Cupboard housing a MAIN Eco Compact Combi-Boiler (Fitted January 2023)
Bedroom 3 9' 8" x 6' 6" (2.95m x 1.98m)
Fitted Carpet, uPVC D/g Window to Front, Radiator.
Modern Family Bathroom Suite (Re-Fitted) 6' 11" x 4' 5" (2.11m x 1.35m)
Tiled Floor & Walls, Panel Bath with Mixer Tap and Attached Shower, Glass Shower Screen, Hand Wash Basin with Mixer Tap and Vanity Drawers, Close-Coupled W.c, Chrome Ladder/Towel Radiator, uPVC Obscured D/g Window to Rear.
Front/ Side Garden Laid Lawn to Borders with Mature Bushes and Shrubs. Enclosed by Low-Level Walls and a Mature Well Maintained Hedgerow.
Lockable Side Gate accesses the Large Rear Garden.
Landscaped Rear Garden (March 2022) Natural Stone (Non-Slip) Patio with Astroturf and a Central Pathway leading up to the Raised Decking Terrace. Block Planters to Sides. Outside Tap & Security.
Outside Shed / Office with PowerPoints and Lighting 11' 2" x 5' 9" (3.40m x 1.75m)