 Download PDF EPC
 Download PDF Brochure
Arnolds Keys
8 Market Place
Aylsham
Norfolk
NR11 6EH


A beautifully presented detached home tucked away within the popular village of Erpingham.
The property boasts off road parking with a single garage and a delightful, well kept and private rear garden.
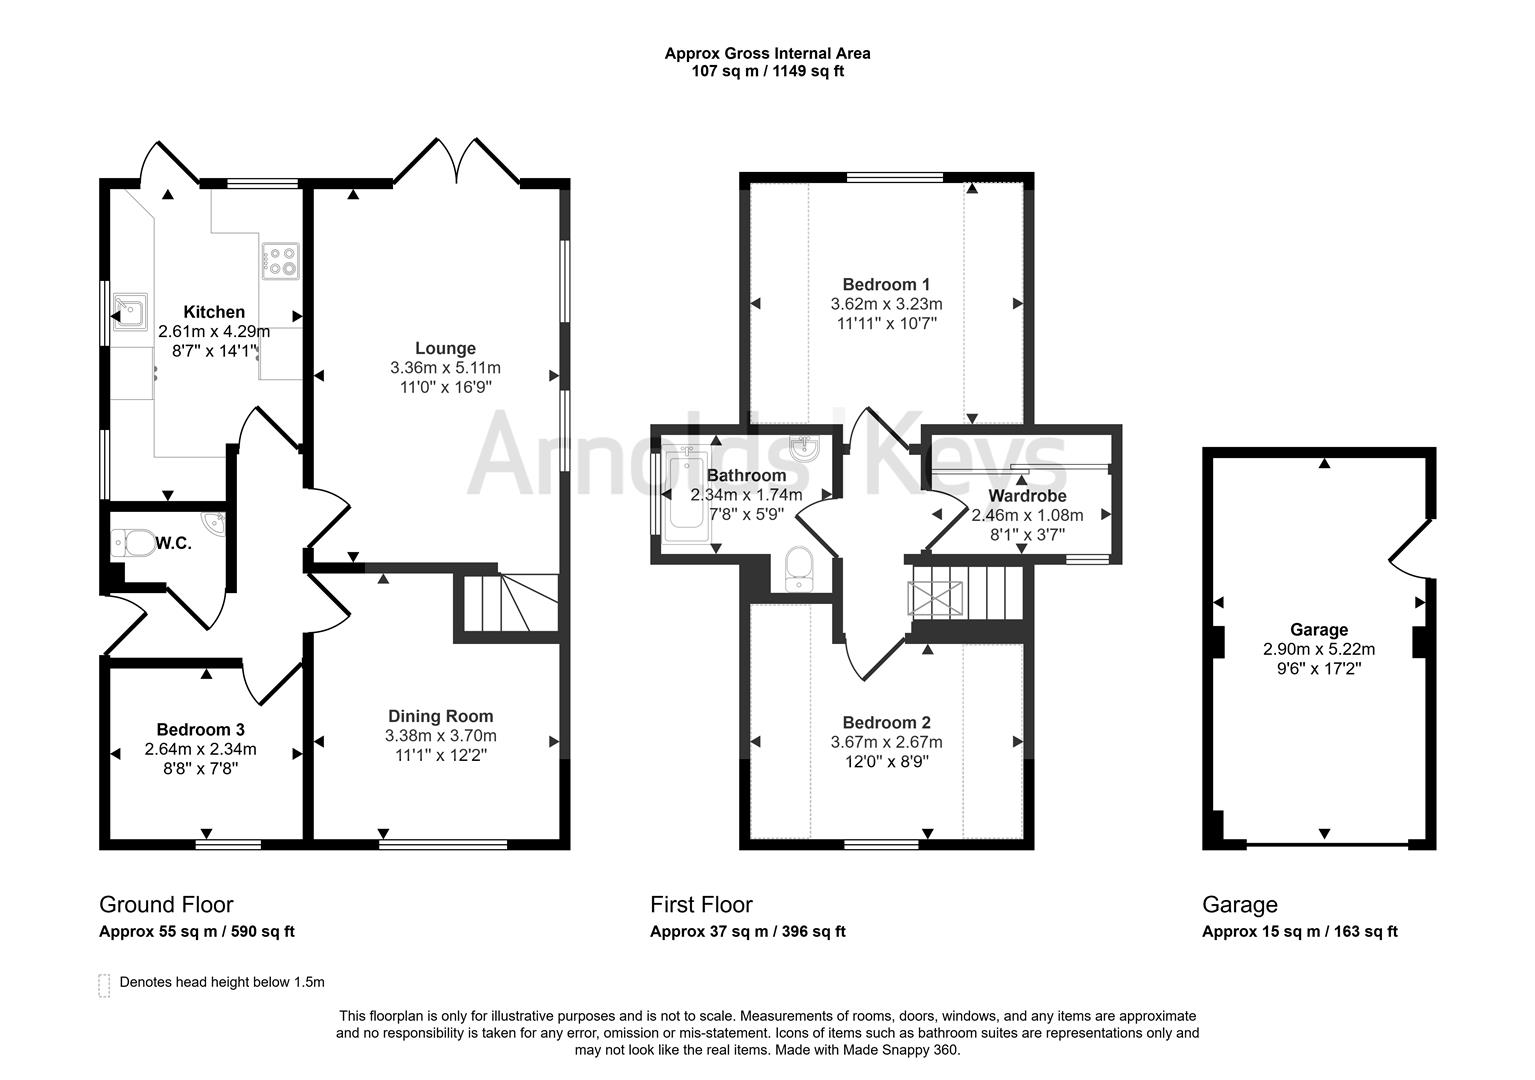
Internally the property presents bright, versatile and modern accommodation comprising an entrance hall leading to a ground floor bedroom, a dining room; which could be a fourth bedroom if required, a spacious living room with patio doors to the rear garden, a fitted kitchen and a cloakroom.
On the first floor are two double bedrooms, a contemporary family bathroom and a dressing room.
"Nestled at the end of a peaceful cul-de-sac, Birch Court offers the perfect setting for a quiet and comfortable lifestyle. Presented in immaculate condition, this beautifully maintained home boasts a modern interior and is ready to move straight into. An ideal choice for families and those seeking a tranquil place to call home."
ENTRANCE HALL
Entrance door to front, wood effect flooring, radiator, coving.
CLOAKROOM
Fitted with a two piece suite comprising WC and wash hand basin, heated towel rail, vinyl flooring.
BEDROOM THREE
Double glazed window to front, radiator, laminate flooring, coving
DINING ROOM/BEDROOM FOUR
Double glazed window to front, radiator, laminate flooring, coving.
KITCHEN
uPVC door to rear, double glazed windows to side and rear. Fitted with a range of white gloss wall and base units with work surfaces over, breakfast bar with wooden surface, inset sink with mixer tap over. Fitted oven with hob and extractor hood over, integrated fridge/freezer, space and plumbing for washing machine, under counter oil fired boiler.
LIVING ROOM
French doors leading to conservatory, wood effect flooring, radiator, carpeted stairs to first floor.
FIRST FLOOR LANDING
Carpeted.
BEDROOM ONE
Double glazed window to front, radiator, eaves storage, carpet flooring.
BEDROOM TWO
Double glazed window to front, radiator, eaves storage, carpet flooring.
DRESSING ROOM
Double glazed window to side aspect, built in wardrobes, carpet, radiator.
BATHROOM
Double glazed window to side, fitted with a three piece suite comprising bath with electric shower over, pedestal wash hand basin, WC, vinyl flooring, heated towel rail.
EXTERNAL
To the front the property features a shingle turning area and a paved driveway with access to the single garage, whcih has an up and over door, power and lighting. The private rear garden is enclosed and mainly laid to lawn, with a paved patio seating area with purgola over, a gate provides side access to the driveway.
AGENTS NOTE
This is a freehold property.
Oil Fired Central Heating
North Norfolk District Council
Fill in the form below to request more information or to request a viewing.


 Send to a friend
