 Download PDF Brochure
 Download PDF Brochure
 Download PDF Brochure
The Property Experts
Brooke Lane, Cawston
Rugby
Warwickshire
CV23 9FX


A red-brick Victorian home rebuilt from the brick in 2022, behind electric gates in Cheltenham. Approx. 1,800 sq ft: bespoke kitchen, dining room for twelve, snug with open fire, dormer-ready attic. South-facing gardens, parking for six. No onward chain.
We took Brookview back to the brick in 2022 and rebuilt it around the way we live: cooking, entertaining and having people over. It's a red-brick Victorian home behind electric gates, with south-facing gardens on three sides, no onward chain and a completed legal pack. I'm also the agent, so your questions go straight to the person who did the work.
THE KITCHEN
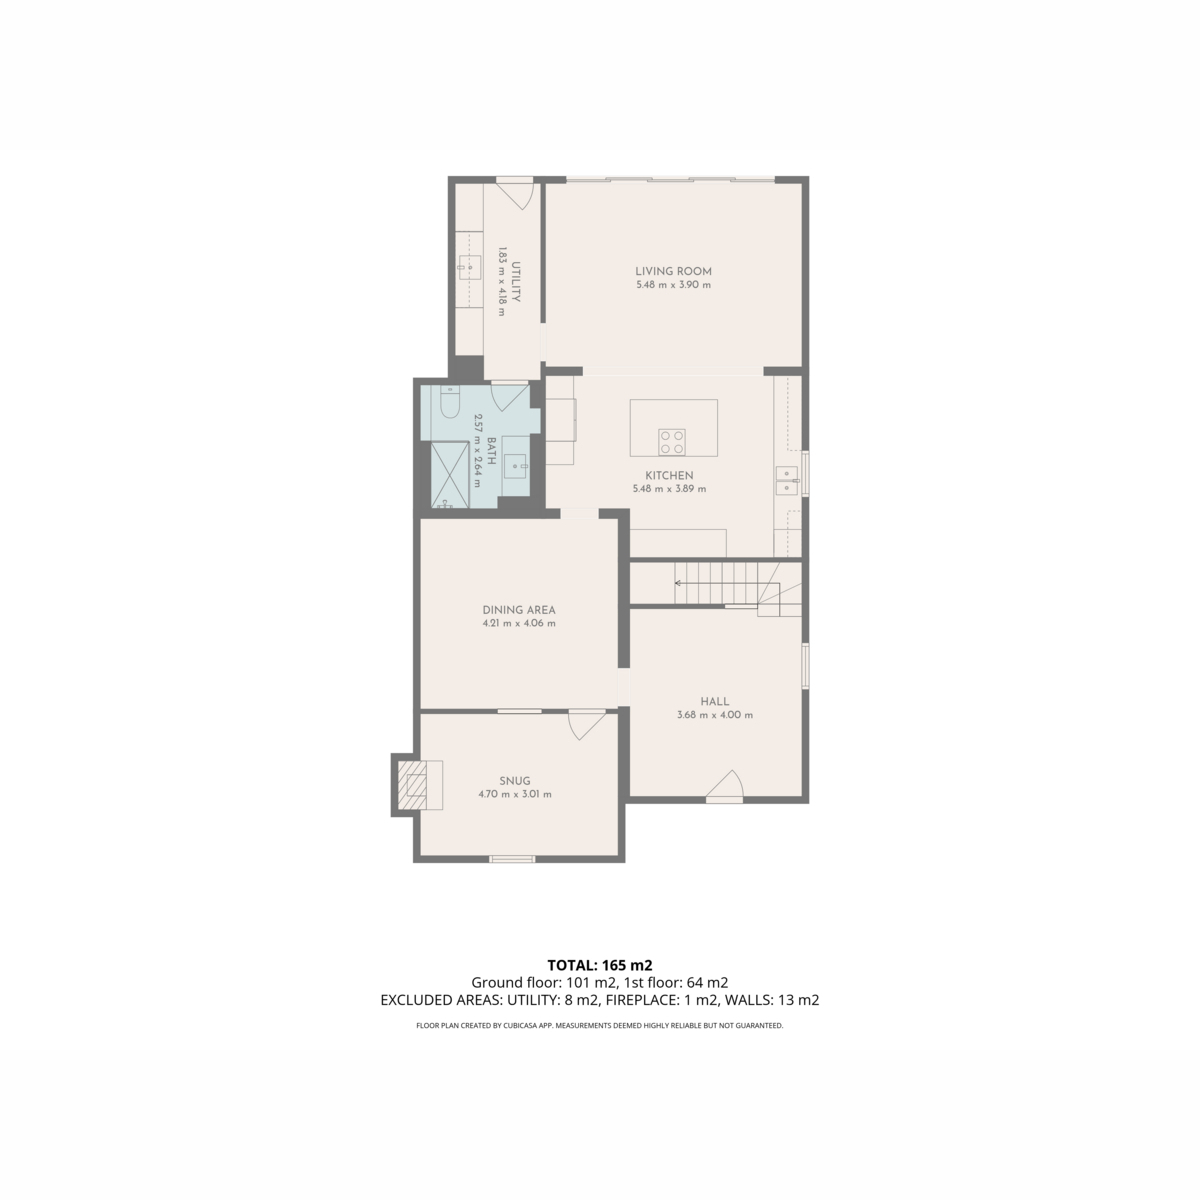
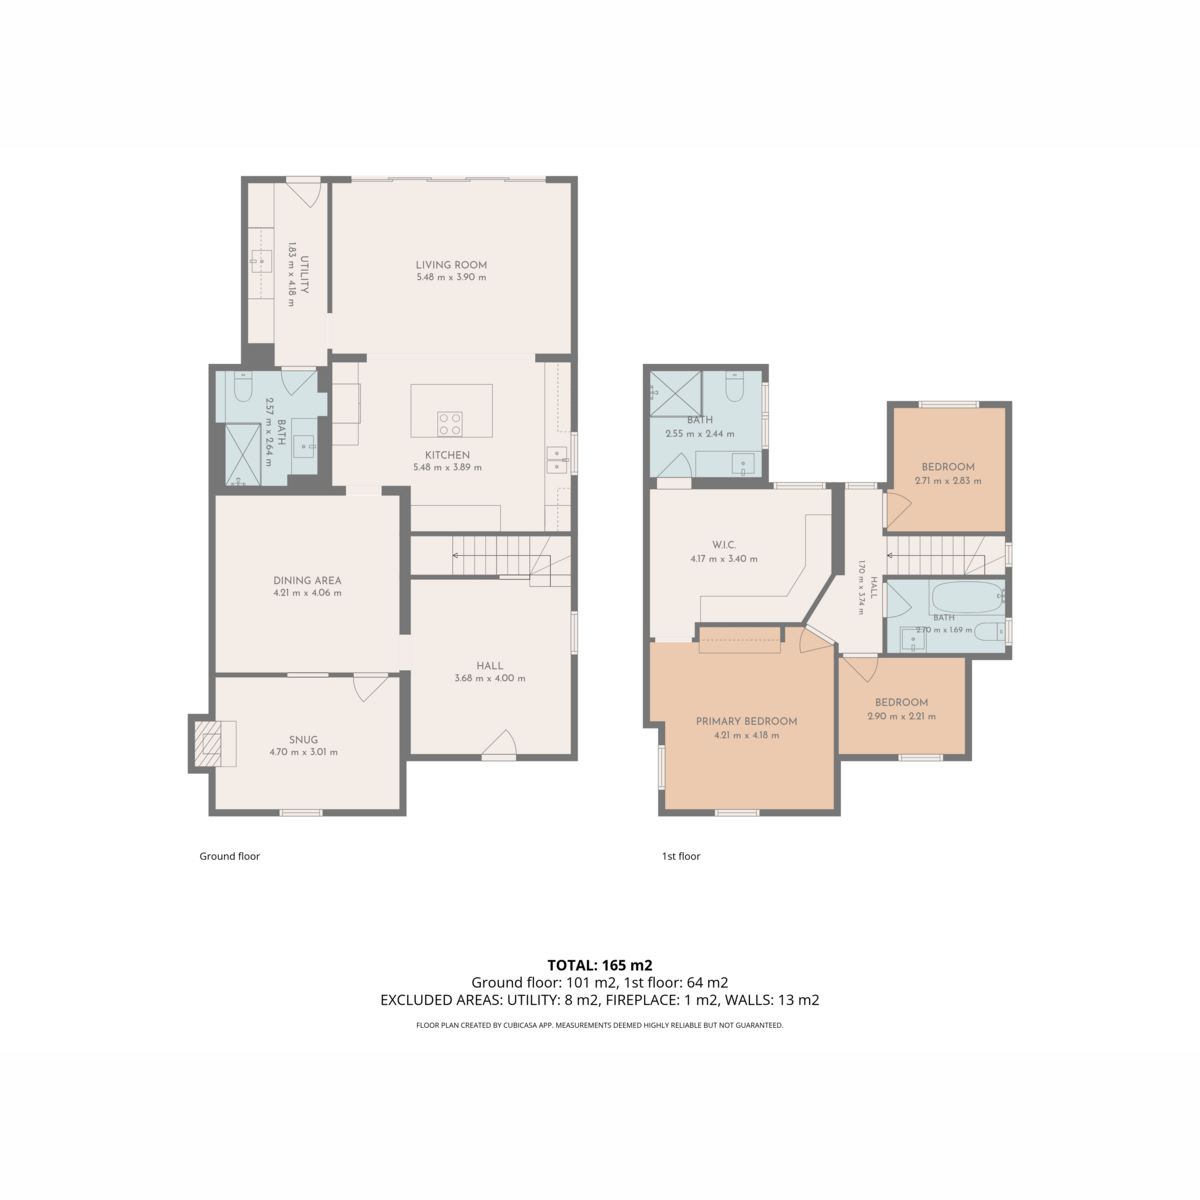
Made in a workshop to our design and finished in hand-applied Venetian plaster, the shaker kitchen is built around an oversized island where everyone ends up. With two ovens and two dishwashers, Christmas dinner for a crowd is easy, and an antique-brass Quooker gives still, sparkling and boiling water. Bi-folds open onto the patio, and the kitchen runs into open-plan living under a roof lantern.
ROOMS TO GATHER
In most Victorian houses the dining room is the dark one nobody uses. Ours seats twelve, makes people stop as they walk in, and we use it every day. The snug has a working open fire and wood panelling, and doubles as a ground-floor bedroom beside a marble-effect shower room, which suits older relatives or multi-generational living. There's also a garden room, a utility and boot room, and a cloakroom, with Farrow & Ball paint and paper throughout.
UPSTAIRS
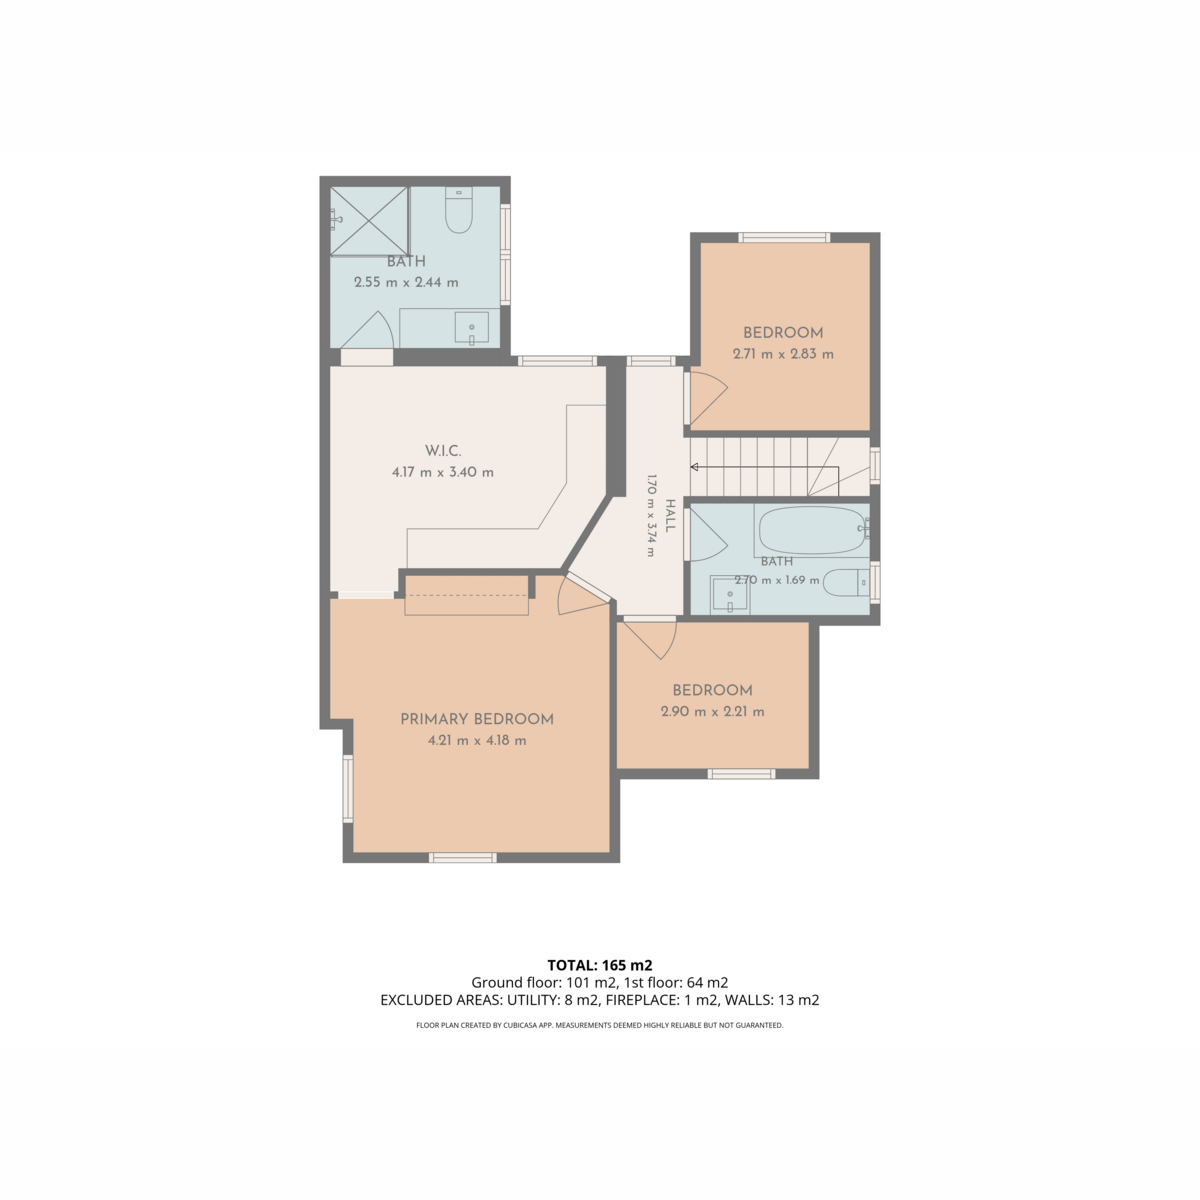
The principal suite is styled like a boutique hotel room, with a dressing room and en-suite. The dressing room was a double bedroom, and we're happy to turn it back into one after exchange. Two further bedrooms (one currently a study) and a family bathroom complete the floor. The attic is already boarded, insulated, heated and lit, with a skylight in place, ready for a dormer conversion to add another large double bedroom.
OUTSIDE
Electric gates open onto driveway parking for six or more cars. We have our morning coffee on the south-facing patio, and the lawns wrap three sides of the house, enclosed by mature hedging with open countryside to the rear. There's an established allotment, and we've had a hundred guests out here. Although the house is semi-detached, it feels completely private, on a quiet no-through lane.
LOCATION
On the western edge of Cheltenham. The town centre and Cheltenham Spa station (London Paddington in around two hours) are ten minutes away, and the M5 is under five. Arle Court bus station and Brickhampton Golf Club are within walking distance, and The House in the Tree pub is about twenty minutes on foot across the fields. Nearby schools include Dean Close, Bournside and St James'.
MATERIAL INFORMATION
Freehold. Council Tax Band F. EPC C (70). Approx. 1,800 sq ft. A planning application on adjacent land (ref 25/00360/FUL, two static caravans) has been approved; the site is screened by a 30-ft hedge, and the decision notice is in the legal pack. Some appliances and designer lighting may be available by separate negotiation; a fixtures and fittings list is available on request. The still images seen on this listing have been enchanced with Ai but not staged or altered, as you will see from the accompanying video. Viewings strictly by appointment.
Disclaimer:
DISCLAIMER: Whilst these particulars are believed to be correct and are given in good faith, they are not warranted, and any interested parties must satisfy themselves by inspection, or otherwise, as to the correctness of each of them. These particulars do not constitute an offer or contract or part thereof and areas, measurements and distances are given as a guide only. Photographs depict only certain parts of the property. Nothing within the particulars shall be deemed to be a statement as to the structural condition, nor the working order of services and appliances.
Fill in the form below to request more information or to request a viewing.
The Property Experts
Brooke Lane, Cawston
Rugby
Warwickshire
CV23 9FX


 Send to a friend

