 Download PDF EPC
 Download PDF Brochure
Sanders Wright and Freeman
13 Waterloo Road
Wolverhampton
West Midlands
WV1 4DJ


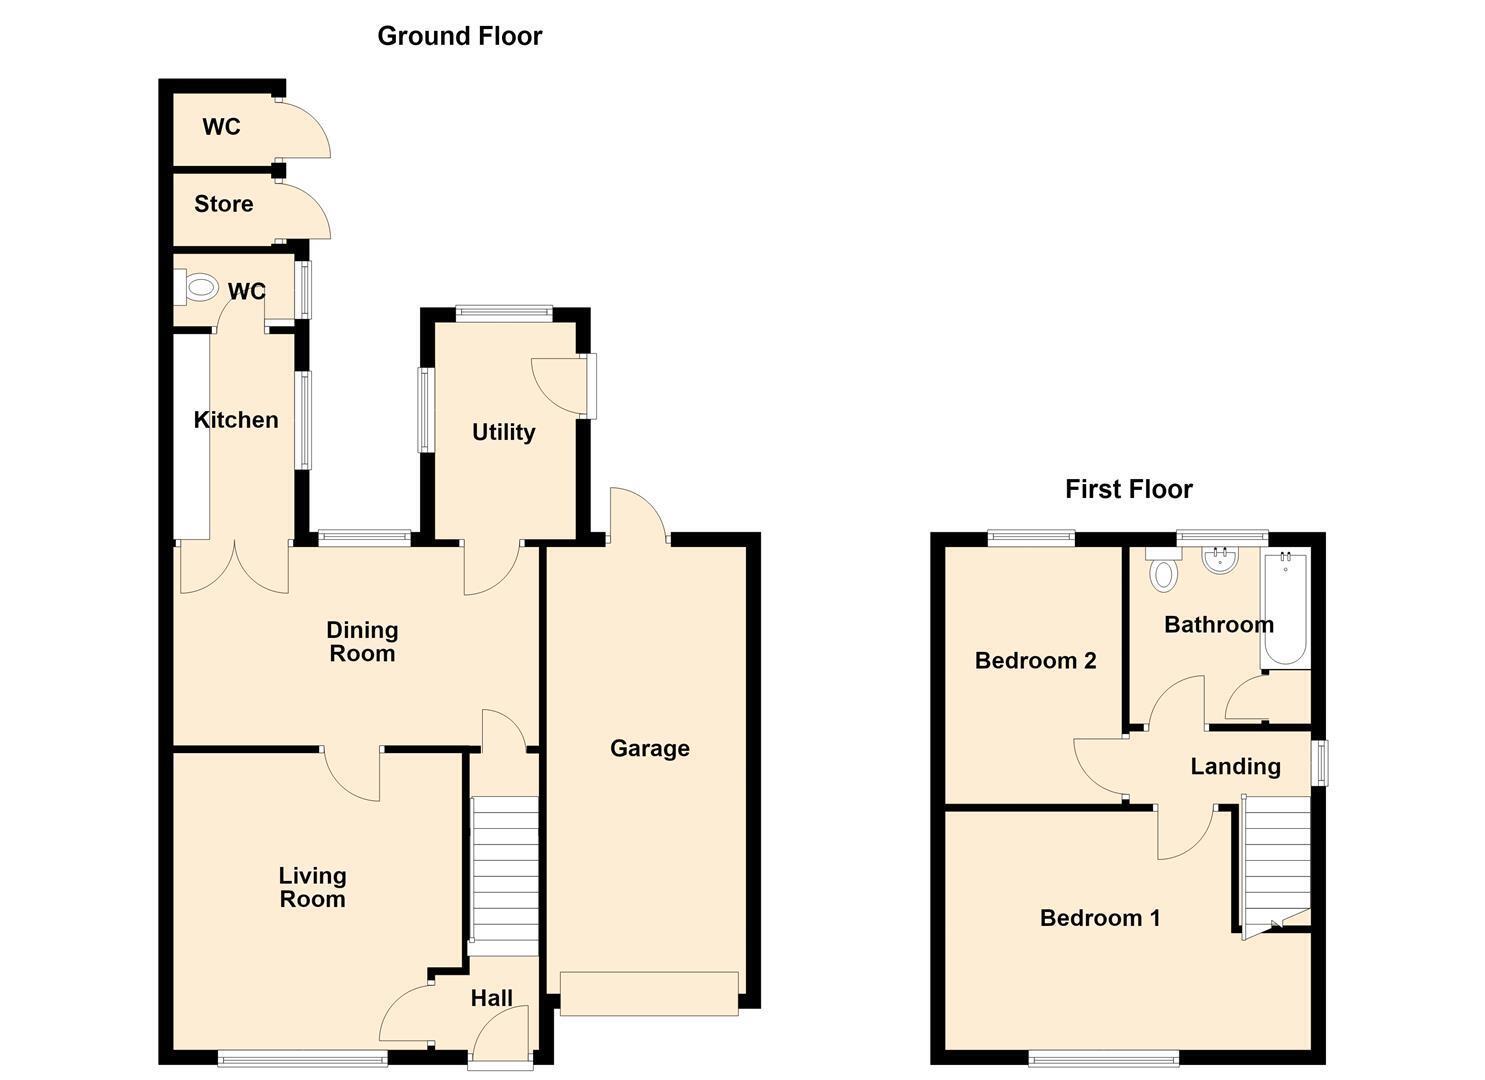
NO CHAIN - Well presented two bedroom semi-detached home situated in an extremely popular location convenient for a wide range of amenities including schools, shops and access to public transport. The property features both spacious and versatile accommodation throughout comprising entrance hall, separate living & dining rooms, kitchen, utility, ground floor w.c, two double bedrooms, generous bathroom, garage and a particularly pleasant rear garden. A driveway to the front provides off road parking.
LOCATION & AREA
28 Wood Avenue occupies a convenient position within the popular and well-established residential area of Wednesfield. A wide range of everyday amenities can be found close by, including local shops, pubs and restaurants, whilst Bentley Bridge Retail Park is also within easy reach and offers an excellent selection of retail, dining and leisure facilities.
Wednesfield is particularly appealing to families, with a choice of schools available within the surrounding area. The location also benefits from excellent transport connections, with convenient road and public transport links providing access to Wolverhampton city centre and destinations throughout the wider West Midlands conurbation.
For those who enjoy outdoor space, a variety of parks, open green areas and recreational facilities are situated nearby including King George V playing fields.
APPROACH
The property is approached via a driveway providing off road parking with an adjacent lawned foregarden.
ENTRANCE HALL
Staircase to the first floor landing and door to the living room.
LIVING ROOM 4.07m x 3.97m max (13'4" x 13'0" max)
Double glazed window to the front, radiator and door to the dining room.
DINING ROOM 5.02m x 2.74m (16'5" x 8'11")
Double glazed window to the rear, radiator, under stairs cupboard and doors to the kitchen and utility.
KITCHEN 2.81m x 1.66m (9'2" x 5'5")
Double glazed window to the side, part tiled walls and fitted wall, drawer and base units with roll edge work surfaces over incorporating a sink and drainer unit. Door to the ground floor w.c.
UTILITY 2.96m x 1.78m (9'8" x 5'10")
Double glazed windows to the side and rear, part glazed door to the side and space for various household appliances including plumbing for a washing machine.
GROUND FLOOR W.C
Double glazed obscure window to the side, part tiled walls and high flush w.c.
FIRST FLOOR LANDING
Double glazed obscure window to the side, loft access hatch and doors to:
BEDROOM ONE 4.98m max x 3.27m max (16'4" max x 10'8" max)
Double glazed window to the front and radiator.
BEDROOM TWO 3.61m x 2.43m (11'10" x 7'11")
Double glazed window to the rear and radiator.
BATHROOM
Double glazed obscure window to the rear, radiator, airing cupboard housing the combination boiler and suite comprising close coupled w.c, pedestal wash hand basin and panelled bath.
REAR GARDEN
To the rear of the property is a particularly pleasant and well established garden which has a paved seating area and lawn beyond bordered by a number of mature shrubs and trees.
GARAGE 5.55m x 2.72m (18'2" x 8'11")
Up and over door to the front, door to the rear, power points and lighting.
PROPERTY INFORMATION
Title - The property is understood to be freehold.
Services - The agents understands that mains gas, water, electricity and drainage are available.
Council Tax - Wolverhampton City Council - Tax Band A
Anti-Money Laundering Regulations - In accordance with the Money Laundering, Terrorist Financing and Transfer of Funds (Information on the Payer) Regulations 2017, successful purchasers must complete an Anti-Money Laundering (AML) check. We use a specialist third-party service to verify your identity. The cost of these checks is £25.00 (including VAT) for each purchaser and any giftors contributing funds. This check is done prior to the issue of a sales memorandum. Please note that this charge is non-refundable.
Broadband - Ofcom checker shows Standard / Superfast / Ultrafast are available
Mobile Coverage - Mobile data coverage is constantly changing, please use the property postcode and this link for the most up to date information from Ofcom - https://www.ofcom.org.uk/mobile-coverage-checker
Ofcom provides an overview of what is available. Potential purchasers should contact their preferred supplier to confirm availability and speed.
Flood Risk - Please use this link to check the long term flood risk for an area in England - https://www.gov.uk/check-long-term-flood-risk
Fill in the form below to request more information or to request a viewing.
Sanders Wright and Freeman
13 Waterloo Road
Wolverhampton
West Midlands
WV1 4DJ


 Send to a friend

