 Download PDF EPC
 Download PDF Brochure
Watts & Morgan
3 Washington Buildings
Stanwell Road
Penarth
CF64 2AD


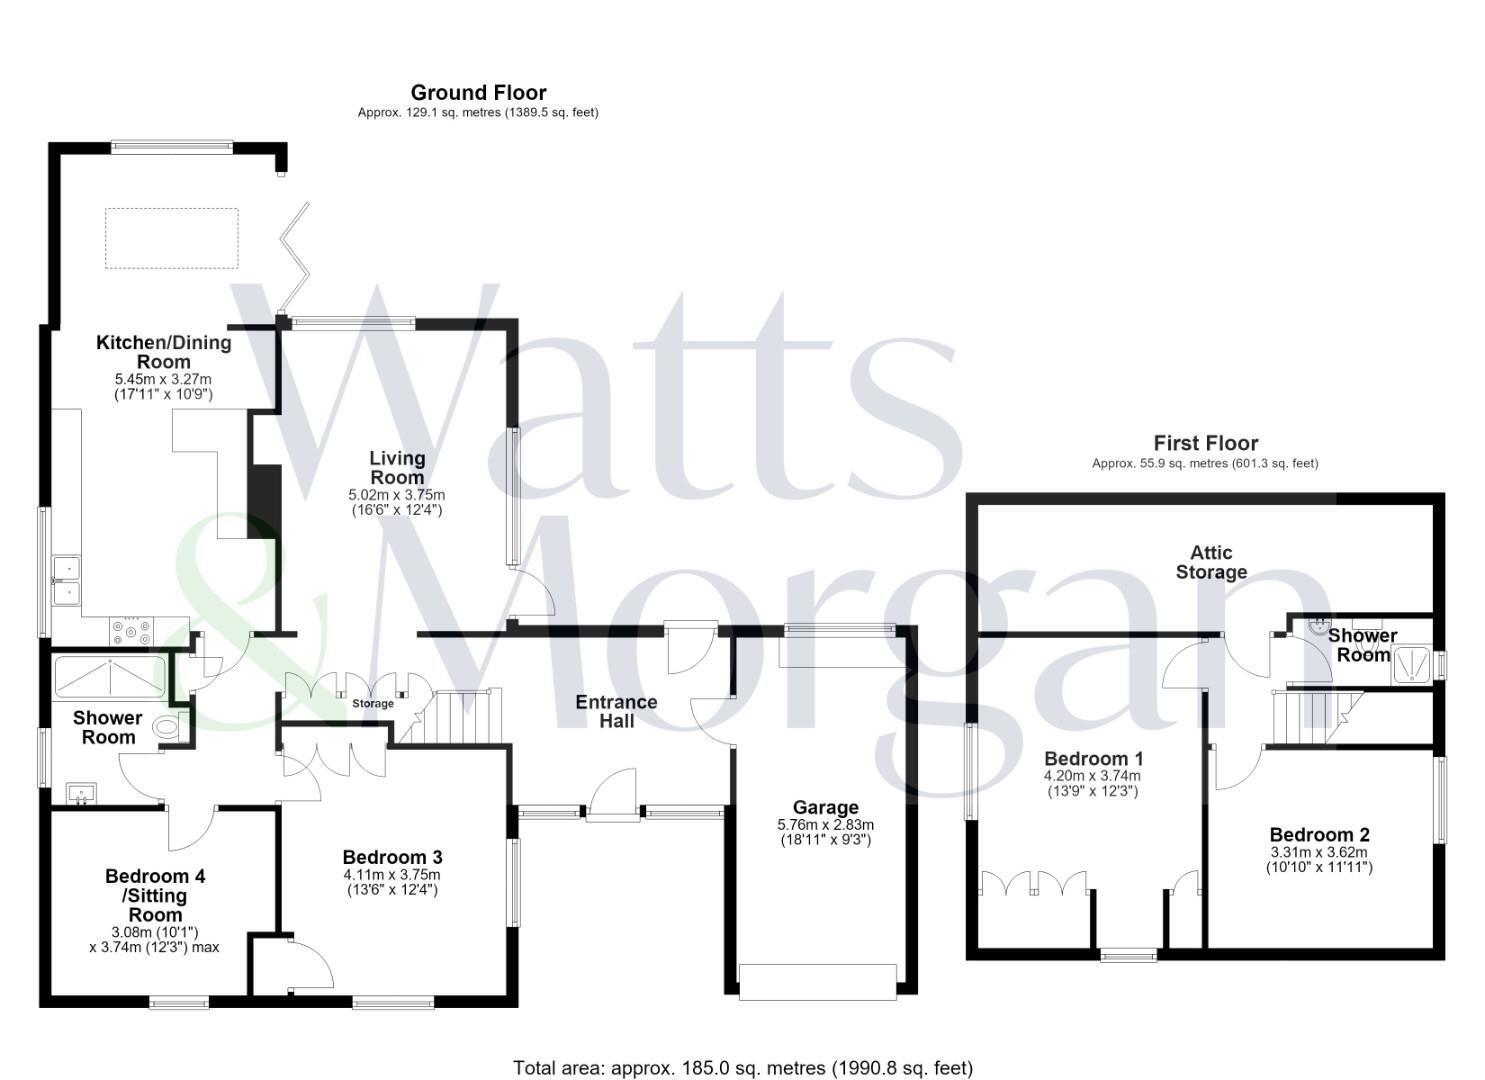
A well presented, spacious and versatile four bedroom detached home situated in a quiet cul-de-sac in the ever popular village of Wenvoe. Conveniently located to local amenities, Cardiff City Centre and the M4 Motorway. Accommodation briefly comprises; entrance hall, living room, open plan kitchen/dining room, spacious double bedroom, sitting room/bedroom and ground floor shower room. First floor landing, two further double bedrooms and a shower room. Externally the property benefits from a block paved driveway providing off-road parking, an attached single garage and beautifully landscaped front and rear gardens.
GROUND FLOOR
Entered via a partially glazed composite door with obscure double glazed side panels into a large, welcoming hallway benefiting from wood effect laminate flooring, a carpeted staircase with understairs storage leading to the first floor, a uPVC door providing access to the garage and a partially glazed uPVC door providing access to the rear garden.
The living room benefits from carpeted flooring, a central feature log burner, two large uPVC double glazed windows overlooking the rear garden and a uPVC double glazed door providing access to the garden.
The kitchen/dining room benefits from tiled flooring, recessed ceiling spotlights, a uPVC double glazed window to the rear elevation, a feature sky lantern and a set of bi-folding doors providing further access to the garden. The 'Sigma 3' kitchen showcases a range of wall and base units with quartz work surfaces. Integral appliances to remain include; an electric oven, a combination microwave/grill, a full height fridge, a 5-ring gas hob with an extractor fan over and a dishwasher. The kitchen further benefits from an undermounted double 'Belfast' sink with a mixer tap over, matching quartz splashback and upstands, a peninsular unit with a breakfast bar overhang and a uPVC double glazed window to the side elevation.
Bedroom three is a spacious double bedroom and enjoys carpeted flooring, a range of recessed fitted wardrobes and two uPVC double glazed windows to the front elevation.
Bedroom four, currently used as a sitting room, benefits from carpeted flooring and a large uPVC double glazed window to the front elevation.
The ground floor shower room has been fitted with a 3-piece white suite comprising; a large walk-in shower cubicle with a thermostatic rainfall shower over and a hand-held shower attachment, a wash-hand basin set within a vanity unit and a WC. The shower room further benefits from tiled flooring, tiled walls, recessed ceiling spotlights, a wall mounted chrome towel radiator and an obscure uPVC double glazed window to the side elevation.
FIRST FLOOR
The first floor landing enjoys carpeted flooring and a door providing access to eaves storage.
Bedroom one is a spacious double bedroom and benefits from carpeted flooring, a range of fitted wardrobes, a feature vaulted ceiling and two uPVC double glazed windows.
Bedroom two is another spacious double bedroom enjoying carpeted flooring, a feature vaulted ceiling and a uPVC double glazed window.
The first floor shower room has been fitted with a 3-piece white suite comprising; a shower cubicle with a thermostatic shower over, a floating wash-hand basin and a WC. The shower room further benefits from tiled flooring, tiled walls, a wall mounted chrome towel radiator and an obscure uPVC double glazed window.
GARDENS AND GROUNDS
7 Walston Close is approached off the street onto a large block paved driveway providing off-road parking for several vehicles, beyond which is an attached garage with an electric roller door, a wall mounted 'Baxi' combi boiler, space and plumbing provided for freestanding white goods and a uPVC double glazed window to the rear elevation.
The landscaped front garden is predominantly laid to lawn with a variety of mature shrubs and borders.
The beautifully landscaped rear garden is predominantly laid to lawn with a variety of mature shrubs, borders and trees. A large patio area provides ample space for outdoor entertaining and dining.
ADDITIONAL INFORMATION
All mains services connected.
Freehold.
Council tax band 'F'.
EPC rating 'D'.
Fill in the form below to request more information or to request a viewing.
Watts & Morgan
3 Washington Buildings
Stanwell Road
Penarth
CF64 2AD


 Send to a friend