 Download PDF EPC
 Download PDF Brochure
Fox Country Properties
5 Market Place
Market Bosworth
Warwickshire
CV13 0LF


A simply lovely and well-proportioned family home located in the popular village of Barlestone. This attractive property has a lovely feel throughout and offers spacious and versatile living accommodation.
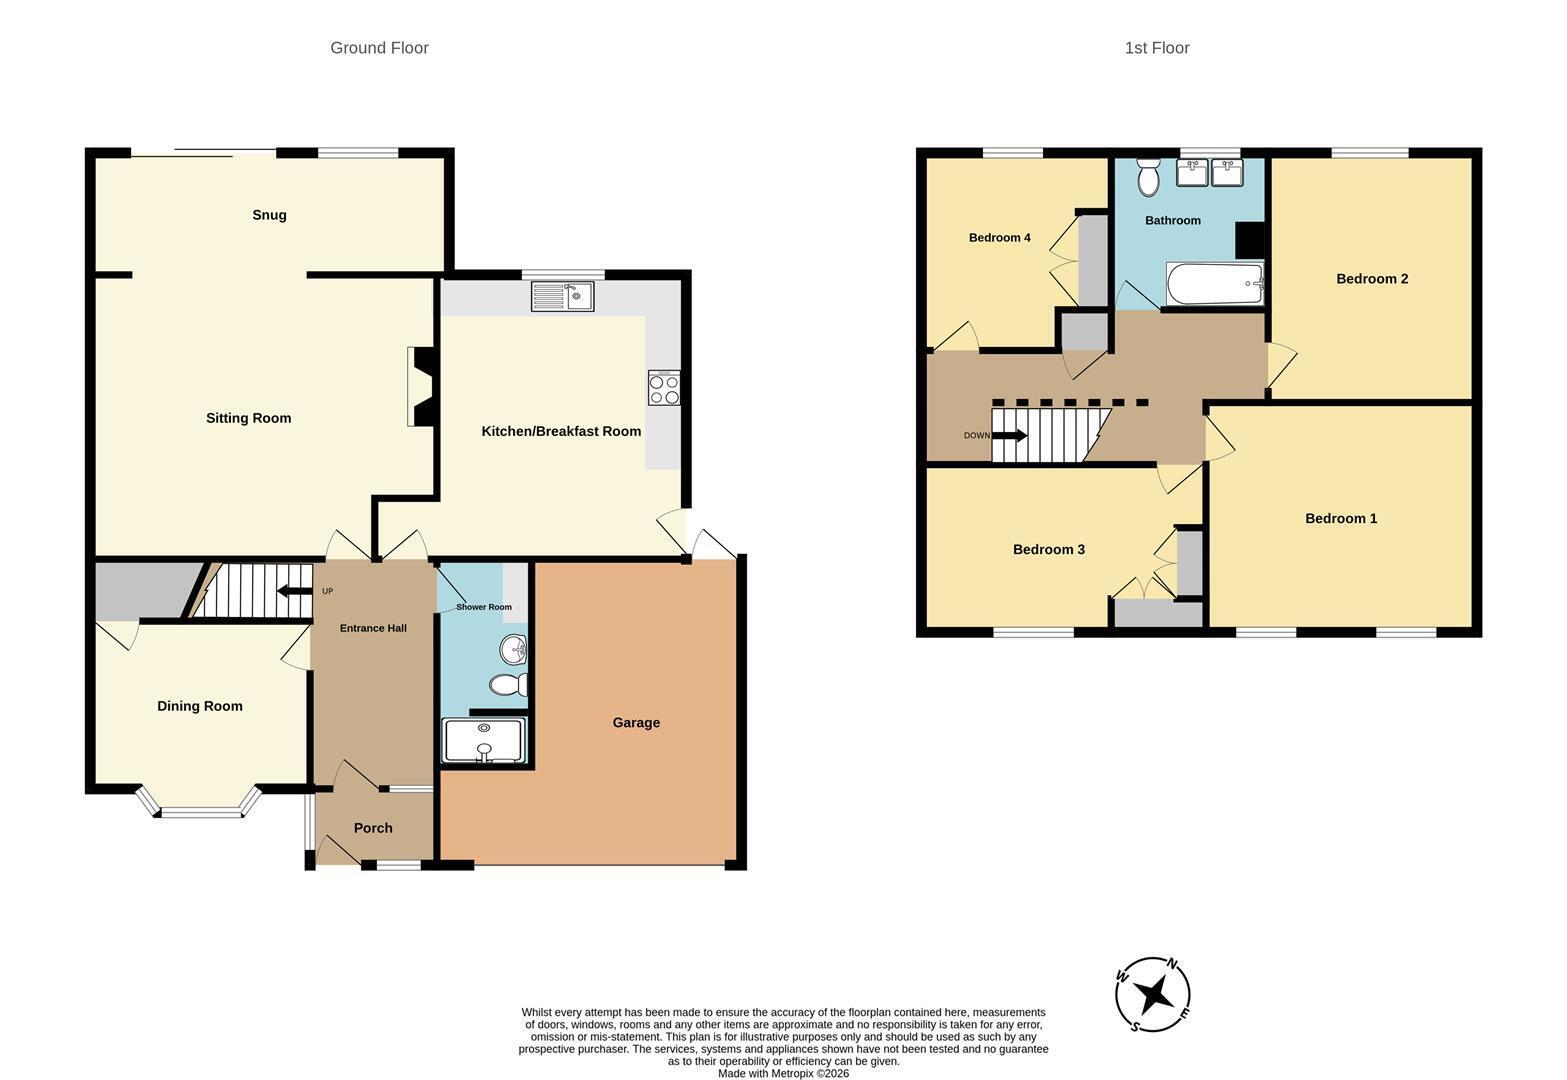
The accommodation briefly comprises an entrance hallway, large sitting room with a snug area to the rear overlooking the garden, breakfast kitchen, separate dining room and downstairs shower room. To the first floor are four double bedrooms, three of which are particularly generous in size, along with a family bathroom.
Outside, the south facing rear garden is a fantastic space with an open aspect to the rear. The property also benefits from a large driveway providing ample parking and an integral garage.
Location
Barlestone is a vibrant village community. There is a primary school and several shops in the village itself. The historic town of Market Bosworth is a few miles to the West. In Market Bosworth there are an extensive range of amenities including restaurants, shops, sports clubs and also some fantastic walks over the country park and historic battlefield. Barlestone is within easy reach of Leicester by car and Junctions 22/21A and 21 on the M1.
The House
The accommodation is arranged over two floors as follows, UPVC front door opening into the reception hall.
Entrance Hall 3.81m min x 1.70m min (12'06 min x 5'07 min)
With carpeted flooring and central heating radiator.
Sitting Room 5.49m x 4.09m (18'00 x 13'05 )
A lovely room with feature gas fire and brick chimney breast (originally was an open fire so could be converted back). carpeted flooring and central heating radiator.
Snug 5.74m x 2.39m (18'10 x 7'10)
Overlooking the garden, this lovely room is a real sun trap and can be enjoyed throughout the year. Sliding doors provide direct access to the garden and allow plenty of natural light into the room.
Breakfast Kitchen 3.81m min x 4.14m (12'06 min x 13'07 )
Fitted with a range of pine units with laminate work surfaces over and an inset stainless steel sink. There is space for appliances, along with a window overlooking the garden. The room also provides space for a dining table.
Dining Room 3.63m x 2.82m (11'11 x 9'03)
With a window to the front, useful under-stairs storage cupboard and central heating radiator.
Downstairs Shower Room 3.45m x 1.57m (11'04 x 5'02)
Fitted with a walk-in shower, low flush W.C. and wash hand basin. There is a chrome heated towel rail, along with fitted units and work surfaces housing an integrated washing machine.
Stairs To The First Floor
Stairs rise from the entrance hall to the first floor landing.
First Floor Landing
A spacious and airy landing with a useful airing cupboard and loft hatch with pull-down ladder, providing access to the partially boarded attic. Doors lead off to the bedrooms and family bathroom.
Bedroom One 4.60m x 3.96m (15'01 x 13'00)
A really fantastic-sized room with a window to the front aspect and central heating radiator.
Bedroom Two 4.01m x 3.71m (13'02 x 12'02)
With window to the rear and central heating radiator.
Bedroom Three 4.75m x 2.87m (15'07 x 9'05)
With window to the front, range of fitted wardrobes and central heating radiator.
Bedroom Four 3.18m x 2.90m (10'05 x 9'06)
Currently used as a home office, this useful room has a fitted storage and desk unit, window overlooking the rear garden and a central heating radiator.
Family Bathroom 2.64m x 2.62m (8'08 x 8'07)
Fitted with a white suite comprising a bath, his and hers wall-mounted wash hand basins and low flush lavatory. There is also a chrome heated towel rail and window to the rear.
Outside
The south facing rear garden is a lovely outdoor space, mainly laid to lawn with planted borders. A patio area sits directly behind the house, providing an ideal space for outdoor seating and entertaining. The garden enjoys an open aspect to the rear, creating a lovely sense of space and privacy.
Garage 5.11m x 4.98m max 3.23m min (16'09 x 16'04 max 10'
A useful storage space, with up and over door to the front, power sockets and lighting. There is a rear access door into the garden.
Council Tax Band
Hinckley & Bosworth - Band E
Fill in the form below to request more information or to request a viewing.
Fox Country Properties
5 Market Place
Market Bosworth
Warwickshire
CV13 0LF


 Send to a friend