 Download PDF EPC
Alexander & Co
48 High Street South
Dunstable
Bedfordshire
LU6 3HD


Offered to the market chain free is this three bedroom semi detached home in the popular South West Dunstable location of Canesworde Road
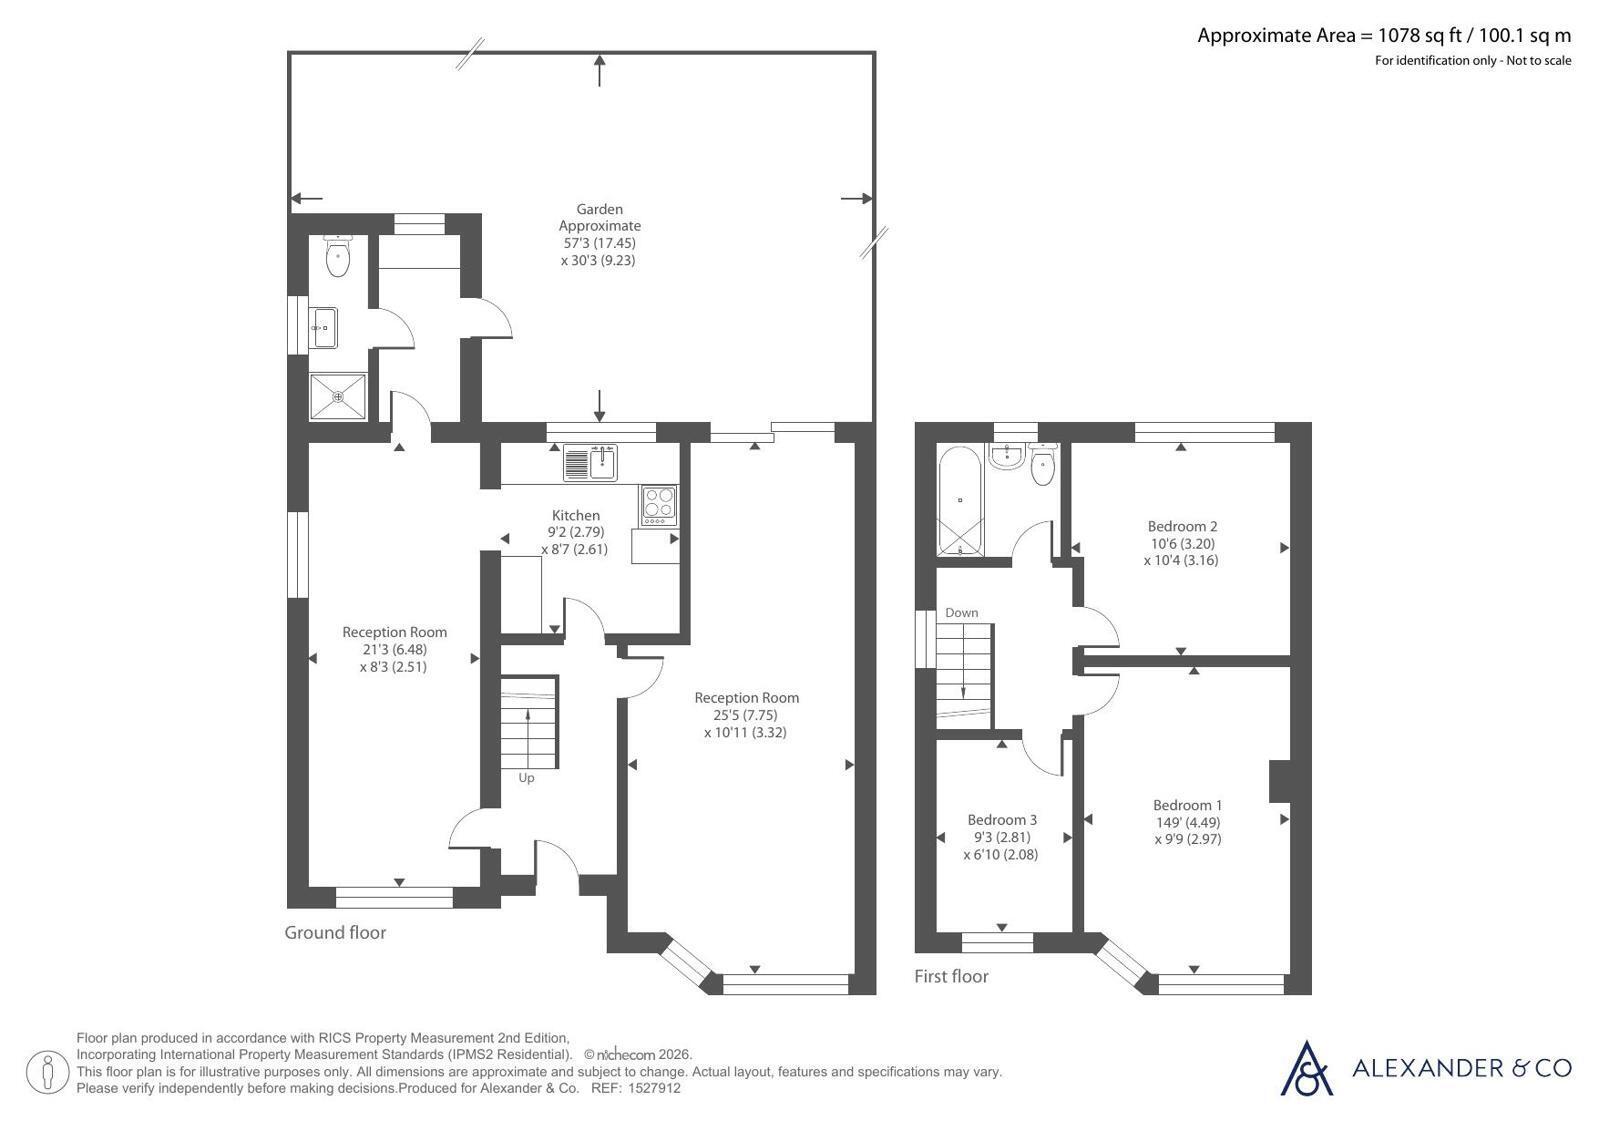
Well presented throughout with accommodation comprising; entrance hall, 25ft lounge / diner, 21ft office / playroom, kitchen, utility room and shower room to ground floor whilst the second floor further comprises; landing, family bathroom and three bedrooms. Outside, the property benefits from a large driveway and a south facing rear garden.
The property is located within the catchment area for Queensbury Academy and is close to local shops, bus routes and has excellent access to M1 Junction 9.
Internal viewing is highly recommended through the seller's agent, Alexander & Co.
Entrance Hall
Lounge / Diner 25'7" x 10'10" (7.8m x 3.3m)
Office / Playroom 21'3" x 8'2" (6.48m x 2.5m)
Kitchen 9'2" x 8'7" (2.8m x 2.62m)
Utility Room
Shower Room
Landing
Loft access.
Bedroom One 14'9" x 9'9" (4.5m x 2.97m)
Bedroom Two 10'6" x 10'5" (3.2m x 3.18m)
Bedroom Three 9'3" x 6'11" (2.82m x 2.1m)
Outside
Front Garden
Rear Garden
Entrance Hall none
Lounge / Diner 3.3m x 7.81m
Office / Playroom 2.49m x 6.48m
Kitchen 2.62m x 2.8m
Utility Room none
Shower Room none
Landing none
Loft access.
Bedroom One 2.96m x 4.5m
Bedroom Two 3.17m x 3.19m
Bedroom Three 2.1m x 2.81m
Outside none
Front Garden none
Rear Garden none
Fill in the form below to request more information or to request a viewing.
Alexander & Co
48 High Street South
Dunstable
Bedfordshire
LU6 3HD


 Send to a friend