 Download PDF EPC
 Download PDF Brochure
Watts & Morgan
55 High Street
Cowbridge
CF71 7AE


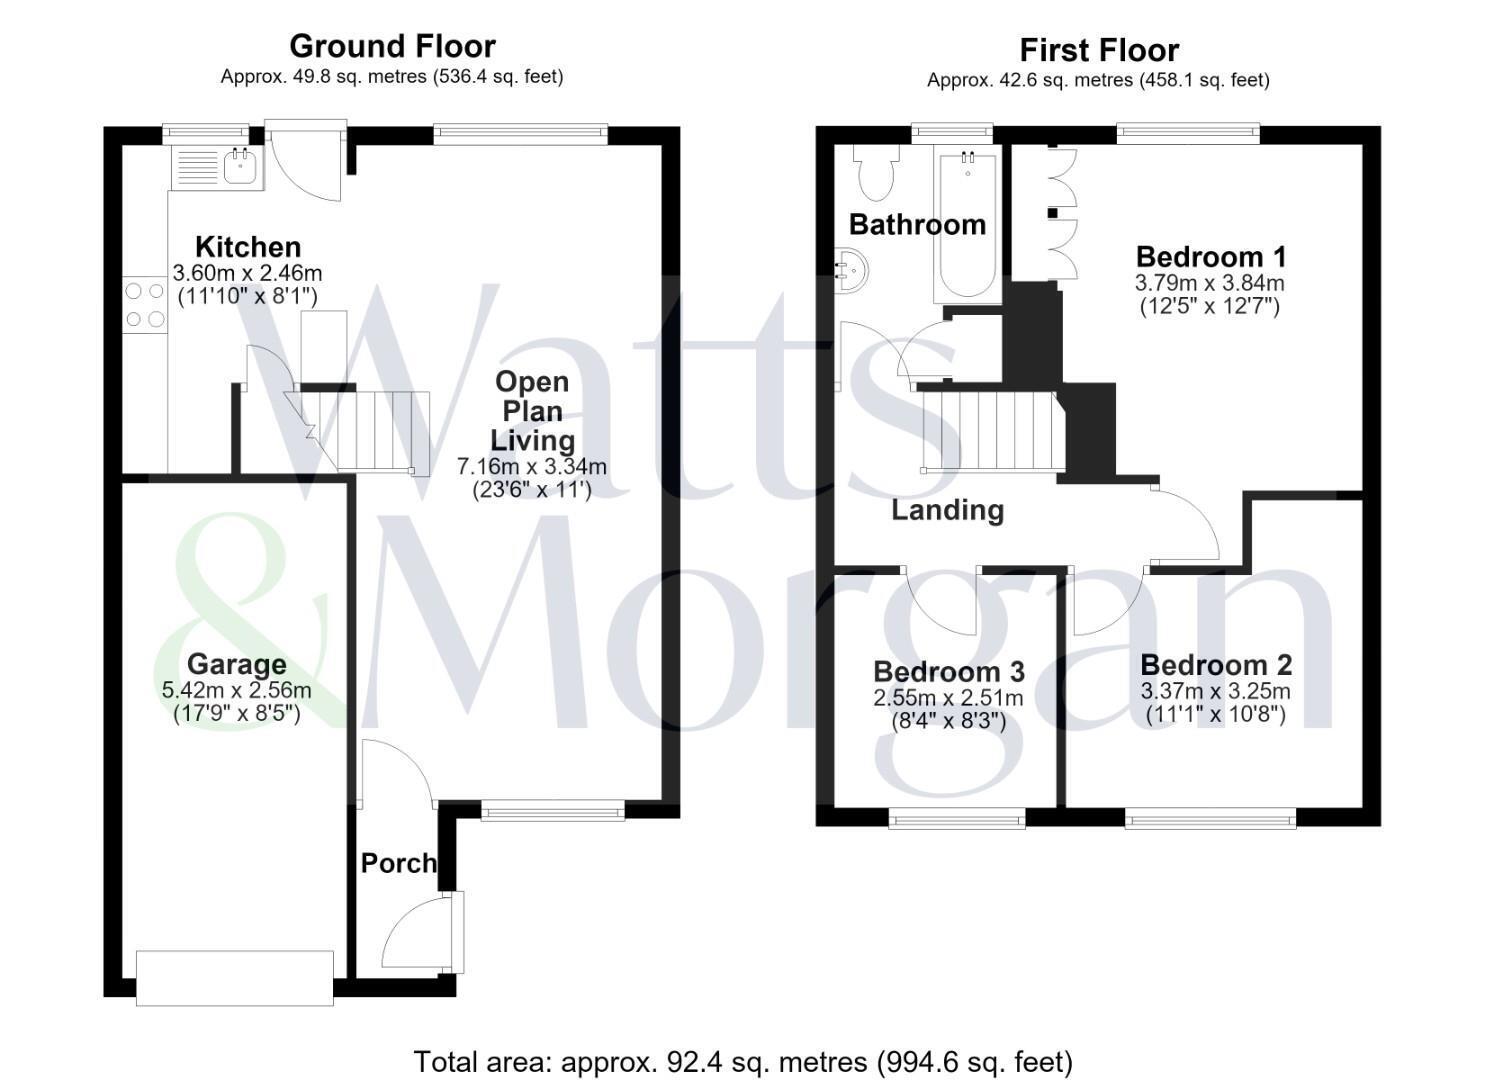
Situated in a mature and peaceful location within Llantwit Major, this detached family home offers no onward chain. Within walking distance of local shops, schools, train station and amenities. The property is also ideally positioned for the Heritage Coastline and nearby beaches. The accommodation spans approx. 1,000 sq ft and includes; an entrance porch, open-plan lounge/dining room which links into the modern fitted kitchen. Three sizeable bedrooms and a 3-piece family bathroom to the first floor. Outside, the property benefits from driveway parking leading to a single garage, with front paved courtyard. The landscaped, private rear garden offers a large shed to remain and backs onto a small playing field with woodland beyond. EPC Rating D.
SITUATION
The historic & coastal town of Llantwit Major, includes Iron Age hill forts, fine Tudor buildings, a Roman villa and a medieval grange. The imposing 11th century St Illtud Church has been described as the Westminster Abbey of Wales. The town has excellent Welsh and English medium primary schools as well as a secondary school. Within the town there are a good range of shops - including two supermarkets, five reputable public houses, friendly cafes and well-established restaurants. More facilities include; a health centre, leisure centre, rugby club, football club as well as many other local sports facilities.
Llantwit Major is located on the spectacular Glamorgan Heritage Coast, the local area provides opportunities aplenty for a wide range of activities such as cycling, golf, horse riding, water sports and walking. Offering excellent transport links from Bridgend to Barry and is also within convenient driving distance of the M4 and the City of Cardiff, with Cardiff (Wales) Airport at Rhoose being approximately five miles away. There is a useful "park and ride" railway station at Llantwit Major, which provides a regular and direct service to Cardiff city centre and to Bridgend.
ABOUT THE PROPERTY
A useful entrance porch with quality composite door provides space for shoes, and a door leads through into the open-plan living space. The lounge/dining room features windows to the front and rear aspect which provides plenty of natural light. A central staircase leads to the first floor and an opening leads through into the kitchen, with access to the rear garden. The contemporary fitted kitchen offers a range of handleless wall and base units with an integrated electric hob and oven. A breakfast bar provides additional storage, while a walk-in under-stairs storage provides a shelved pantry area.
To the first floor, the landing provides access to all three bedrooms and the 3-piece family bathroom. There is a loft hatch with access via a pull-down ladder into the loft space. The principal bedroom enjoys rear-facing views over fields and woodland, and benefits from a range of built-in wardrobes. There is also plumbing installed should an en-suite shower room be desired. The two further spacious bedrooms have front-facing windows, and all share use of the 3-piece family bathroom.
GARDENS AND GROUNDS
To the front, there is a low-maintenance paved courtyard with tall hedgerow and a wide side gate leads to the rear garden. The enclosed rear garden is well-maintained and enjoys a sunny aspect backing onto a field with small brook, featuring a paved seating area, mature lawn with established shrub borders and there is a useful shed/workshop with power supply.
The property further benefits from a single garage with an up-and-over door, power supply and a private driveway providing off-road parking for one vehicle.
ADDITIONAL INFORMATION
Freehold. All mains services connected. Gas-fired central heating boiler. Council tax band D.
Triple glazing throughout, also the electric wiring and the gas boiler have been regularly serviced.
Fill in the form below to request more information or to request a viewing.


 Send to a friend