 Download PDF EPC
 Download PDF Brochure
Pocock & Shaw
2 Dukes Court
54-62 Newmarket Road
Cambridge
Cambridgeshire
CB5 8DZ


A beautiful detached five/six bedroom detached Victorian house, set on a large mature plot, right in the heart of the village. Significantly extended in recent years to provide spacious and versatile accommodation, whilst retaining many period features, with wood burning stove and cast iron fireplaces.
A beautiful five/six-bedroom detached Victorian home, set within a large, mature plot in the heart of the village. The property has been significantly extended in recent years, creating spacious and versatile accommodation while retaining an abundance of period character and charm. Original features are complemented by a wood-burning stove and elegant cast-iron fireplaces.
Outside, the property benefits from a large, mature rear garden and ample off-road parking. Ideally situated within easy walking distance of the village Co-op, highly regarded primary school and village college, this is a wonderful family home in a convenient and sought-after village location.
Part glazed entrance door
Outside wall mounted carriage lamp.
Reception hall
Stairs rising to the first floor, with built in cupboard beneath, double radiator, original stripped and sealed Oak floor. Door to:
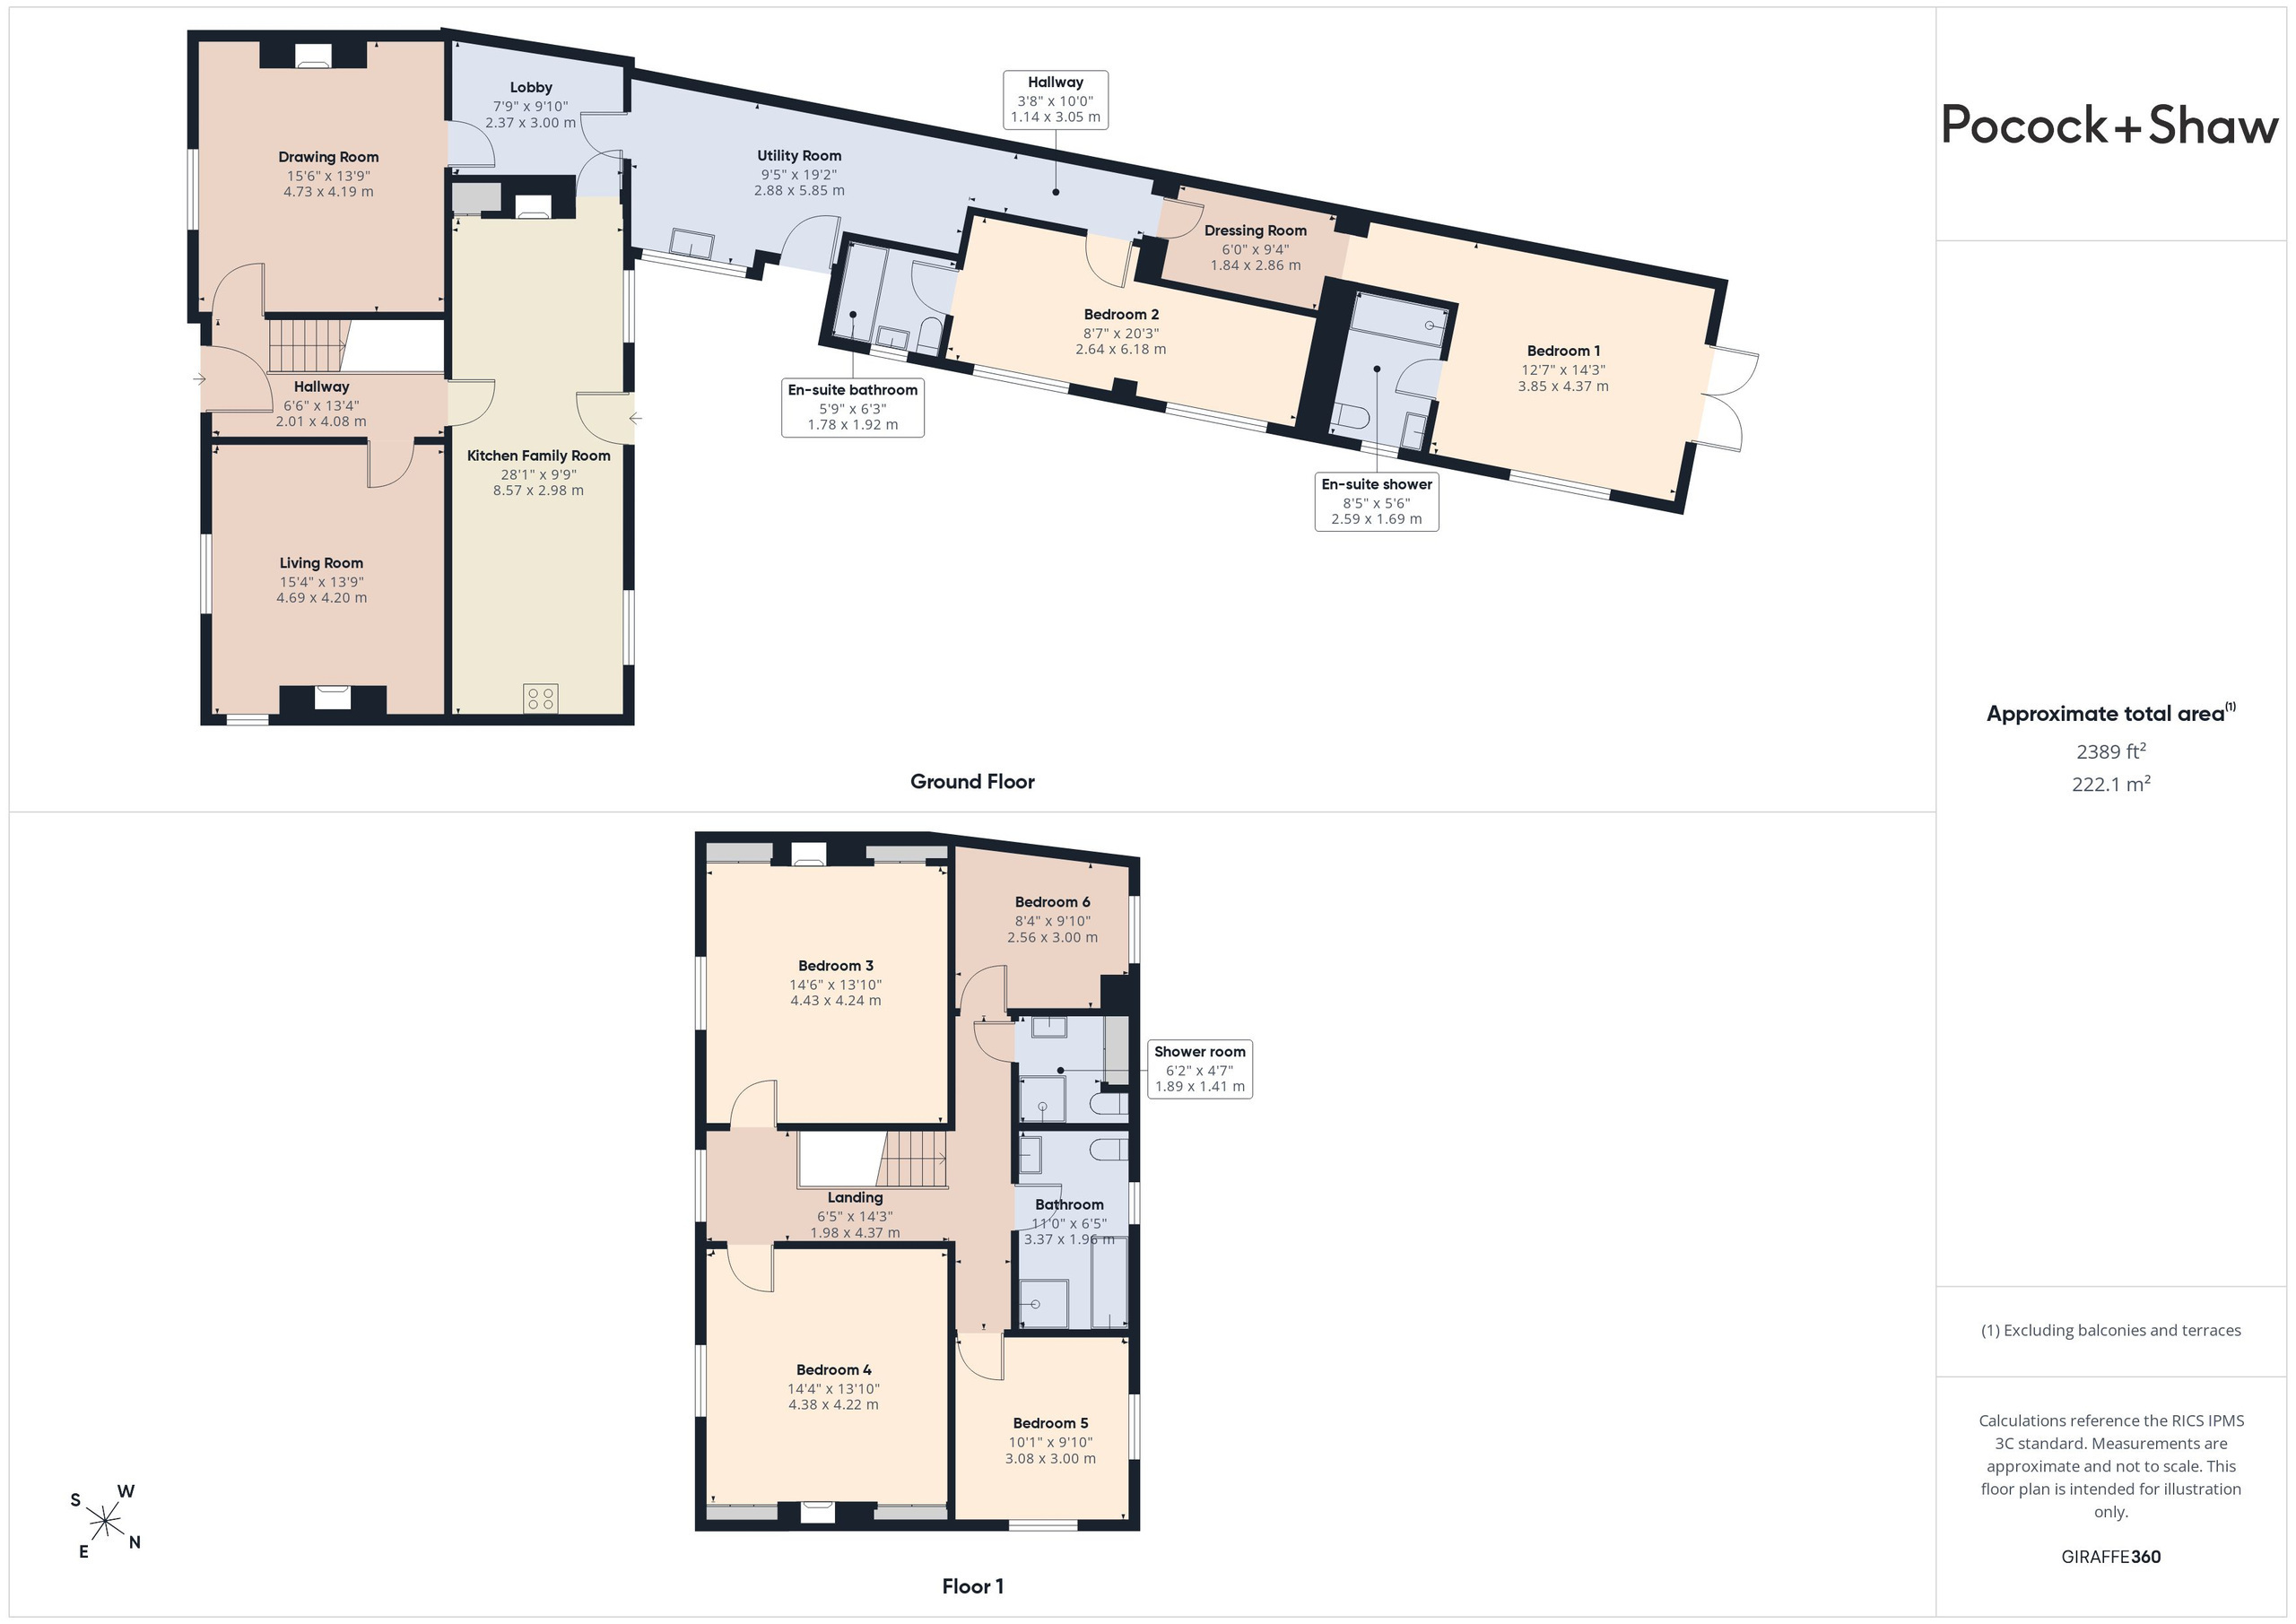
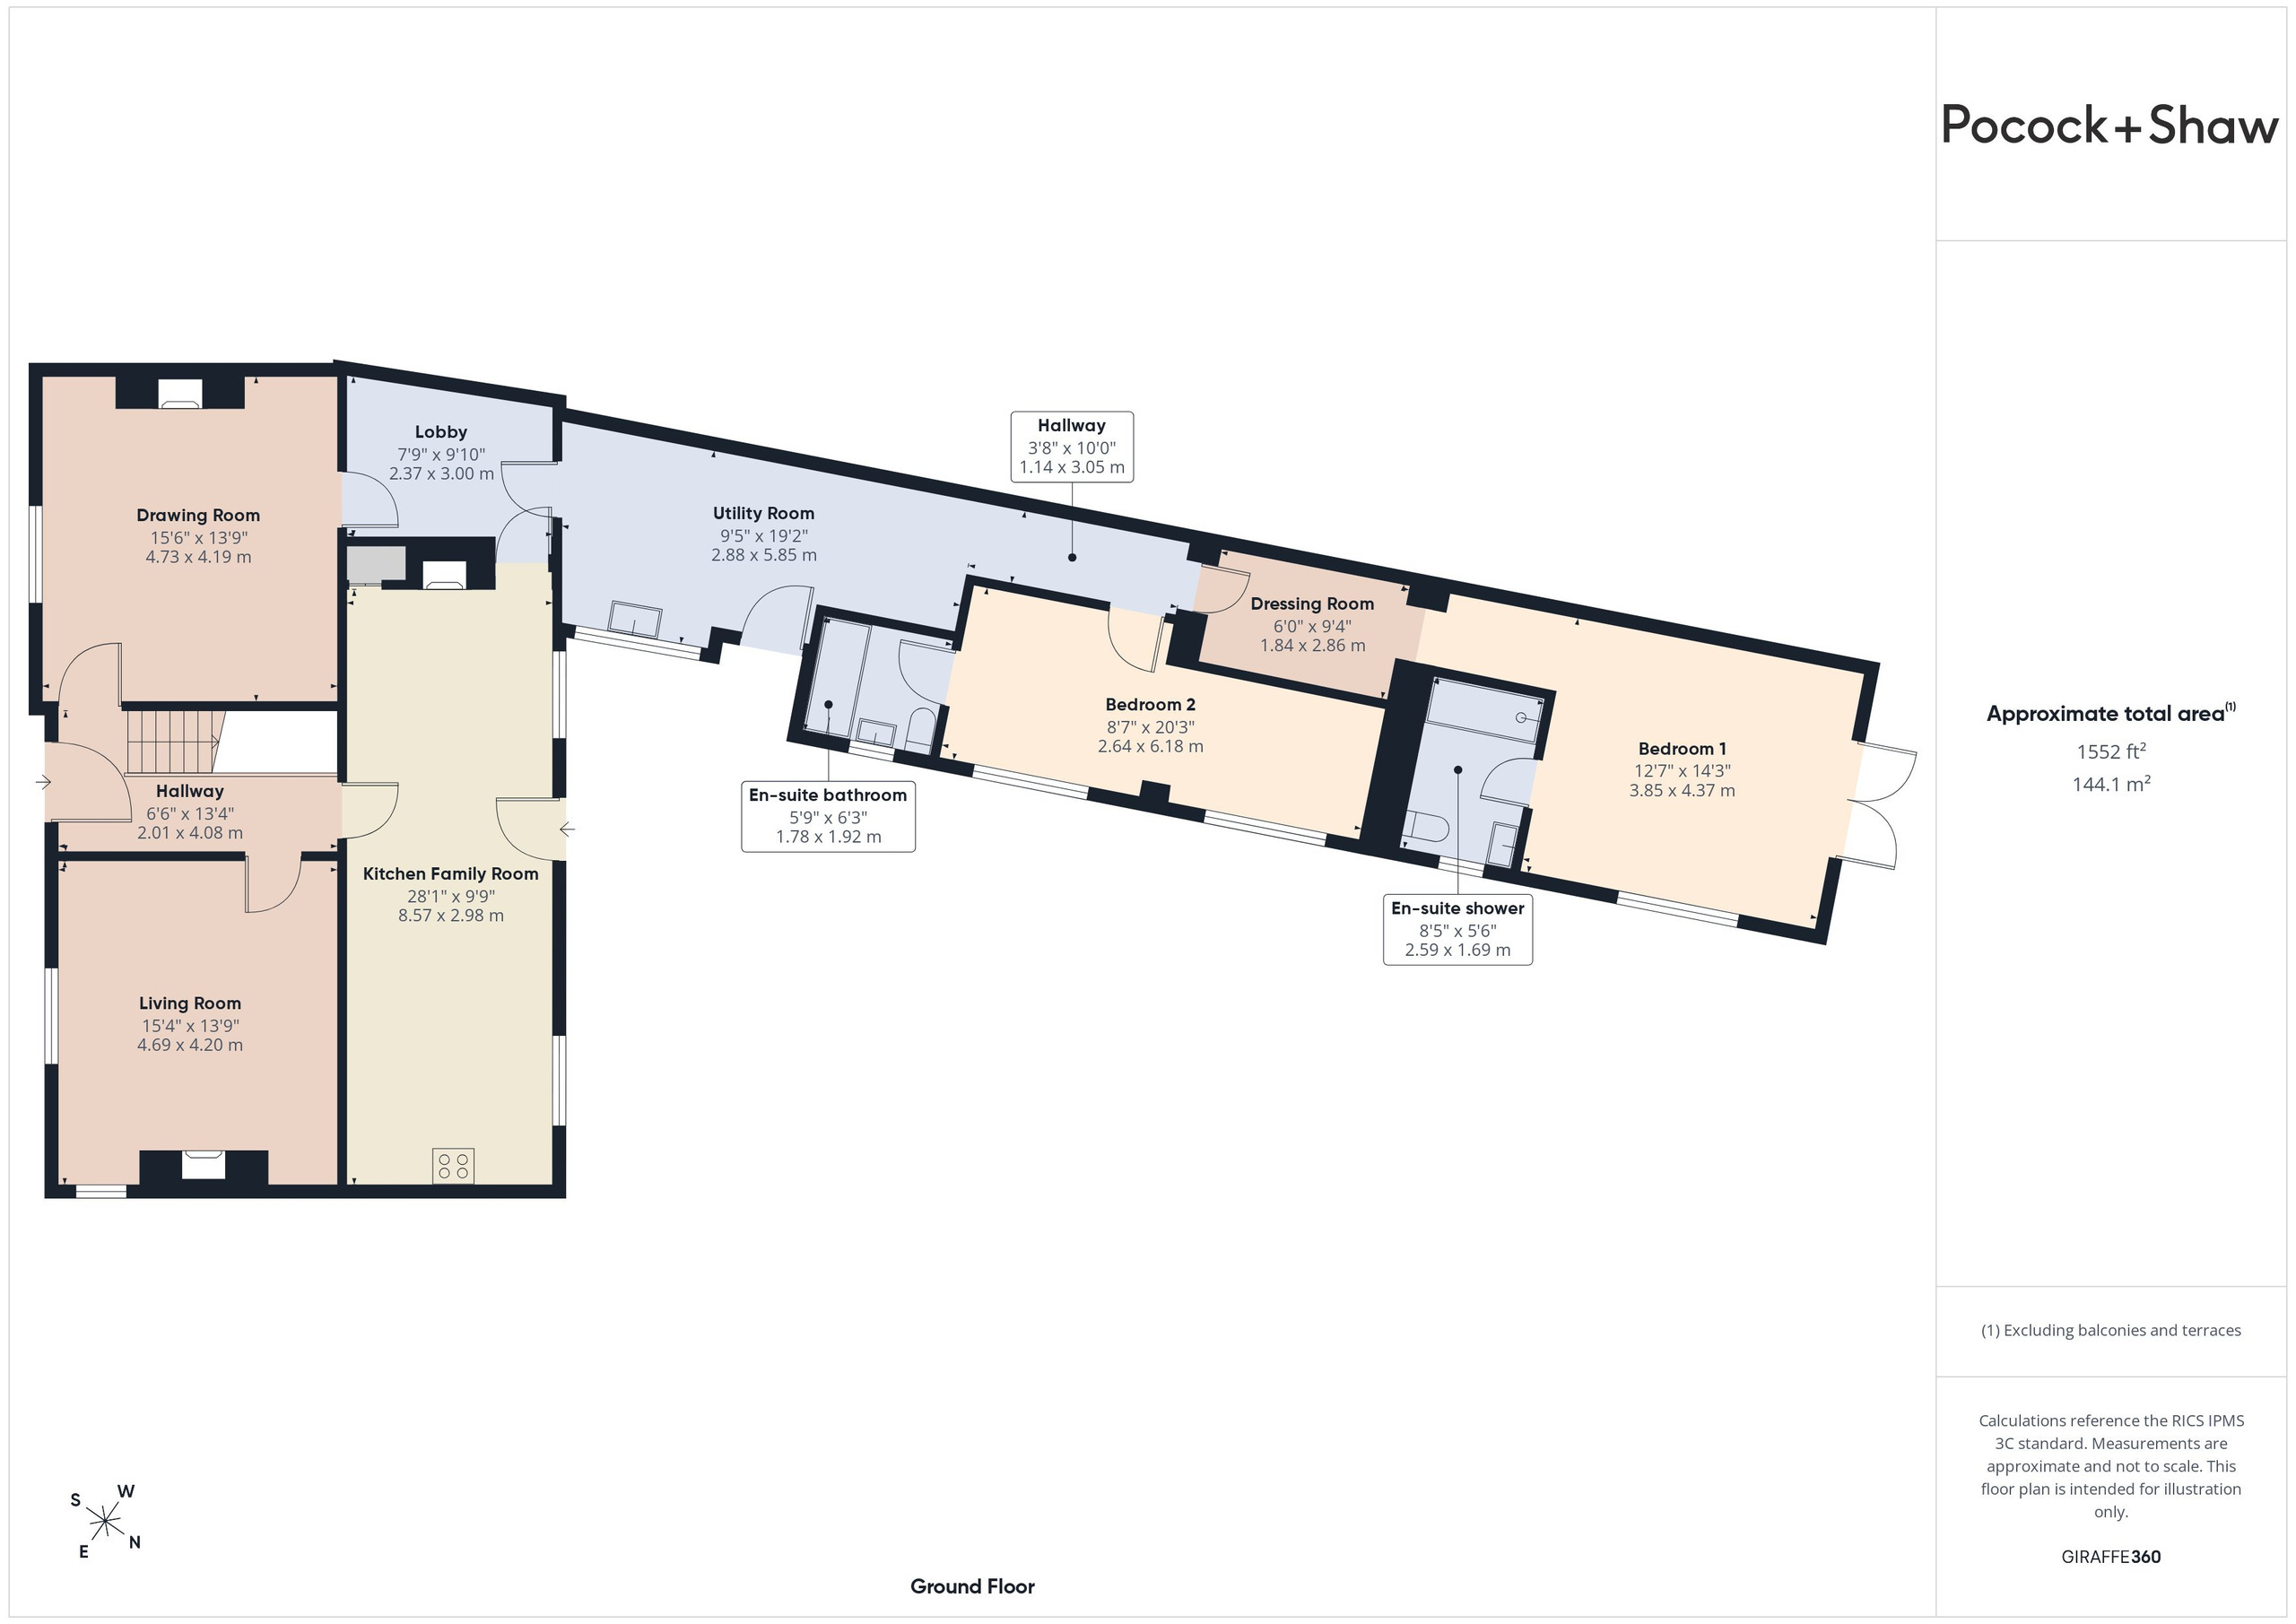
Sitting room 4.7m x 4.19m (15'5" x 13'9")
Sash window to the front, and stained glass arched window to the side. Feature fireplace with wood burning stove, brick hearth, double cupboards to adjoining alcoves. Coved cornice and pendant light point.
Drawing room 4.75m x 4.24m (15'7" x 13'11")
Sash window to the front, stained and sealed stripped Oak floor, feature fireplace with ornamental surround, multi-fuel wood burner and brick hearth. Radiator. Pendant light point. Door to lobby.
Lobby 3.02m x 2.36m (9'11" x 7'9")
Ceramic tiled floor, double radiator, door to utility room.
Kitchen Family Room 8.61m x 3m (28'3" x 9'10")
Superbly fitted range of Shaker style units set under a Beech worksurface. Inset Belfast sink with mixer tap and instant boiling water tap. Continuation of work surface with integrated dish washer beneath. Further expanse of work surface to opposing wall with further base units and corner display shelving, plate rack. Matching range of wall mounted cupboards with glazed double display cupboard. Space for range style cooker, with canopy extractor above. Window to rear with seating area and basket storage beneath. Limestone tiling to the floor, and part ceramic tiling to the walls.
Door to the rear garden, dining area, with continuation of Limestone flooring, window to the rear, fireplace, double fitted cupboard to alcove. Double radiator. Door to reception hall, door to:
Utility room 6.05m x 3m (19'10" x 9'10")
Fitted range of Shaker style units with wood work surface, inset single drainer stainless steel sink unit with mixer tap. Space and plumbing for washing machine beneath. Matching worksurface to opposite wall with base unit and drawer unit. Beech block flooring, window to the side and glazed door to the rear garden. Double radiator and access to loft space, open to side hallway.
Dressing room 2.84m x 1.83m (9'4" x 6'0")
Door to:
Bedroom one 6.3m x 3.89m (20'8" x 12'9")
Double French doors to the rear garden, window to the side, radiator, door to:
En suite shower room
White suite with pedestal wash basin, close coupled WC and tiled corner shower cubicle. Ceramic tiling to the floor. Heated towel rail radiator and window to the side.
Bedroom two 6.17m x 2.62m (20'3" x 8'7")
Two windows to the side, radiator, door to:
En-suite bathroom
Fitted white suite, with bath, vanity wash basin with cupboard beneath and close coupled wc. Window to the side, radiator.
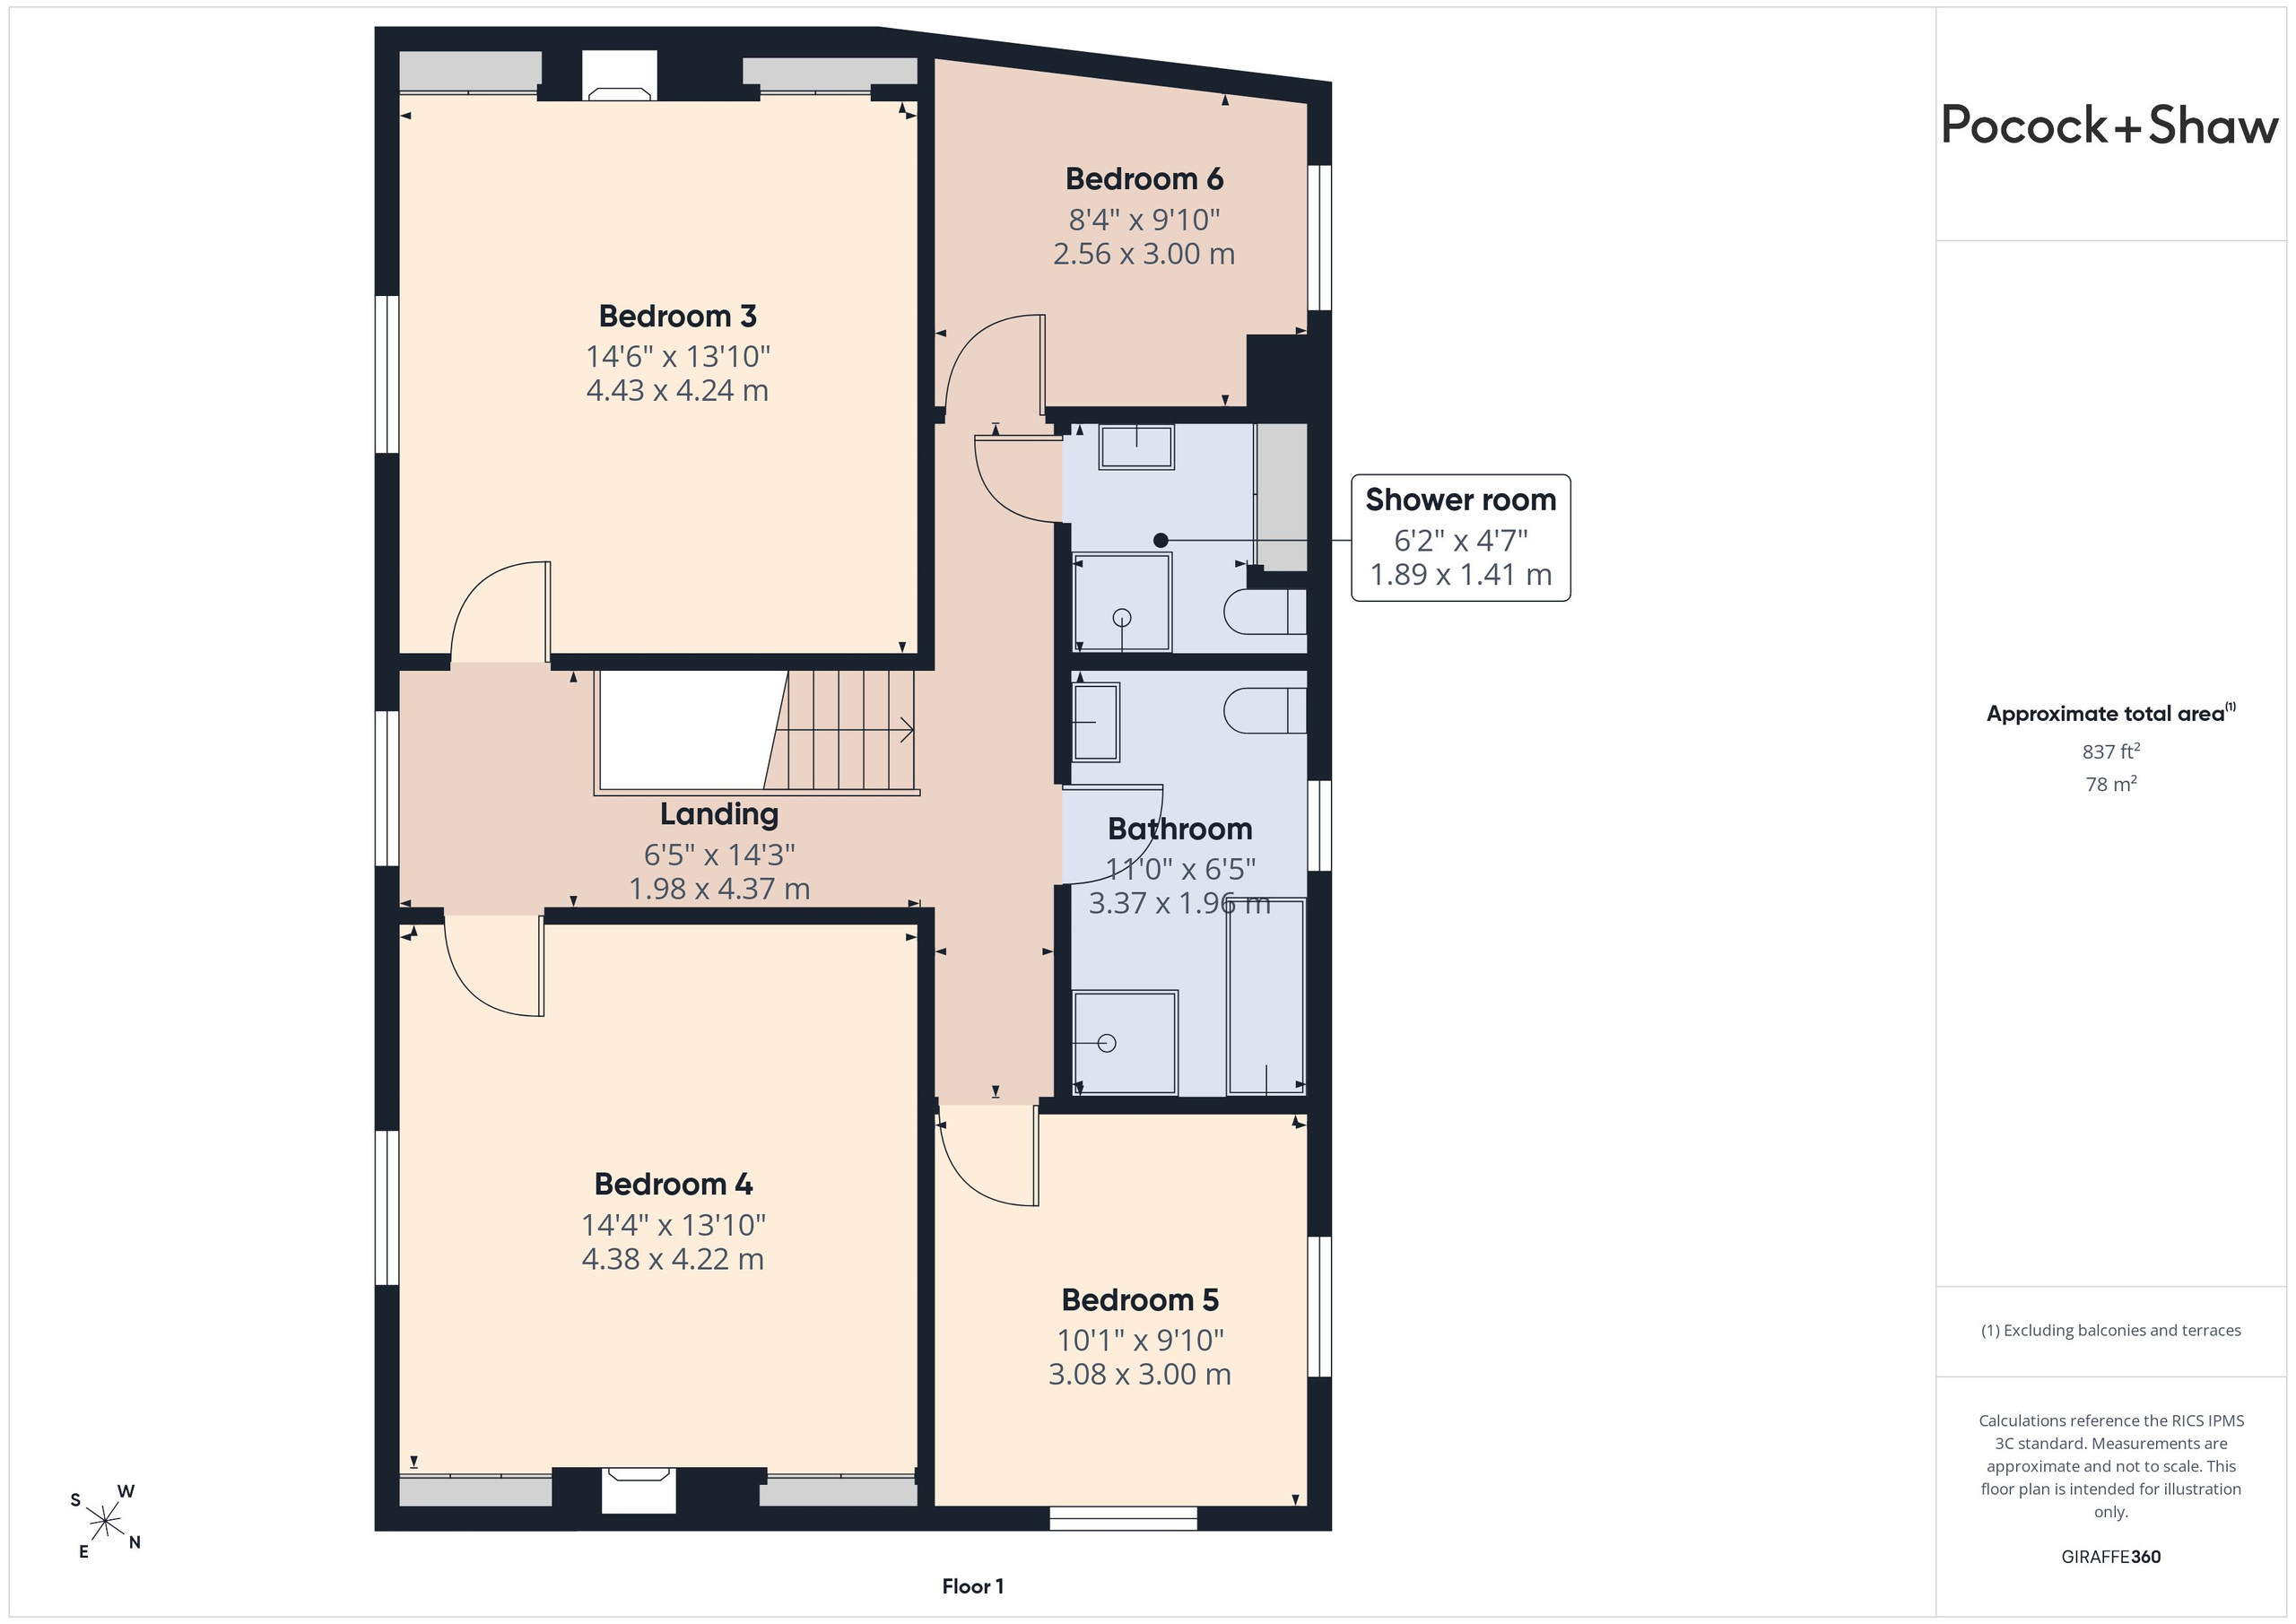
Galleried first floor landing
Window to the front.
Bedroom three 4.39m x 4.19m (14'5" x 13'9")
Sash window to the front, feature Victorian fireplace with built in cupboards to alcove. Radiator
Bedroom four 4.39m x 4.19m (14'5" x 13'9")
Sash window to the front, stripped and sealed oak floor, feature Victorian fireplace with built in cupboards to side alcoves. radiator.
Bedroom five 3.1m x 3m (10'2" x 9'10")
Dual aspect windows to the side and rear, radiator, stripped and sealed Oak floor
Bedroom six 3m x 2.59m (9'10" x 8'6")
Window to the rear, radiator, stripped and sealed Oak floor.
Bathroom
A white suite with Victorian style pedestal wash basin, bath, tiled corner shower cubicle and close coupled WC. Window to the rear, radiator and stripped Oak floor. Recessed spotlights to the ceiling.
Shower room
White fitted suite with vanity wash basin with double cupboard beneath, fitted mixer tap, corner tiled shower cubicle, and close coupled WC, Double airing cupboard.
Outside
To the front, there is an open garden area, wit flower and shrubs, brick retaining wall to the front boundary. Gravelled driveway to the side providing off road parking, double timber gates to gravelled side driveway and parking area. The rear garden is of a very good size, with decked path and patio, further decked seating area, ornate brick retaining wall, lawn, and well stocked flower and shrub borders, several mature trees, Fencing to the side and rear boundaries, outside cold water tap.
Tenure
Freehold, council tax band G
Viewing
By prior appointment with Pocock and Shaw
Services
All mains services are connected.
Anti-Money Laundering (AML) Checks
Anti-Money Laundering (AML) Checks - Important Information for Buyers
As of June 2026, updates to the UK’s Anti-Money Laundering (AML) Regulations have come into force. To remain compliant with HMRC, we now outsource these checks. Identity checks are carried out by an independent third-party provider and are subject to a charge. Please note that these checks are legally required by all buyers and gifting parties.
Fill in the form below to request more information or to request a viewing.
Pocock & Shaw
2 Dukes Court
54-62 Newmarket Road
Cambridge
Cambridgeshire
CB5 8DZ


 Send to a friend