 Download PDF EPC
Anthony David & Co.
126 Fernside Road
Poole
BH15 2ER


AVAILABLE FROM 5 DECEMBER | Four double bed end of terrace townhouse near Westbourne, arranged over three floors with a kitchen/diner, separate lounge, en-suite, South facing courtyard garden and allocated parking. Minimum household income required £54,000.00
Situated on Surrey Road, close to Westbourne Village and Bournemouth Lower Gardens, this four bedroom end of terrace townhouse offers versatile accommodation over three floors.
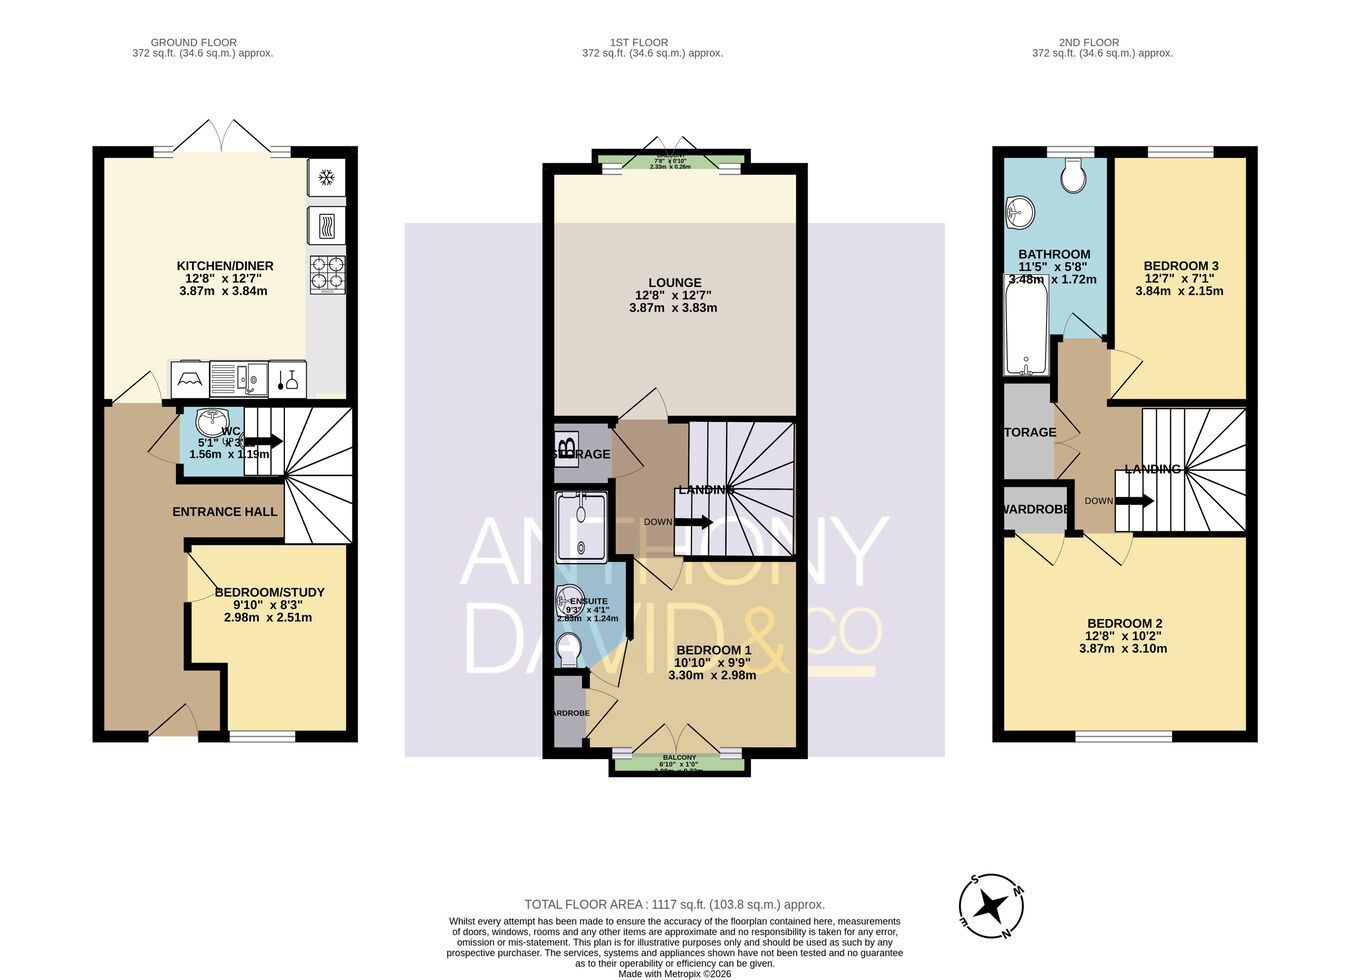
The ground floor comprises an entrance hall, kitchen/diner with integrated appliances and direct garden access, a fourth bedroom which could also be used as a study, and a cloakroom. On the first floor are a separate lounge and the main bedroom with an en suite shower room. Two further bedrooms and the family bathroom occupy the second floor.
Outside, the south facing decked garden has its own private access, while the property also benefits from allocated parking. Further features include built in wardrobes to bedrooms one and two, storage cupboards, Juliette balconies, gas central heating and UPVC double glazing. Available from Saturday 5 December 2026 at £1800 per calendar month.
Fill in the form below to request more information or to request a viewing.


 Send to a friend

