Open House Viewing Friday 16th October 5pm - 6pm - Generously proportioned three bedroom semi detached property, offering a blank canvas to create a home to your own requirements - Generous off street parking along with oversized garage
Open House Viewing Friday 16th October 5pm - 6pm
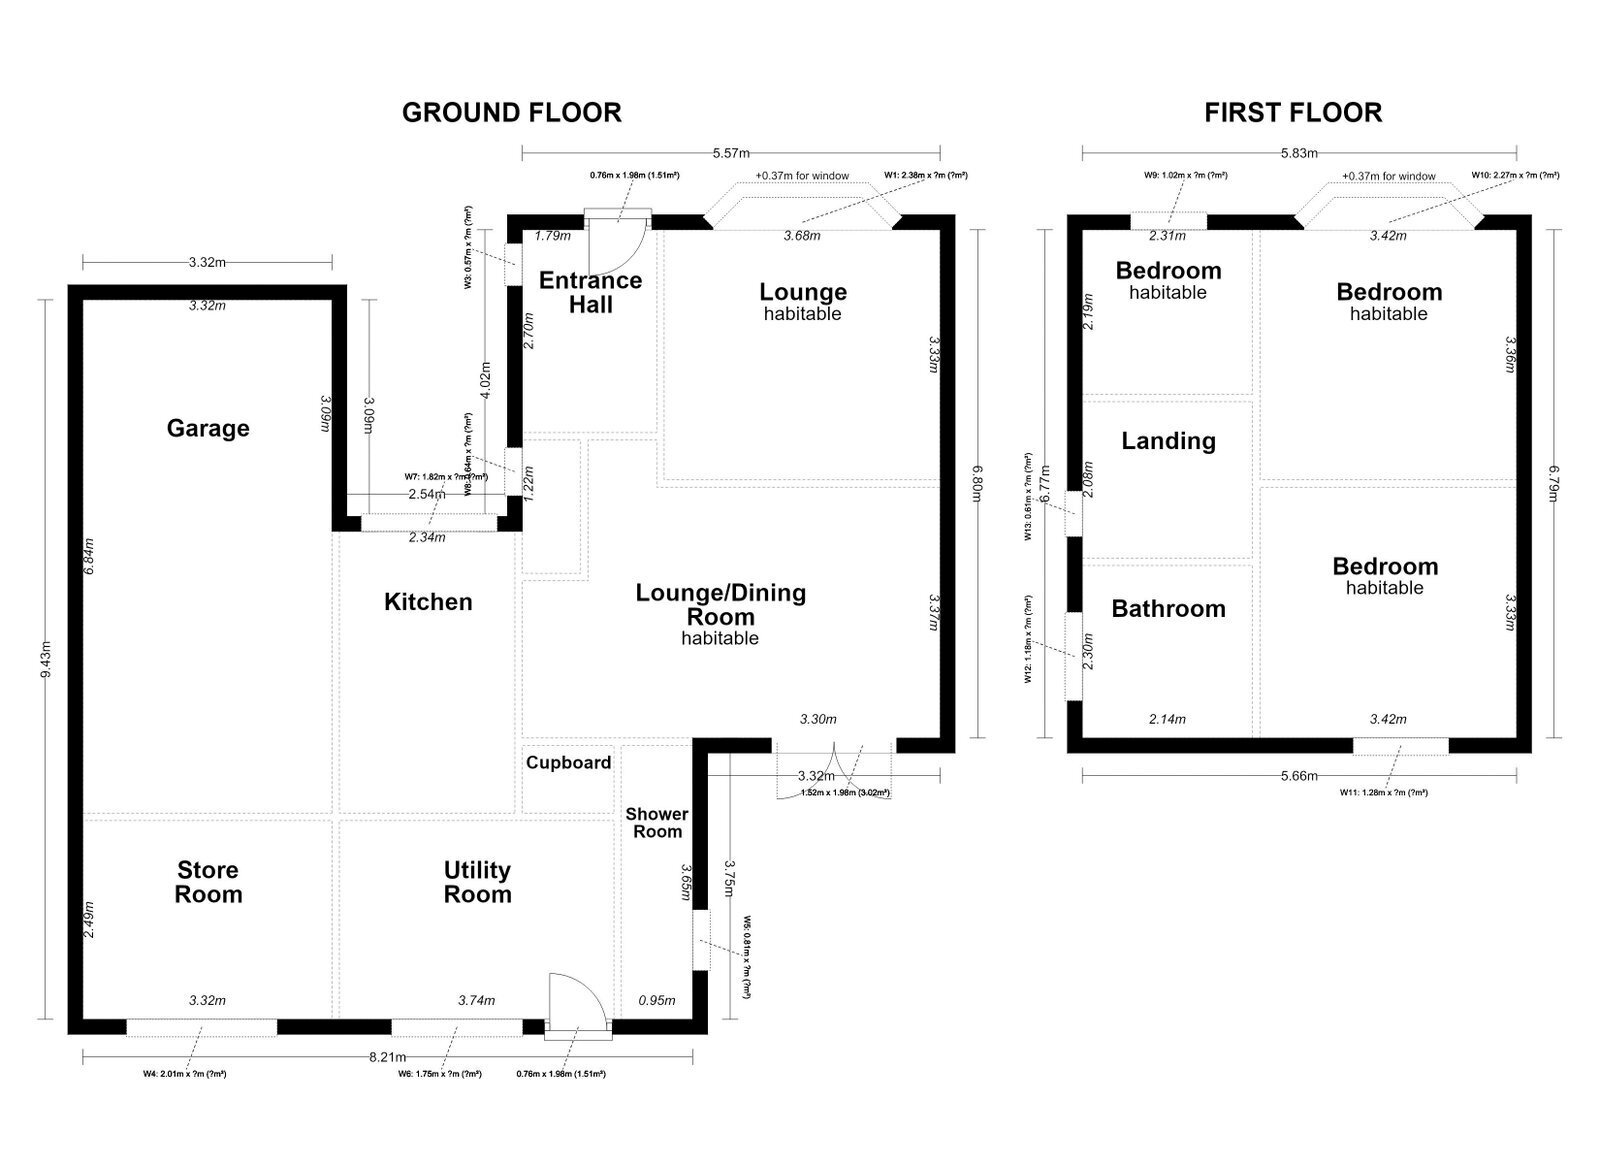
Having been in the same family ownership since the date of its original construction, this characterful, semi-detached family home is offered to the market with NO VENDOR CHAIN and presents itself very much as a blank canvas; the successful purchaser will no doubt relish the opportunity to update/reappoint and reconfigure to their own specific requirements. Extended many years ago on the ground floor, along with a sizeable garage, this ground floor area lends itself to conversion to a self-contained annex but could also easily form part of an extensive internal reconfiguration to result in a spacious contemporary designed layout. Occupying a very generous plot which includes lovely private lawned gardens to the rear, the front of the site offers extensive parking to complement the large garage. Displaying sealed unit double glazing throughout and heating via storage radiators, the accommodation on offer extends to Entrance Hall, Living Room, Dining/Sitting Room, Kitchen with integrated appliances, large Utility, Storeroom/Workshop with internal access to the Garage, the ground floor being completed by a Showroom. To the first floor there are three Bedrooms and a Family Bathroom.
GROUND FLOOR
ENTRANCE HALLWAY
The Entrance Hall displays coving to the ceiling, there is a Creda electric storage radiator and access is in turn offered to the following accommodation.
LOUNGE - 3.66m x 3.78m (12'0" x 12'5")
The latter measurements of this Principal Reception Room is taken into the bay window. The bay contains a Creda electric storage radiator and there are two wall light points within the room.
DINING/SITTING ROOM - 5.59m x 3.3m (18'4" x 10'10")
A very well proportioned second Reception Room set to the rear of the property where double glazed French doors afford access to the generous rear garden. There are four wall light points and to the chimney breast, a raised hearth upon which is set an electric basket style room heater. In addition, there is coving to the ceiling and a very useful understairs store.
KITCHEN - 3.73m x 2.34m (12'3" x 7'8")
Displaying part tiling to the walls with further floor tiling and providing a range of base and eye level storage cupboards complemented by a good expanse of worktop surfaces which include an inset double stainless steel sink unit. The sale will include the integrated Tricity double oven, four-ring electric hob and filter canopy.
UTILITY ROOM - 3.71m x 2.62m (12'2" x 8'7")
Providing base and wall storage cupboards, an expanse of worktop surfaces with inset sink, plumbing facilities for an automatic washing machine and also space and venting for a dryer. There is a Creda electric storage radiator and also useful walk-in shelved storage area.
SHOWER ROOM - 3.63m x 0.91m (11'11" x 3'0")
Providing a two piece suite in wild sage comprising a shower cubicle with Triton electric shower and low flush WC. There is also a Creda electric storage radiator.
STOREROOM/WORKSHOP - 4.19m x 3.28m (13'9" x 10'9")
Adjacent to the Utility and in turn enjoying internal access to the front facing garage, this well proportioned and very versatile space has a rear facing window providing very good levels of natural light.
One option that clearly exists is for the Utility Room/Workshop/Garage and Shower Room to be converted into a self-contained and externally accessed annex.
FIRST FLOOR
BEDROOM ONE - 3.43m x 4.01m (11'3" Max x 13'2")
The latter measurement of this Principal Bedroom is taken into the front facing bay window, has coving to the ceiling and the room provides a range of fitted bedroom furniture. The room is heated by a Starstor electric storage radiator.
BEDROOM TWO - 3.35m x 3.35m (11'0" x 11'0" (Max in each direction))
The second Double Bedroom is rear facing and once again has coving to the ceiling and provides a range of fitted wardrobes and cupboards. It is also heated by a Starstor electric storage radiator.
BEDROOM THREE - 2.18m x 2.11m (7'2" x 6'11")
With front facing window, double bulkhead storage cupboard with further storage over and coving to the ceiling.
BATHROOM - 2.29m x 2.13m (7'6" x 7'0")
Displaying full height tiling to the walls and providing a three piece suite in white comprising of a vanity wash hand basin with cupboards beneath, low flush WC and panelled bath. There is also a built-in airing cupboard containing a lagged hot water cylinder.
LANDING
With loft access facility.
OUTSIDE
The front of the site is hard surfaced and as such provides extensive off-street parking facilities to complement the OVERSIZED GARAGE which has internal measurements of 20'8" x 10'10" and is accessed by an electrically operated roller-shutter entrance door. The garage also enjoys light and power supplies and provides an area of raised storage to the rear of the space. The gardens to the rear of the property are very well proportioned, being predominantly laid to lawn and also including an extensive paved patio adjacent to the rear elevation.
SERVICES
Mains water, electricity and drainage are laid to the property. (Mains gas is available in the carriageway).
HEATING
An electric heating system via storage radiators is provided.
DOUBLE GLAZING
The property enjoys uPVC sealed unit double glazing.
TENURE
The tenure of the property is Freehold.
DIRECTIONS
Postcode: S72 8BG for SatNav purposes.
 Download PDF EPC


 Send to a friend

