Vivien Horder
4 Salisbury Street
Blandford Forum
DT11 7AR


A mature, 3 bedroom, semi-detached house offering 2 reception rooms and 3 generous bedrooms, situated in this sought after road.
Features include:
* UPVC double glazing
* Gas fired central heating to radiators
* Kitchen with built in appliances
* Double glazed conservatory
* Utility room
* Cloakroom
* 3 generous bedrooms
* Large rear garden
* Timber garden studio
* Timber shed
* Ample driveway parking
13 Kings Road would make a wonderful family home offering well-proportioned accommodation over two floors. Situated in the popular Kings Road, the Archbishop Wake School and town centre are handily placed and there is a convenience store a short distance away.
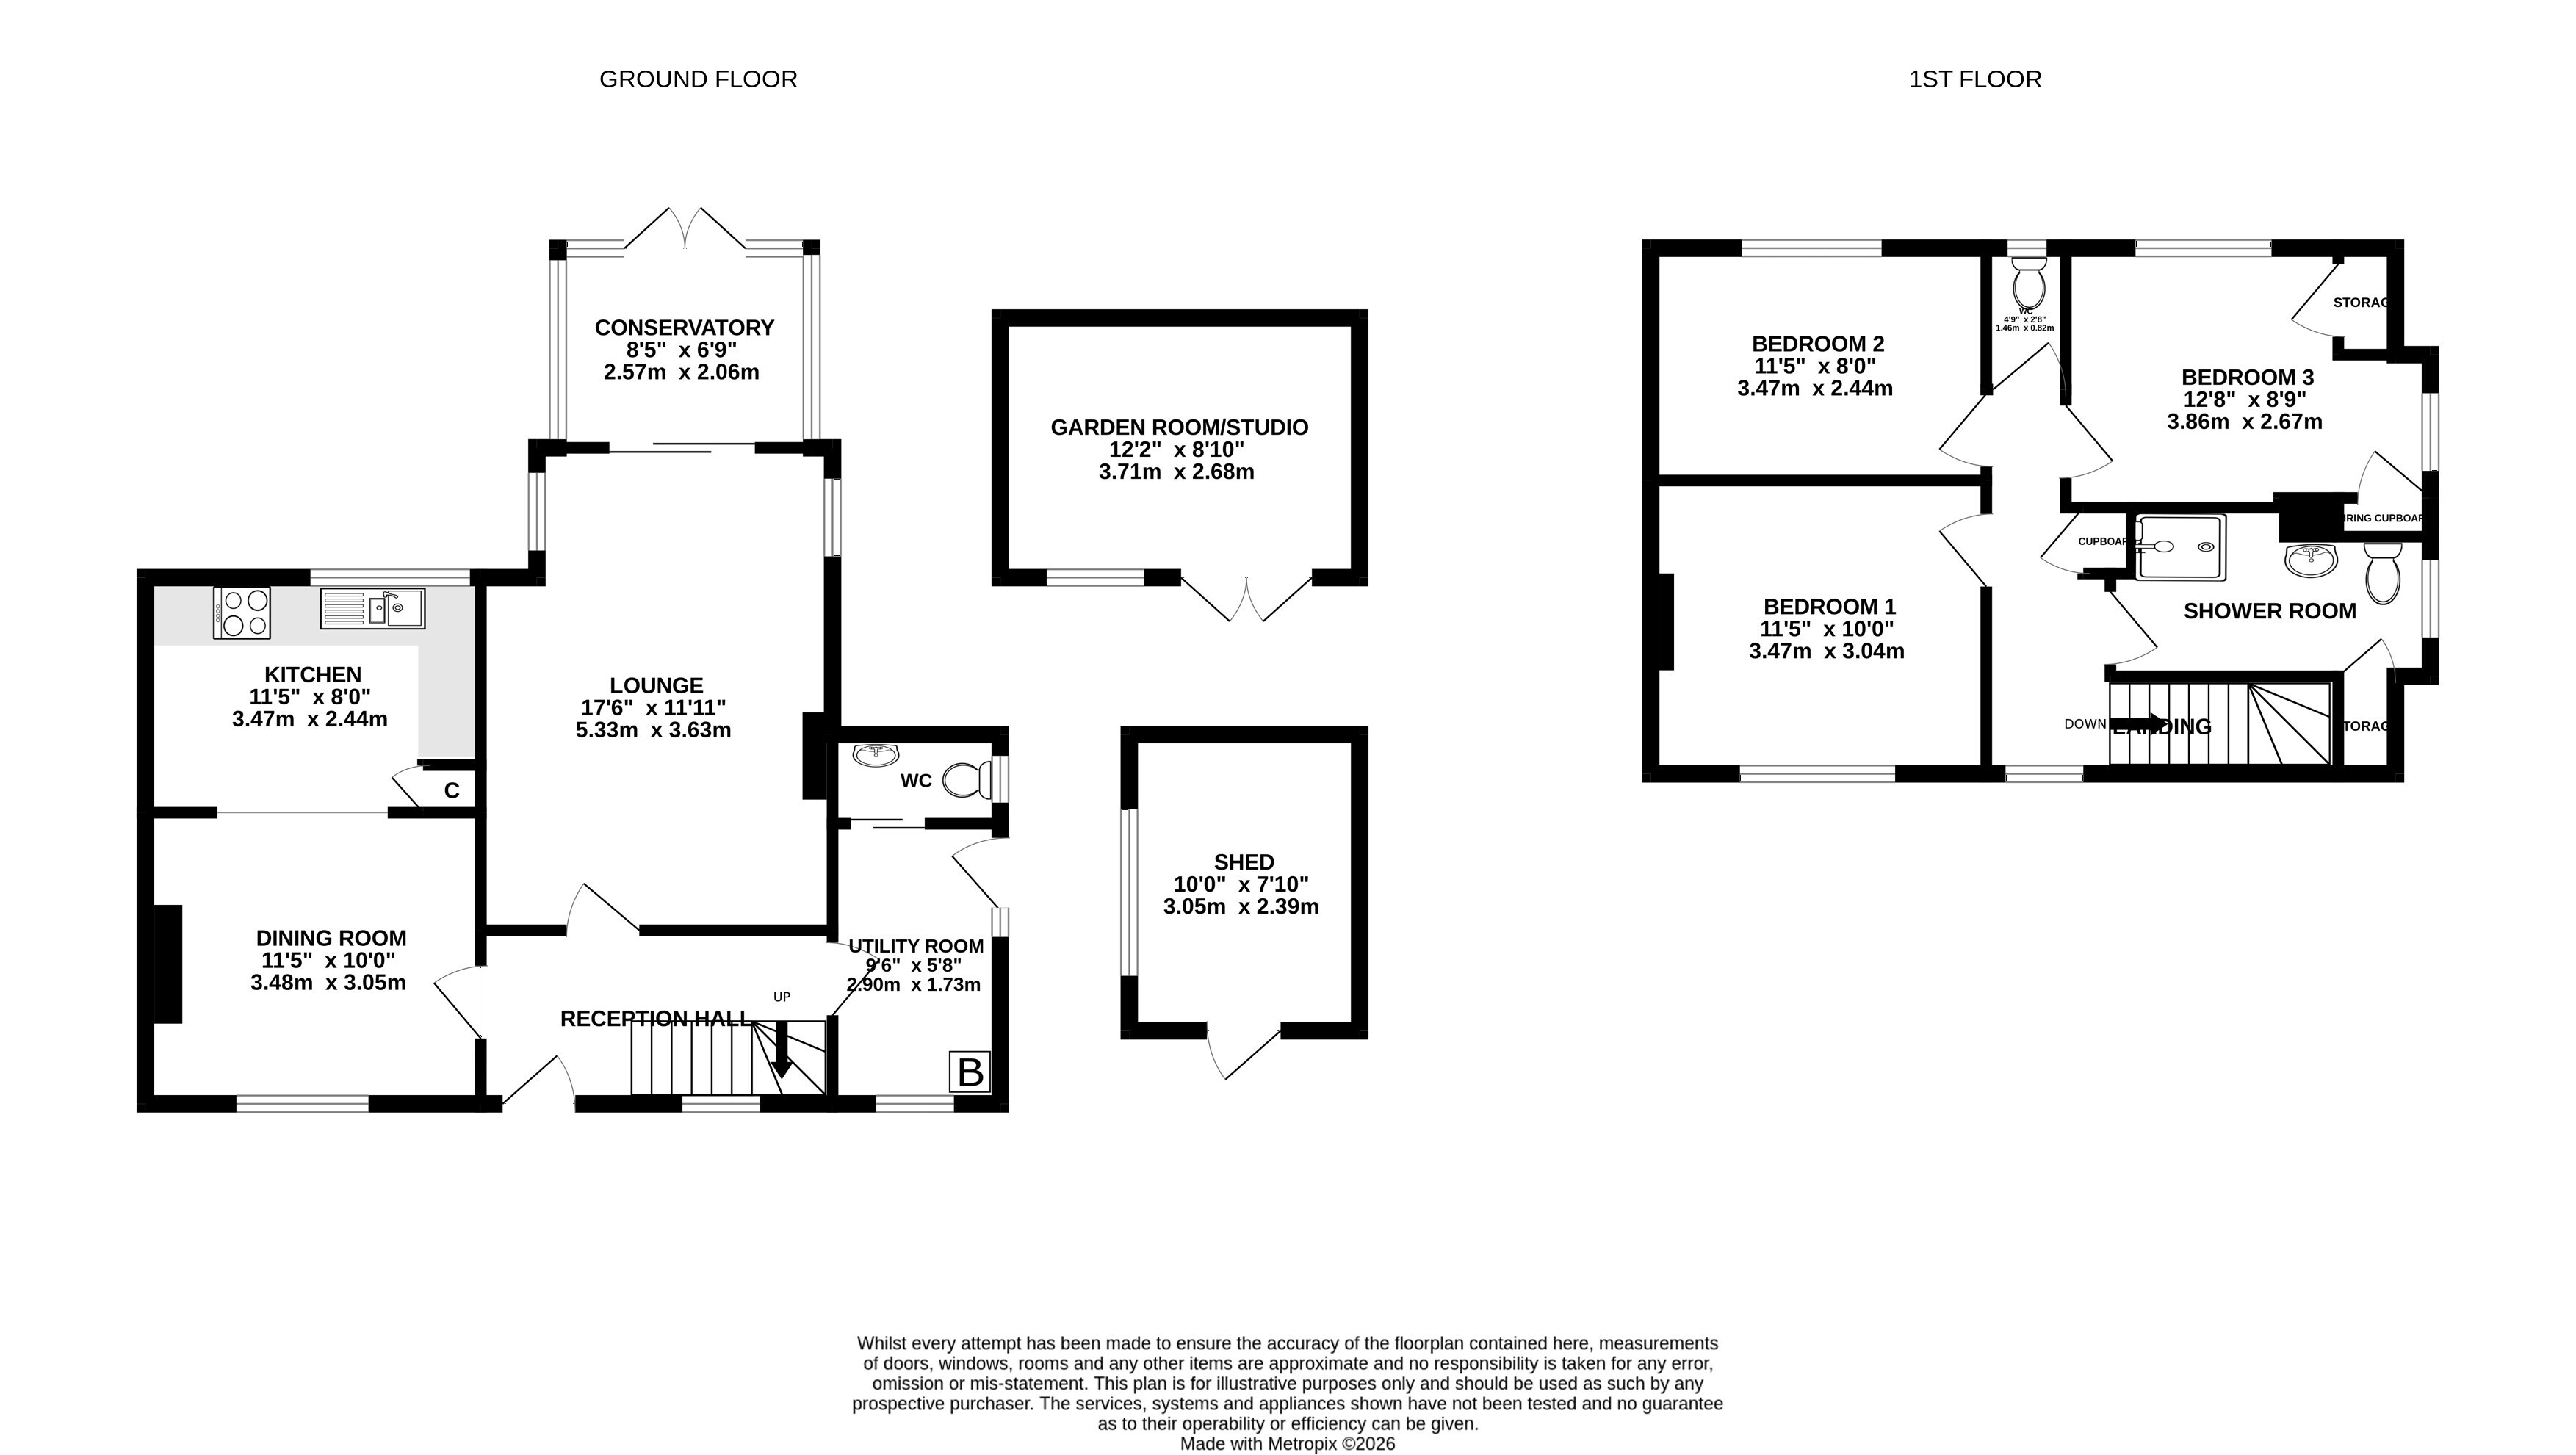
A upvc double glazed door gives access to the Entrance Hall with laminate flooring extending through to the Kitchen/Dining Room and Lounge. Stairs lead to first floor with a front aspect window providing natural light.
The Dining Room has a large front facing window and the original chimney breast with recess (can be used as an open fire). A square arch leads through to the Kitchen with a window overlooking the rear garden and comprising a modern range of base and wall units providing ample cupboard and drawer storage, complimented by work surfaces with matching upstand and tiled splashbacks. The stainless steel single drainer sink sits beneath the window and built in appliances include the electric fan assisted oven with 4 ring gas hob above and stainless steel cooker hood.
The Sitting Room has been extended offering a generous space with the focal point of the room being the fireplace, which could be used as an open fire. Sliding patio doors lead to the Conservatory being UPVC double glazed with tiled flooring and french doors extending into the rear garden.
The Utility Room has a front aspect window, tiled flooring which extends through to the W.C and there is plumbing for washing machine and the wall mounted Ideal gas fired boiler serves domestic hot water and central heating. Door leads to outside. The Cloakroom comprises a 2 piece suite and a window provides natural light.
On the first floor landing a window provides natural light and there is access to the roof space. The Principal Bedroom with laminate flooring overlooks Kings Road and the 2nd double bedroom enjoys a view of the rear garden. Bedroom 3 is also is double room and has built in cupboard storage.
The Family Shower room suite comprises an oversized shower enclosure, pedestal wash hand basin and low level W.C. There are generous tiled splashbacks and cupboard storage.
Outside:
The front garden is bounded by decorative dwarf walling and wrought iron railings and has been laid to brick paviours to provide a large parking area. Side access leads to the fully enclosed rear garden, which is one of the undoubted features of the property, being lawned with a variety of shrubs and flowers and at the foot of the garden is the timber studio/garden room and the timber shed. Adjacent to the Conservatory is a small paved patio.
Fill in the form below to request more information or to request a viewing.


 Send to a friend

