 Download PDF EPC
 Download PDF EPC
 Download PDF Brochure
Bluerow Homes
116 Duke Street
Liverpool
Merseyside
L1 5JW


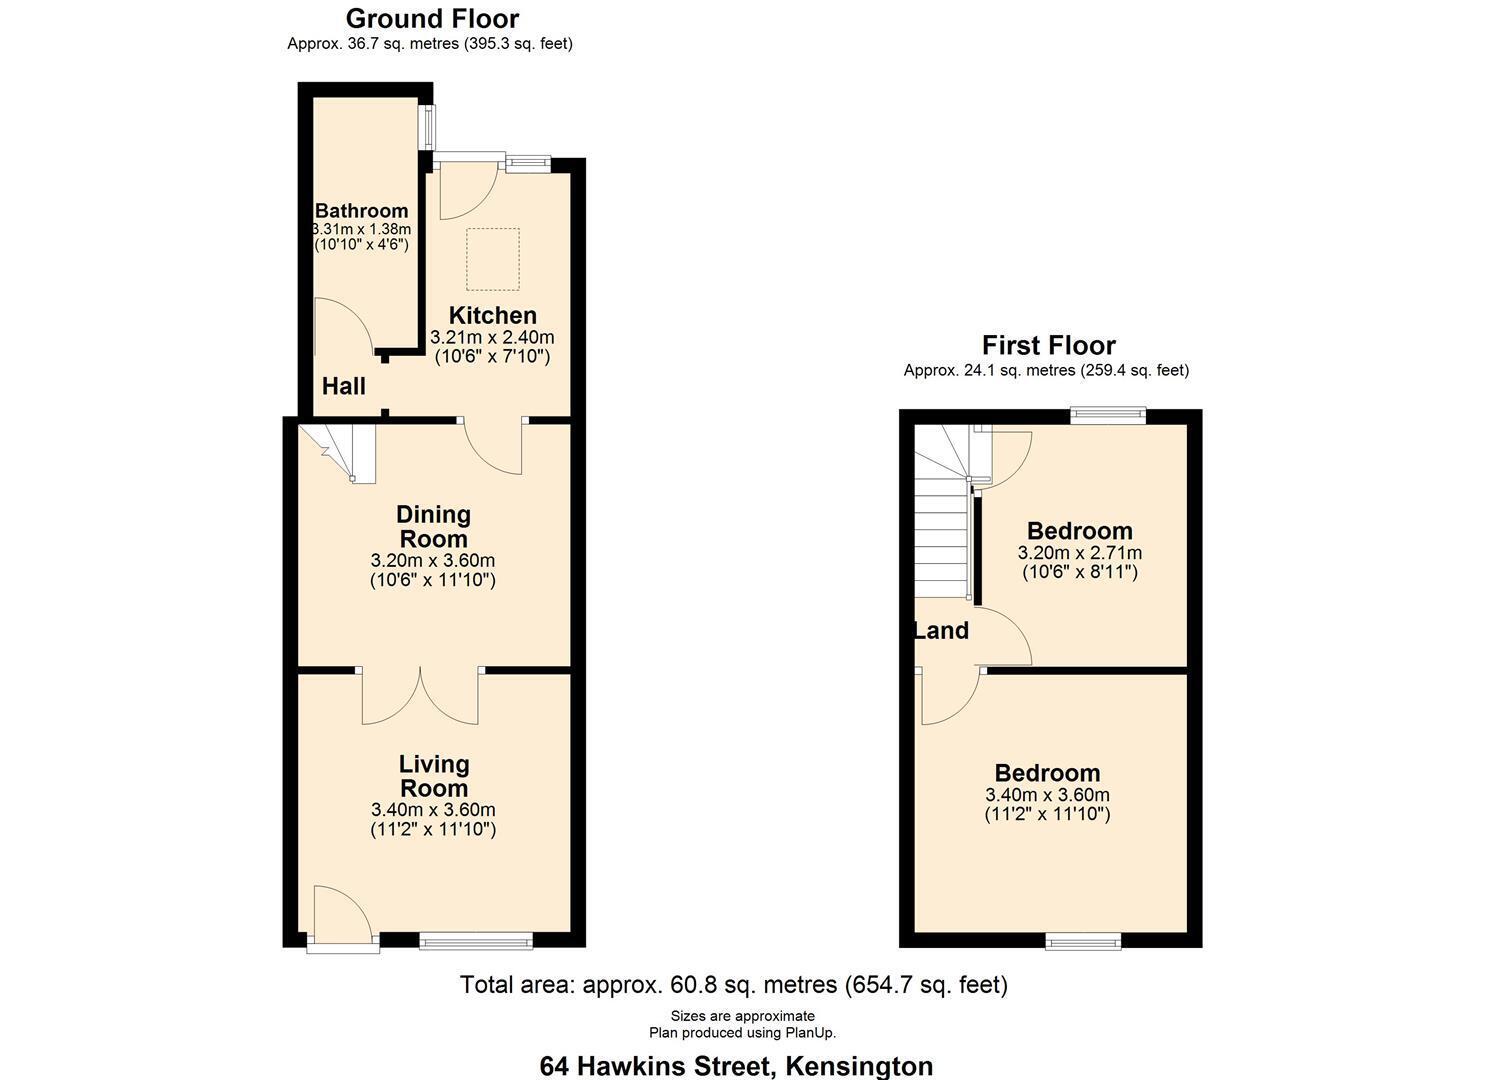
Nestled in the vibrant area of Kensington, Liverpool, this charming mid-terrace house on Hawkins Street presents an excellent opportunity for those seeking a comfortable and well-appointed home. Spanning 656 square feet, the property boasts two spacious double bedrooms, making it ideal for couples, small families, or professionals looking for extra space.
Upon entering, you will find two inviting reception rooms that offer versatility for both relaxation and entertaining. The lounge provides a warm and welcoming atmosphere, while the dining room is perfect for enjoying meals with family and friends. The kitchen is equipped with essential white goods, ensuring convenience for everyday living.
The modern bathroom adds a touch of contemporary style, catering to all your needs. The property is furnished, allowing for a seamless move-in experience. Additional features include gas-fired central heating and double glazing, which enhance comfort and energy efficiency throughout the year.
Situated in a well-connected area, residents will benefit from excellent bus routes that provide easy access to Liverpool's bustling town centre, making commuting a breeze. The property falls under council tax band A, offering an economical option for potential tenants.
This delightful home is available for immediate occupancy, and viewings are highly recommended to fully appreciate its charm and potential. Whether you are looking to rent or invest, this property is a fantastic choice in a sought-after location.
Entrance Hall
Door leading into living room
Living Room 3.17 x 3.37 (10'4" x 11'0")
Wood laminate flooring, uPVC double glazed windows, radiator, doors leading to dining room
Dining Room 3.19 x 3.17 (10'5" x 10'4")
New laid wood laminate flooring, radiator, stairs leading to upper floor, french doors to Living room and door to kitchen
Kitchen
Wall and base units, work surfaces, appliances include oven and hob, fridge and freezer, door leading to rear yard
Bathroom
Three piece white suite, low level w.c, panel bath with glazed screen and shower over, pedestal wash hand basin, uPVC frosted double glazed window, part tiled walls, tiled floor
Double Bedroom One 3.17 x 3.35 (10'4" x 10'11")
Front facing with wood stripped floor, radiator, uPVC double glazed window
Double Bedroom Two 2.33 x 3.14 (7'7" x 10'3")
Wood strip floor, uPVC double glazed window, cupboard housing gas central heating combi boiler, radiator
Yard
Small rear yard
Fill in the form below to request more information or to request a viewing.


 Send to a friend

