 Download PDF EPC
 Download PDF Brochure
Arnolds Keys
8 Market Place
Aylsham
Norfolk
NR11 6EH


A unique opportunity to purchase this charming detached home set in a beautiful location, surrounded by open countryside on the edge of one of the most sought after roads in Aylsham, just 1.5 miles from the market place.
The property enjoys generous grounds measuring approximately 0.2 acres with views from every window, ample space for parking and a detached double garage with workshop and a seperate garage at the rear.
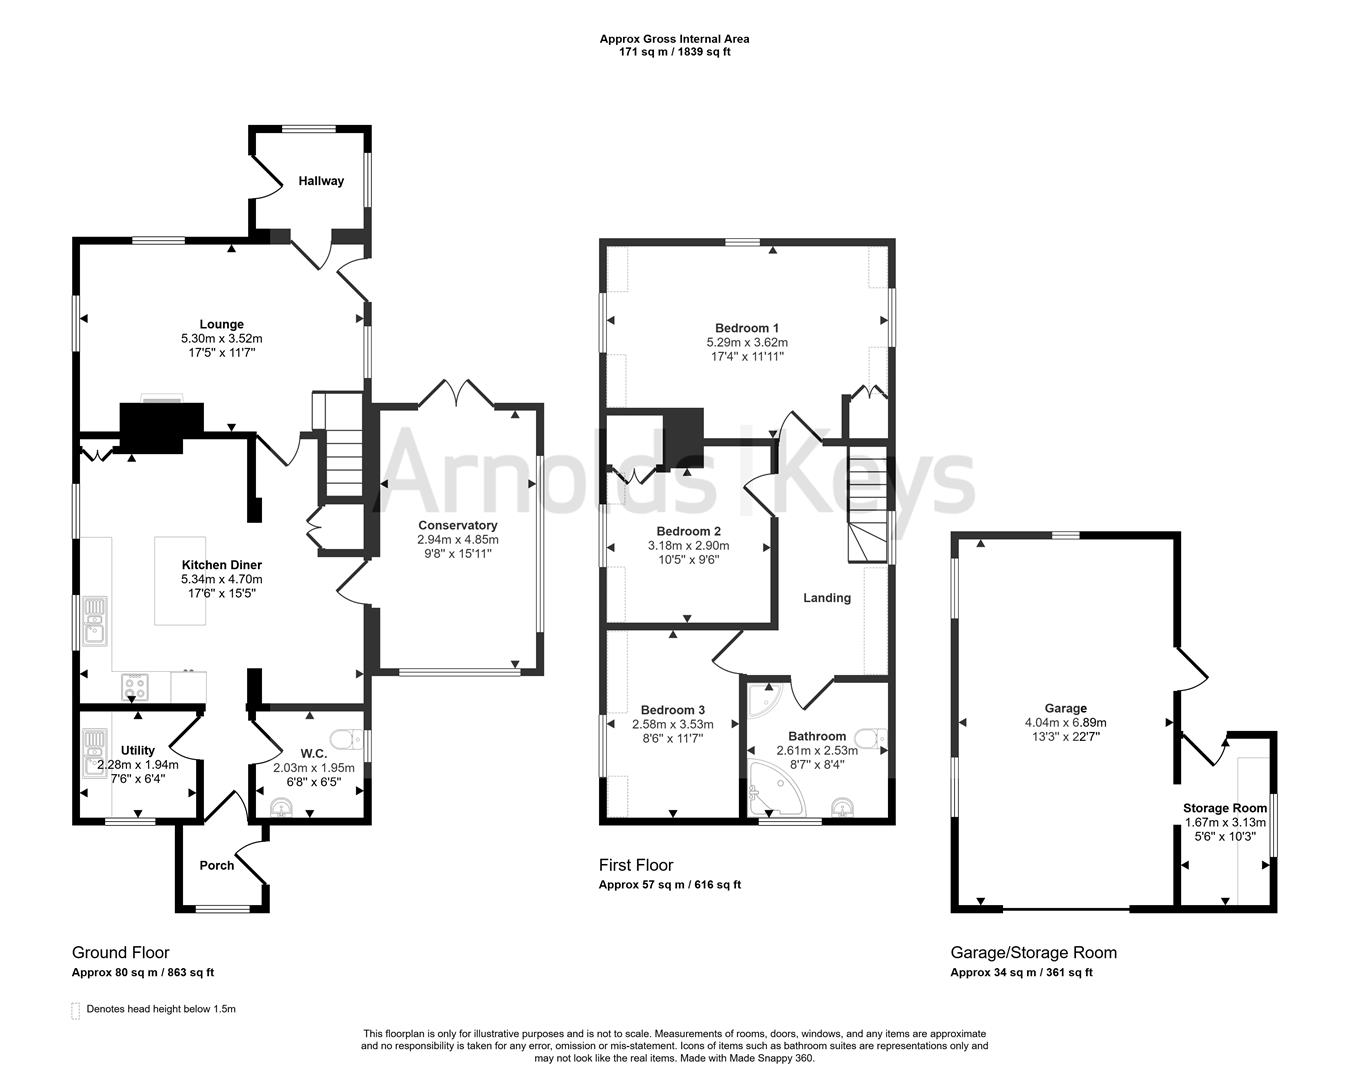
Internally the property comprises an entrance hall leading to a cloakroom, utility room, and a spacious kitchen with island unit. From the kitchen is a delightful garden/dining room with stunning field views, a cosy yet bright triple aspect living room with wood burning stove and a rear porch. To the first floor are three double bedrooms and a family bathroom.
Externally, the mature garden wraps around the property offering plenty of space for entertaining or watching the sunset across the fields.
Properties on Heydon Road are rarely available, which is why Firgrove Cottage offers such a unique opportunity, close to the market place and situated alongside the popular Weavers Way footpath.
ENTRANCE PORCH
uPVC door to garden, double glazed window to front aspect, tiled flooring, radiator.
UTILITY ROOM
Double glazed window to side aspect, tiled floor, fitted with a range of wall and base units housing sink and drainer, space for washing machine and fridge/freezer, radiator.
CLOAKROOM
Double glazed window to side aspect, WC, wash hand basin, wall mounted boiler, tiled floor, radiator, a spacious room with the potential to be adapted to a shower room.
KITCHEN/DINER
Two double glazed windows to side aspect, fitted with a range of wall and base units with sink and drainer, fitted electric double oven, induction hob with extractor hood over, space and plumbing for dishwasher, space for free standing fridge/freezer, tiled floor, under stairs storage cupboard, two radiators.
GARDEN/DINING ROOM
A triple aspect room with double glazed windows to rear and side aspects overlooking garden and fields beyond, patio door to garden, tiled flooring, radiator.
LIVING ROOM
A triple aspect room with double glazed windows to front, side and rear. Multi fuel log burner, wood effect flooring. Door to rear garden. Stairs to first floor. Two radiators.
REAR PORCH
Double glazed window side and rear aspect, door to side, radiator.
FIRST FLOOR LANDING
Double glazed window to rear aspect with open field views, hatch access to fully boarded loft with windows offering possibility to convert (subject to relevant consents) radiator.
BEDROOM ONE
Triple aspect windows to front, side and rear with stunning open field views, two radiators, air conditioning, carpet.
BEDROOM TWO
Double glazed windows to rear aspect with open field views, radiator, carpet.
BEDROOM THREE
Double glazed window to front aspect with open field views, radiator, carpet.
BATHROOM
Double glazed window to side aspect, four piece suite comprising corner bath, shower cubicle, wash hand basin, WC, part tiled walls, radiator and wooden flooring.
AGENTS NOTE
Firgrove Cottage in Freehold.
Broadland District Council - Tax Band E
Electric and water connected - water is supplied via a private borehole.
Septic tank and Oil Fired Heating.
Current planning permission for a single storey extension to the south side, creating a 4th bedroom. small extension to east side and the conversion of the garage into another guest bedroom/ garden office.
Planning reference number: 2024/2495
The property enjoys a plot of approximately 0.278 acres (STMS) and is approached via a driveway with space for ample vehicles. To the side there is a double garage with roof storage and further workshop area which has power and lighting. The estabilshed gardens are well maintained and laid to lawn with flowering shrub beds, an area which could be used as a vegetable patch and a greenhouse. An additional driveway provides parking to the rear, which leads to a large timber built garage.
Fill in the form below to request more information or to request a viewing.


 Send to a friend
