This stunning extended period residence offers an exceptional opportunity to reside in the picture postcard village and setting of Rearsby. The beautifully designed and extended interior has two inviting reception rooms, and a stylish feature dining kitchen that is perfect for entertaining. The property also has a home office space, a hidden gem of a utility room and convenient ground floor WC. The ground floor has full underfloor heating with each room having its own zone. There are three bedrooms and a luxurious feature bathroom, character details blend seamlessly with modern finishes throughout all of which creates a welcoming and elegant home Outside, the walled garden enjoys privacy, a large paved patio area and at the far end there is a raised decking area. The gazebo has a pitched roof and seating area ideal for outdoor entertaining. A superb garden space which perfectly complements the charm and style of the property
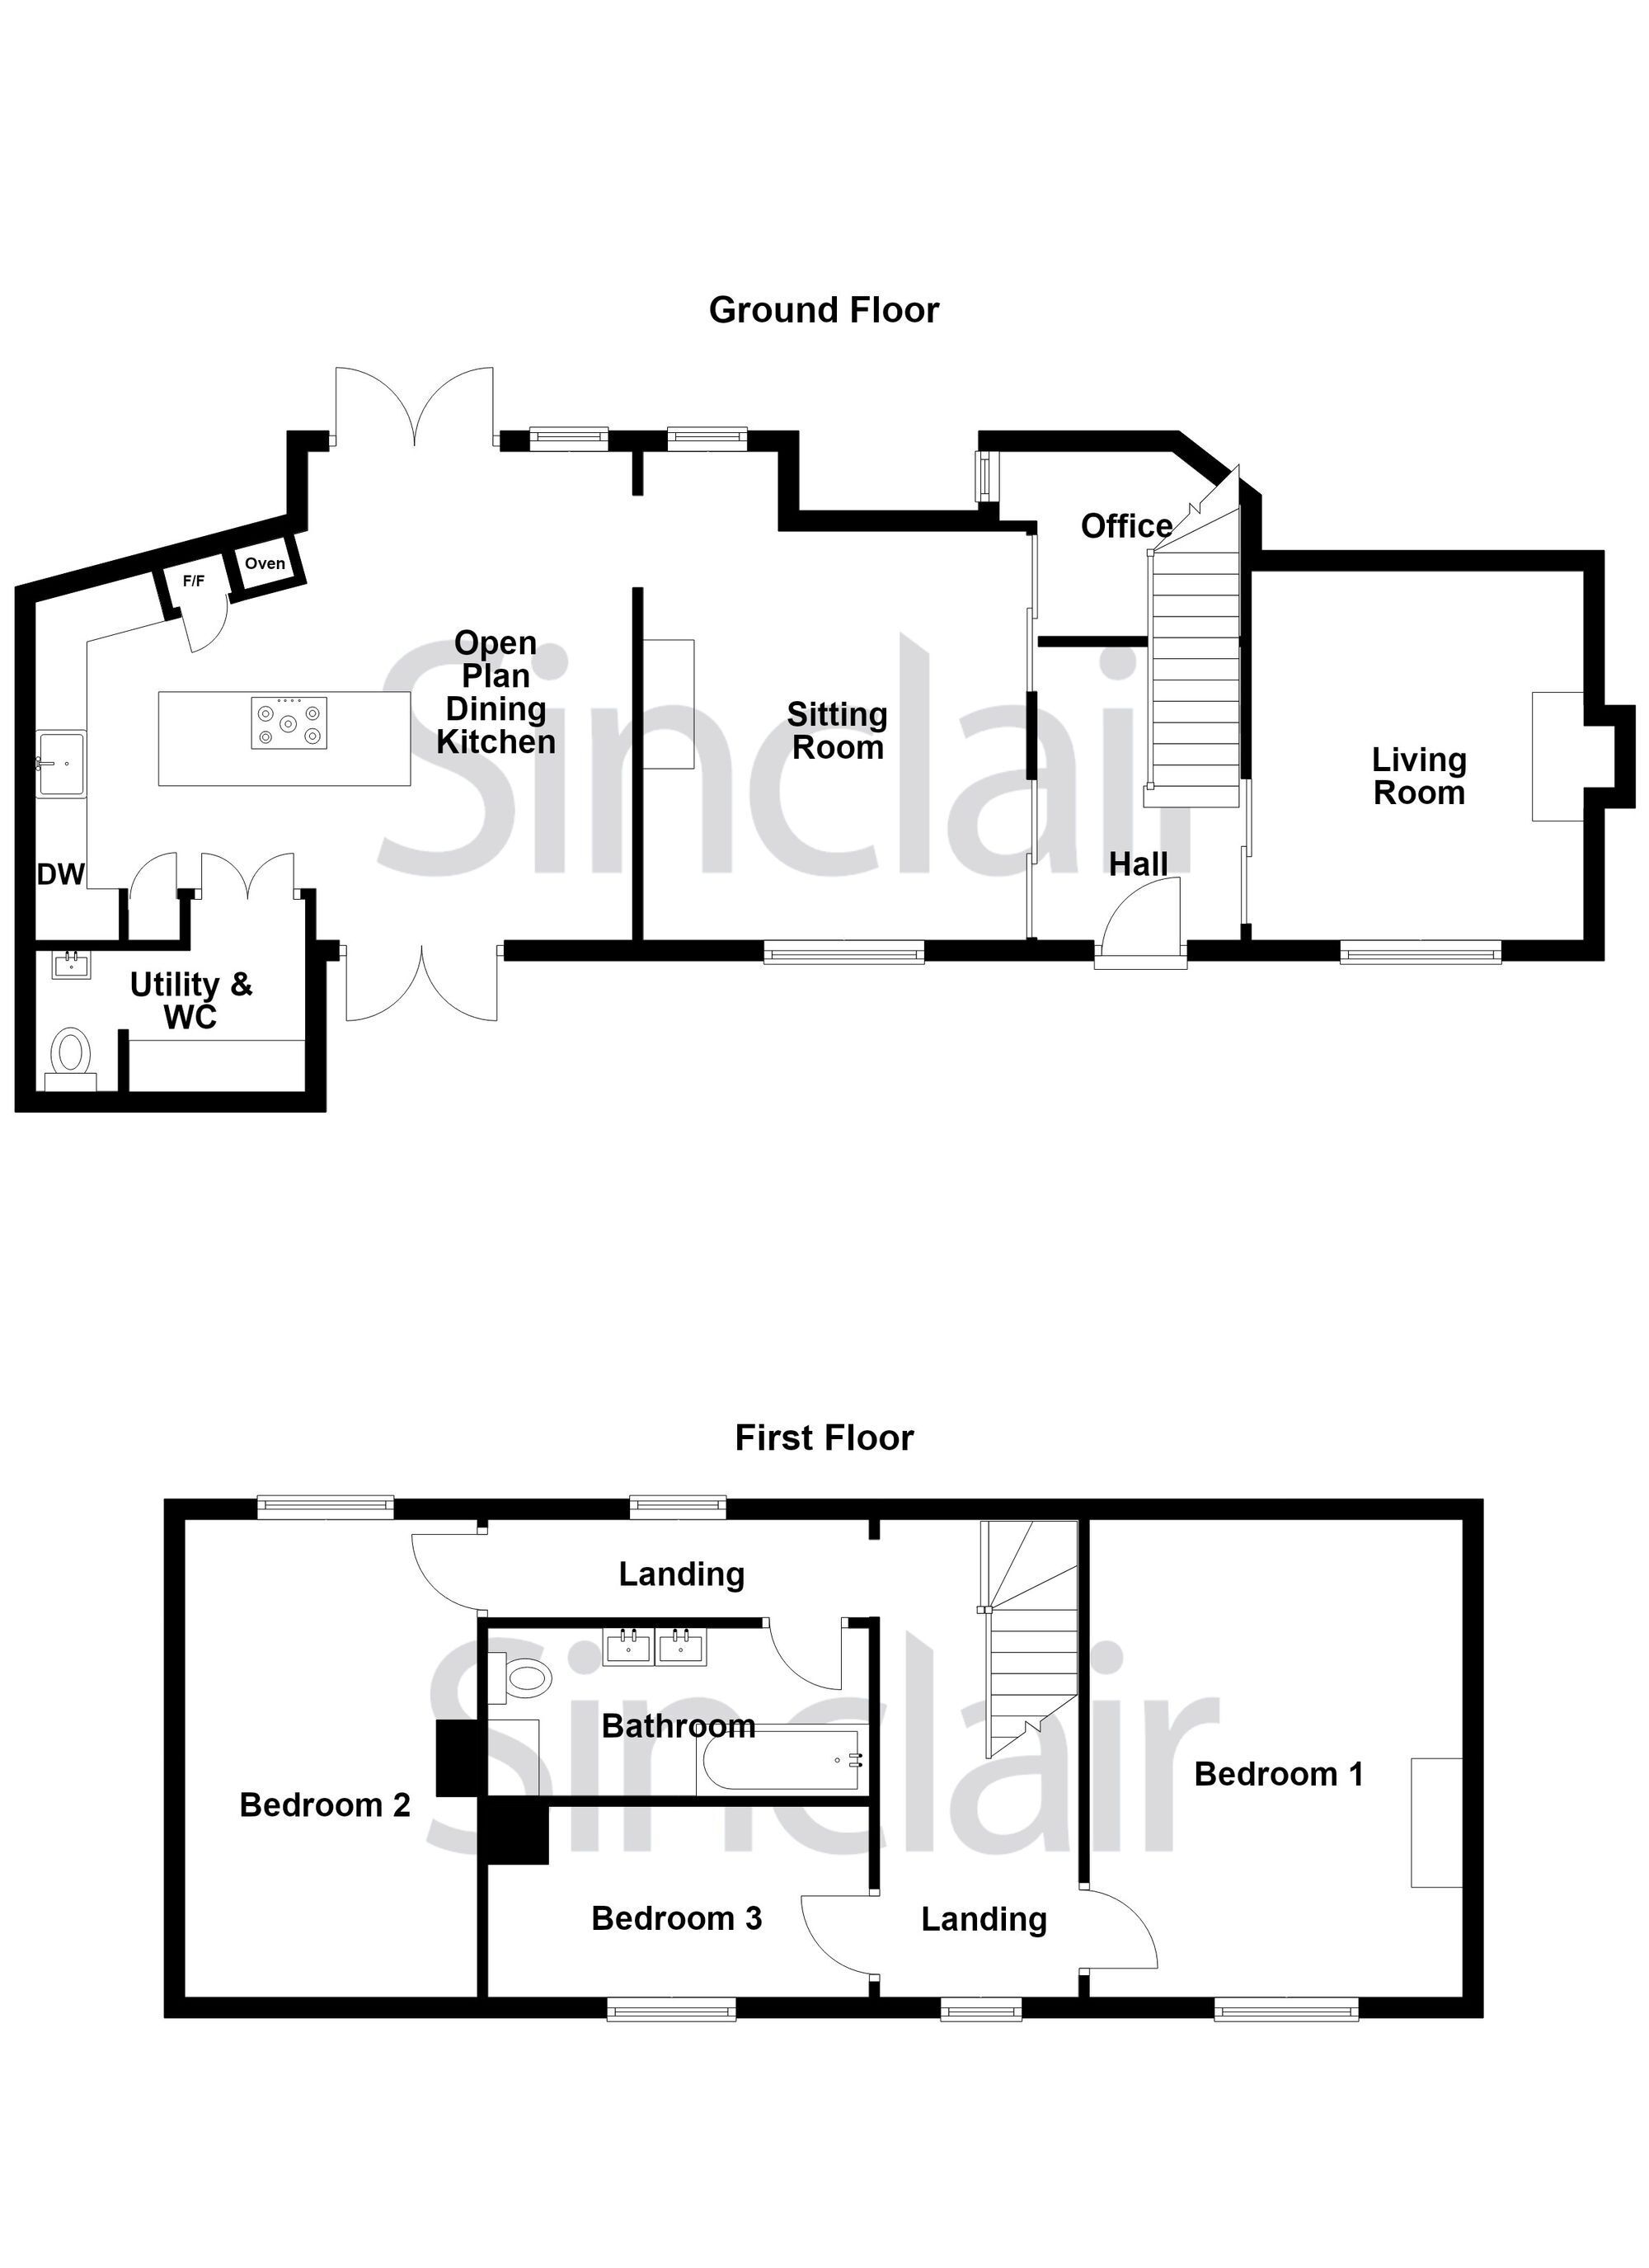
Reception Hall Reception Hall is accessed via composite door (fitted with flood defence system). The hall has a balustrade staircase accessing the first floor and a flagstone styled tiled floor which continues through the entirety of the ground floor all with zone underfloor heating to each separate room.
Cittal style sliding doors accessing the living room and separate sitting room.
Living Room 3.61m x 3.28m (Measurements to the side of chimney breast)
UPVC double glazed windows with fitted shutters with pleasant outlook, feature central exposed brick fireplace with slate hearth. Continued flooring from the hallway with underfloor heating.
Sitting Room 3.94m x 3.71m (Measurements to the side of chimney breast)
Feature central ornamental alcove to the chimney breast, UPVC double glazed window with fitted shutters, continued flooring from the hall with underfloor heating and sliding cittal style sliding door accessing the home office/study. Open access to the beautiful, extended and re-fitted open plan dining kitchen.
Office Space 2.03m x 2.18m Super use of space to provide an enclosed home office/study with exposed brick feature wall UPVC double glazed window. Continued flooring from the sitting room with underfloor heating.
Open Plan Dining Kitchen 4.37m x 5.79m (Maximum Measurement)
This central hub to the property has been thoughtfully extended and superbly re-designed to provide an open plan dining kitchen. To the dining area, there are two double glazed UPVC patio doors and multi pane window opening on to the garden. The kitchen is a particular feature of sale with high specification in design, bespoke and handmade by 'Portree Kitchens' with subtle LED lighting. Belfast style sink unit with mixer tap over, Dekton heat resistance and low maintenance worktops. Range of integrated appliances, including NEFF combination microwave oven with additional oven under, dishwasher, fridge and freezer. There are corner pull out shelving to the cupboards. The centre Island has a quartz worktop which provides breakfast bar area and storage. There is a NOVY induction hob with a highly effective built-in extractor fan. A hidden gem lies behind cupboard double doors accessing the utility room room and WC. Further set of UPVC double doors to the driveway.
Utility Room Wc 1.37m x 2.64m Brilliant hidden room with utility space and quartz worksurface, plumbing for washing machine, space for tumble dryer and slimline wine fridge space. There there are fitted wall units one of which houses the combination gas fed boiler (2024), double glazed skylight window. In addition to the utility is a low flush stylish black WC with matching hand basin and mixer tap.
Landing The period balustrade and handrail is a particular feature with a wrap around landing giving way to three bedrooms and a stunning bathroom. The multi-pane UPVC double glazed window overlooks the beautiful frontage, there is a loft hatch, part boarded with substantial pulldown ladder.
Bedroom One 4.5m x 2.72m (Measurements to side of chimney breast)
Feature exposed brick fireplace, period style radiator and UPVC double glazed window overlooking the pretty frontage.
Bedroom Two 4.45m x 3.66m (Measurements to side of chimney breast)
UPVC double glazed window overlooking the garden and a tall standing period style radiator.
Bedroom Three 1.85m x 3.71m UPVC double glazed window with pleasant outlooking the pretty frontage. Period styled radiator
Bathroom The bathroom is yet another feature of sale being beautifully designed with stylish feature wall with LED back lighting, brass effect fittings, twin wash hand basin with storage under and matching twin LED mirrors. The clawfoot bath has brass effect fittings and matching shower screen with drencher shower head over and an additional showerhead and hose; all complimented by stylish tiled surround with an inset shelf.
Garden The walled garden is another great feature to this property. There is a large patio with containing wall. A central path leading to the lawned areas and a large raised deck with a pitched roof covered gazebo seating area. There is also a useful metal store.
Parking - Driveway Driveway with stone chippings, side path, bin store area and access to double side doors and main front door.
Disclaimer Digital Markets Competition & Consumers Act 2024 (DMCC ACT)
The DMCC Act which came into force in April 2025 is designed to ensure that consumers are treated fairly and have all the necessary information required to make an informed purchase. Sinclair are committed to providing material information relating to the properties we market to assist prospective buyers when making a decision to proceed with a property purchase. It should be noted that all information will need to be verified by the buyers solicitors and is given in good faith from information obtained by sources including but not restricted to HMRC Land Registry, Spectre, Gov.uk and information provided and verified by our vendors.