Williams and Donovan
Phoenix House
211 High Road
Benfleet
Essex
SS7 5HY


Well presented two bedroom end of terraced house featuring a spacious open plan lounge/diner, modern kitchen and bathroom, 42ft West facing rear garden and garage.
Situated in St Clements Close, this well presented two bedroom end of terraced house offers spacious accommodation throughout, a modern kitchen and bathroom, and a delightful 42ft West facing rear garden, ideal for enjoying the afternoon and evening sunshine.
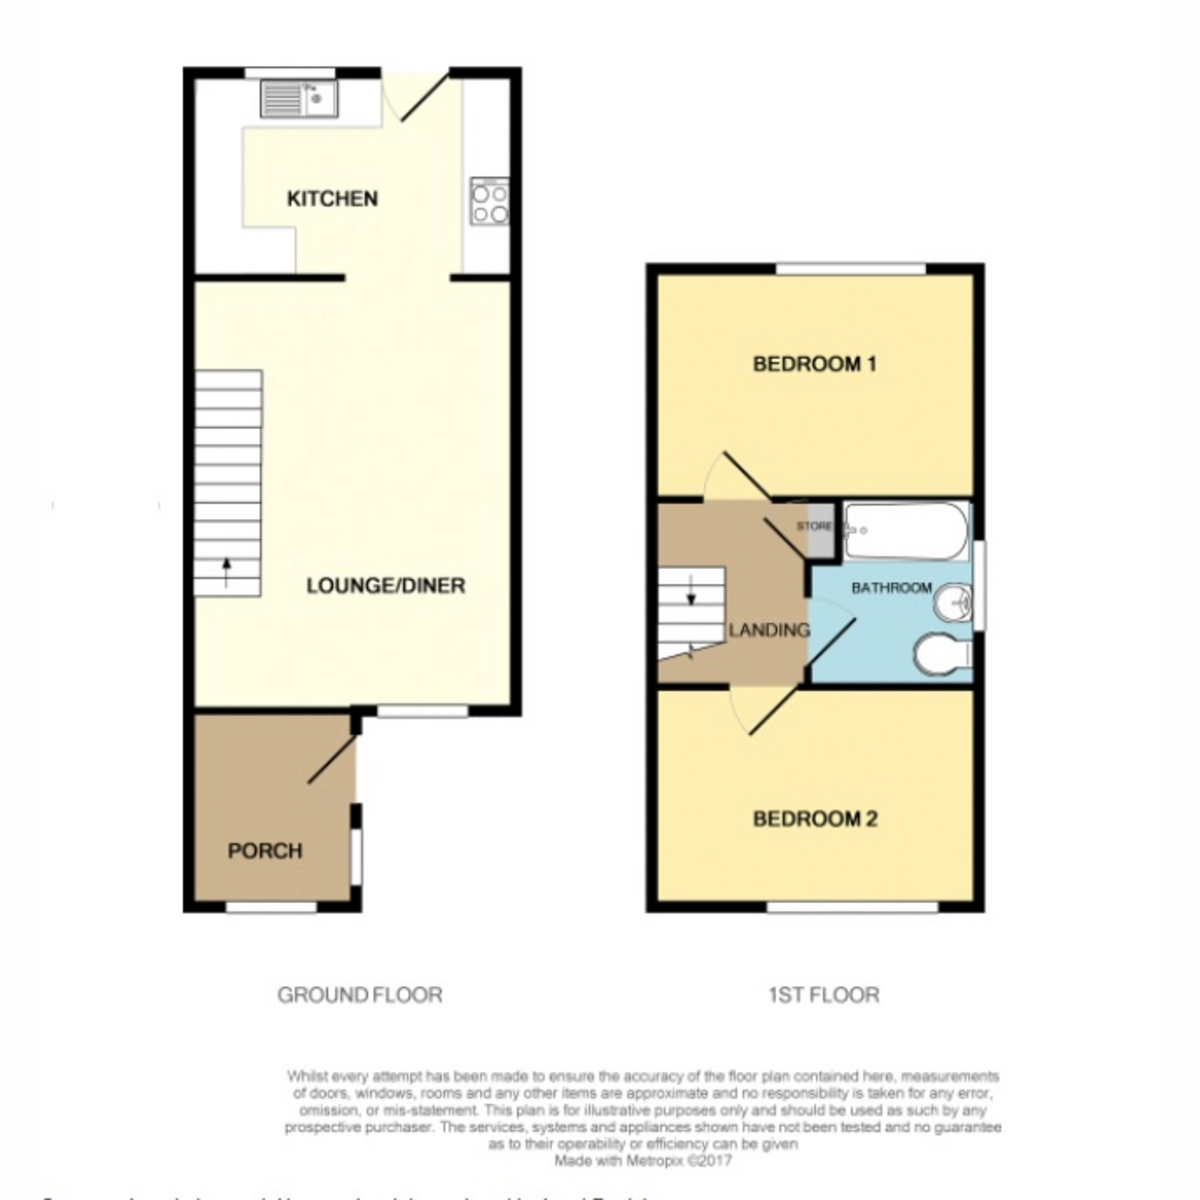
The property commences with an entrance porch leading through to a spacious open plan lounge/diner, providing an excellent space for both relaxing and entertaining, with stairs rising to the first floor. The lounge/diner opens into a modern fitted kitchen offering space for a range of appliances and a door providing direct access to the rear garden.
To the first floor are two very good size double bedrooms, complemented by a modern family bathroom.
Externally, the property boasts a 42ft West facing rear garden, commencing with a decking area which leads onto a lawn, creating a pleasant outdoor space to enjoy throughout the warmer months. Further benefits include a garage situated within a nearby block, accessed via Stanway Road.
Conveniently located close to local shops, schools and a range of amenities, this attractive home would make an ideal purchase for first-time buyers, couples or those looking to downsize.
EPC: D
Porch
Lounge/Diner: 18'2" x 13'5" (5.54m x 4.09m)
Kitchen: 13'5" x 7'10" (4.09m x 2.39m)
Landing
Bedroom One: 13'5" x 9'8" (4.09m x 2.95m)
Bedroom Two: 13'5" x 9'7" (4.09m x 2.92m)
Bathroom: 7'4" x 6'2" (2.24m x 1.88m)
Exterior - Front
Rear Garden: Approx. 42ft
Garage
in nearby block
Fill in the form below to request more information or to request a viewing.
Williams and Donovan
Phoenix House
211 High Road
Benfleet
Essex
SS7 5HY


 Send to a friend

