 Download PDF EPC
Williams and Donovan
1 Woodlands Parade
Main Road
Hockley
SS5 4QU


Discover a well-presented four-bedroom family home in Essex, featuring an open-plan dining area and conservatory, priced between £400,000 and £425,000. With low maintenance rear garden and proximity to local schools.
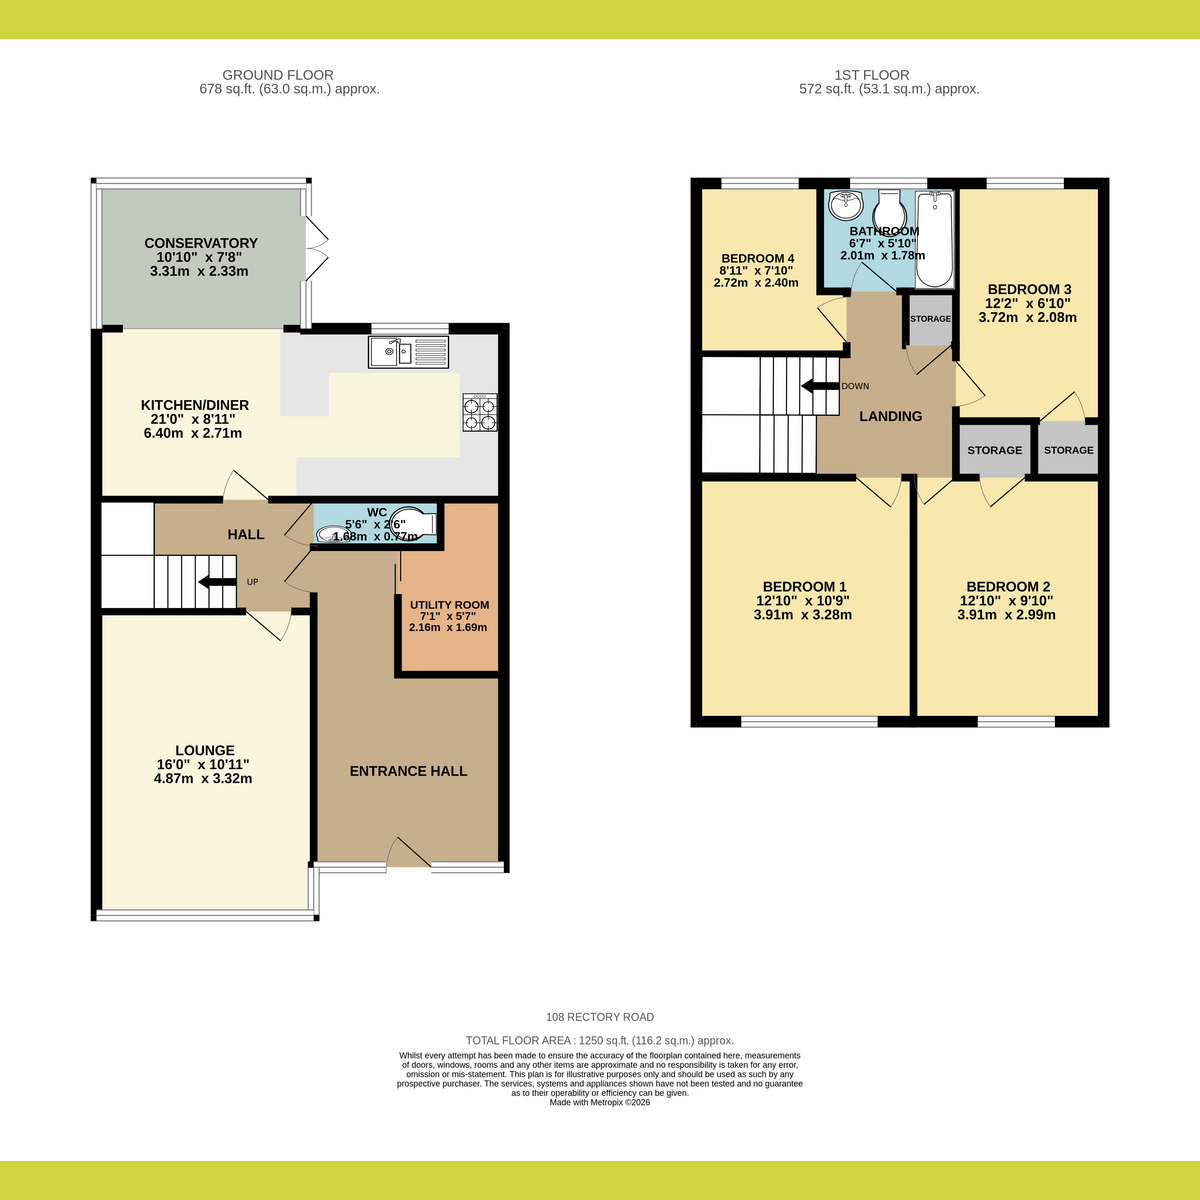
Located on Rectory Road in Essex, this terraced house offers a practical and inviting family space. The property features four bedrooms and two bathrooms, providing ample accommodation for a family. The open-plan dining area seamlessly extends into a conservatory, creating a versatile space for dining and relaxation.
The home includes a low maintenance rear garden with artificial lawn, making it easy to enjoy outdoor activities without the upkeep. A separate utility room and ground floor WC add to the convenience of this property. It's situated close to Holt Farm Junior School and The King Edmund School, appealing to families prioritising education.
This freehold property is listed with a guide price of £400,000 to £425,000, offering excellent value within its category. With its well-thought-out layout and location benefits, it presents a compelling opportunity for potential buyers.
Frontage
Lawned frontage with established hedging and a driveway leading to the entrance.
Entrance Hall
A welcoming entrance featuring navy wall panelling, patterned flooring, recessed spotlights and a contemporary vertical radiator.
Utility Room: 5'7" x 7'1" (1.7m x 2.16m)
Lounge: 10'11" x 16'0" (3.33m x 4.88m)
A well-presented reception room with a large window providing plenty of natural light, complemented by soft grey décor and wood-effect flooring.
WC: 2'6" x 5'6" (0.76m x 1.68m)
Fitted with a white WC and vanity wash basin, with a tiled splashback, blue décor and wood-effect flooring.
Kitchen: 8'11" x 21'0" (2.72m x 6.4m)
Modern white Shaker-style units with contrasting wood-effect worktops, a breakfast bar, built-in double oven, hob and extractor. Open access to the dining area creates a sociable layout.
Dining Room
Space for a family dining table, with coordinating flooring and a wide opening into the conservatory, ideal for everyday dining and entertaining.
Conservatory: 7'8" x 1010'0" (2.34m x 307.85m)
A bright additional sitting area with windows overlooking the garden, decorative glazing, a radiator and French doors opening outside.
Landing
A neatly presented carpeted landing with neutral décor and a white balustrade.
Bathroom: 5'10" x 6'7" (1.78m x 2.01m)
A white three-piece suite comprising a panelled bath, pedestal wash basin and WC, complemented by tiled walls and flooring, mosaic detailing and a chrome towel rail.
Bedroom one: 10'9" x 12'10" (3.28m x 3.91m)
An attractive double bedroom with a patterned feature wall, fitted carpet and space for bedside furniture and additional storage.
Bedroom two: 9'10" x 12'10" (3m x 3.91m)
A well-proportioned bedroom with navy décor, fitted carpet and space for a bed, desk and storage.
Bedroom three: 6'10" x 12'2" (2.08m x 3.71m)
A bright bedroom with fitted carpet and space for a single bed and bedroom furniture.
Bedroom four: 7'10" x 8'11" (2.39m x 2.72m)
A further bedroom with neutral décor, a contrasting turquoise accent and mirrored wardrobe storage. Also suitable for use as a home office.
Rear Garden
An enclosed garden with a central lawn, paved seating area and decorative borders. Timber fencing defines the boundaries, with a substantial timber shed providing useful storage.
Agents Note
Important Information & Property Images
These sales particulars are provided in good faith and are intended as a general guide only. Whilst every effort has been made to ensure the accuracy of the information, they do not form part of any offer or contract and should not be relied upon as statements or representations of fact. Buyers should satisfy themselves, by inspection or otherwise, as to the accuracy of all information before proceeding. Some property photographs may have been digitally enhanced for marketing purposes. This may include adjustments to brightness, colour balance, perspective correction and sky replacement.
No structural alterations, changes to room dimensions, permanent fixtures, layout or material features of the property are created. Where images have been digitally enhanced, they are intended solely to present the property in a clear and realistic manner and not to mislead prospective purchasers.
Prospective buyers are encouraged to inspect the property personally to satisfy themselves as to its condition and suitability.
Fill in the form below to request more information or to request a viewing.


 Send to a friend

