_–_Find_an_energy_certificate_–_GOV.UK.pdf) Download PDF EPC
Download PDF EPC Download PDF EPC
 Download PDF EPC
Bradleys
6 Den Road
Teignmouth
Devon
TQ14 8AP
01626 777123


A charming two-bedroom barn-style home featuring exposed beams, vaulted ceilings, countryside views and a cosy log burner. Offering an open-plan kitchen/living space, allocated parking and plenty of character, all set within the sought-after village of Bishopsteignton, close to local amenities, schools and the coast.
Introduction
Approached through a charming and private setting, the property immediately makes an impression with its traditional stone elevations, exposed masonry and established surroundings. The character of the building is evident from the outset, with a distinctly rural and barn-conversion feel that continues throughout the interior. The surrounding greenery and outlook towards the countryside add to the sense of peace and privacy, while allocated parking provides an important practical benefit.
Entrance Hall
Stepping inside, the property immediately reveals its character, with exposed beams, attractive period features and a warm, welcoming atmosphere creating an inviting first impression. The thoughtful use of timber, traditional detailing and neutral tones complements the original character of the building, giving the home a distinctive barn-style feel that continues throughout.
Ground floor/ Bedroom 2
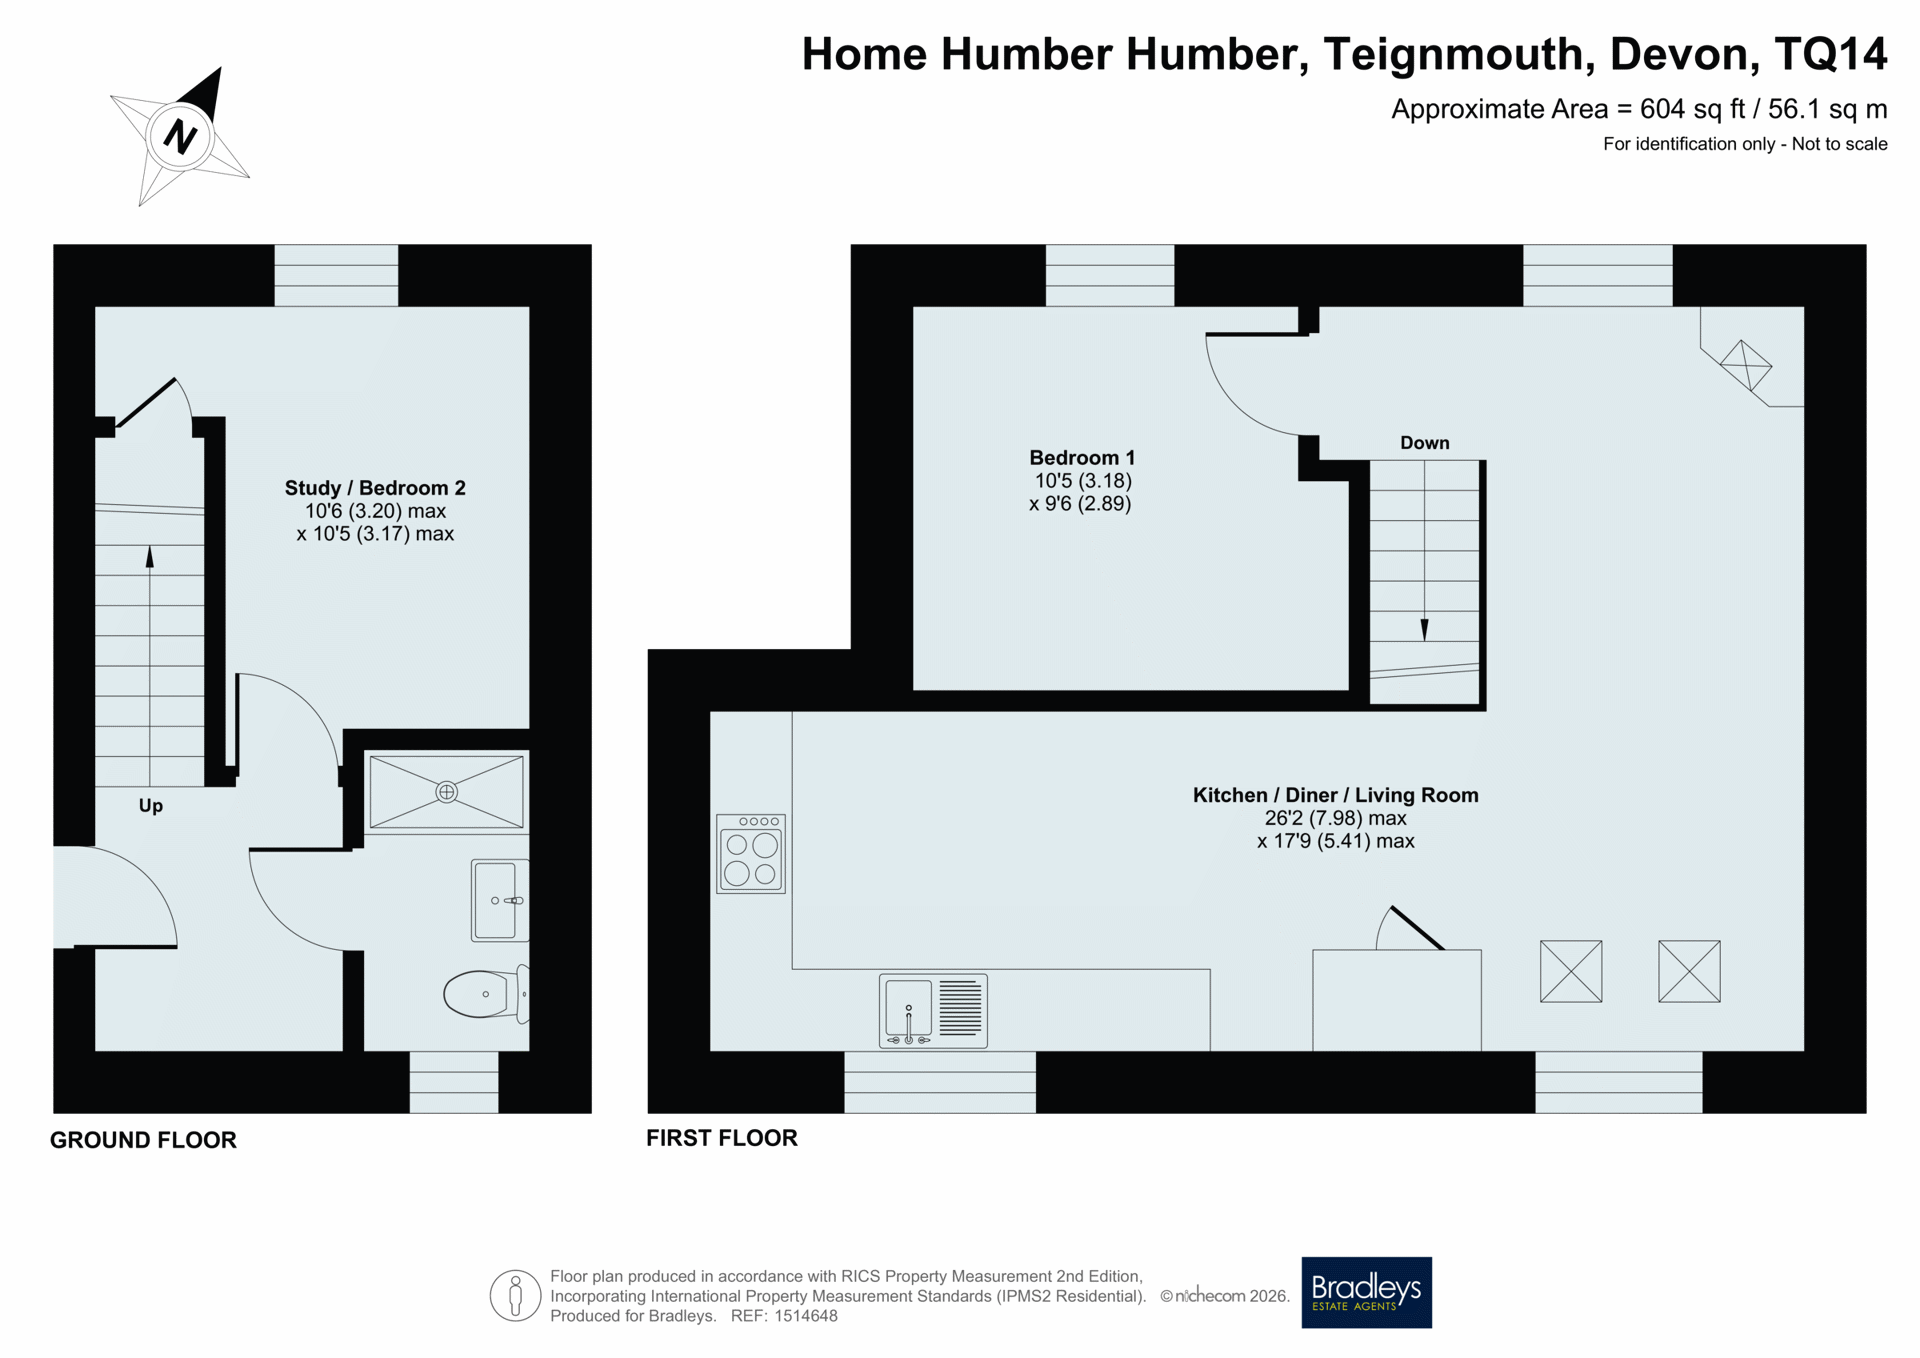
The ground floor provides a flexible Study/Bedroom Two, making it ideal for those looking for a home office, occasional bedroom, hobby room or additional living space. The room is well proportioned and retains the charm and character found throughout the property, offering excellent versatility to suit a variety of lifestyles.
Shower Room
The shower room continues the property's distinctive character, combining contemporary practicality with rustic, barn-style detailing. A modern glass-enclosed shower sits alongside a stylish countertop basin, complemented by a bespoke timber vanity unit with traditional ironwork detailing. The exposed-style pipework and timber-framed mirror add further individuality, while the neutral décor keeps the room feeling bright and inviting. This is a beautifully considered space that perfectly complements the character and theme found throughout the rest of the home.
Living/Dining room
The staircase rises to the first floor, where the accommodation opens into a well-proportioned open-plan living space, creating a natural connection between the kitchen, dining and sitting areas. This light and welcoming room perfectly captures the character of the property, with exposed timber beams, vaulted ceilings and a wonderful barn-style atmosphere. A feature log burner provides a cosy focal point to the living area, making this a particularly inviting space to relax and unwind. The generous layout allows the different areas to flow seamlessly into one another, making it equally suited to everyday living or entertaining. The countryside outlook further enhances the sense of space, while the carefully chosen décor and timber accents create a warm and inviting environment.
Outside/ Parking
The property enjoys an attractive setting surrounded by greenery and benefits from countryside views, creating a peaceful backdrop rarely found so close to the amenities of the village and surrounding towns.
A further practical advantage is the allocated parking space, providing convenient off-road parking.
Bishopsteignton
Bishopsteignton is a popular South Devon village, conveniently positioned between Teignmouth and Newton Abbot, offering a peaceful village setting surrounded by beautiful countryside. The village provides a range of everyday amenities including a shop, post office, pharmacy, pubs and local facilities, while Bishopsteignton Primary School is close by. The nearby towns provide a wider choice of shopping, leisure and transport facilities, with the coast and beautiful South Devon countryside also within easy reach. The location offers an appealing balance of village life, countryside and accessibility, making Bishopsteignton a desirable place to call home.
Material Information
What3words///ballooned.bigger.printer
Tenure Freehold
Flying Freehold
Teignbridge Council, Tax Band A
Mains: Electric, Heating: Electric
Private water supply: The property is served by a private water supply, the main line of which runs across an adjoining property's land, and then is split between the neighbouring properties each with their own meter. Servicing/maintenance is shared with the 3 neighbouring properties as per deeds.
Septic tank: The septic tank and soakaway are located in the garden of 1 Home Humber, and the tank itself is shared by 1&2 Home Humber
Off Street Parking
Fill in the form below to request more information or to request a viewing.


 Send to a friend

