 Download PDF EPC
Dacre Son & Hartley
1-5 The Grove
Ilkley
West Yorkshire
LS29 9HS


Conveniently situated in this popular location within easy walking distance of the Ilkley town centre and public transport, a traditional stone terrace property offering two bedroom newly decorated accommodation.
The property has been redecorated and a majority of the carpets are also new and offers a well presented home throughout
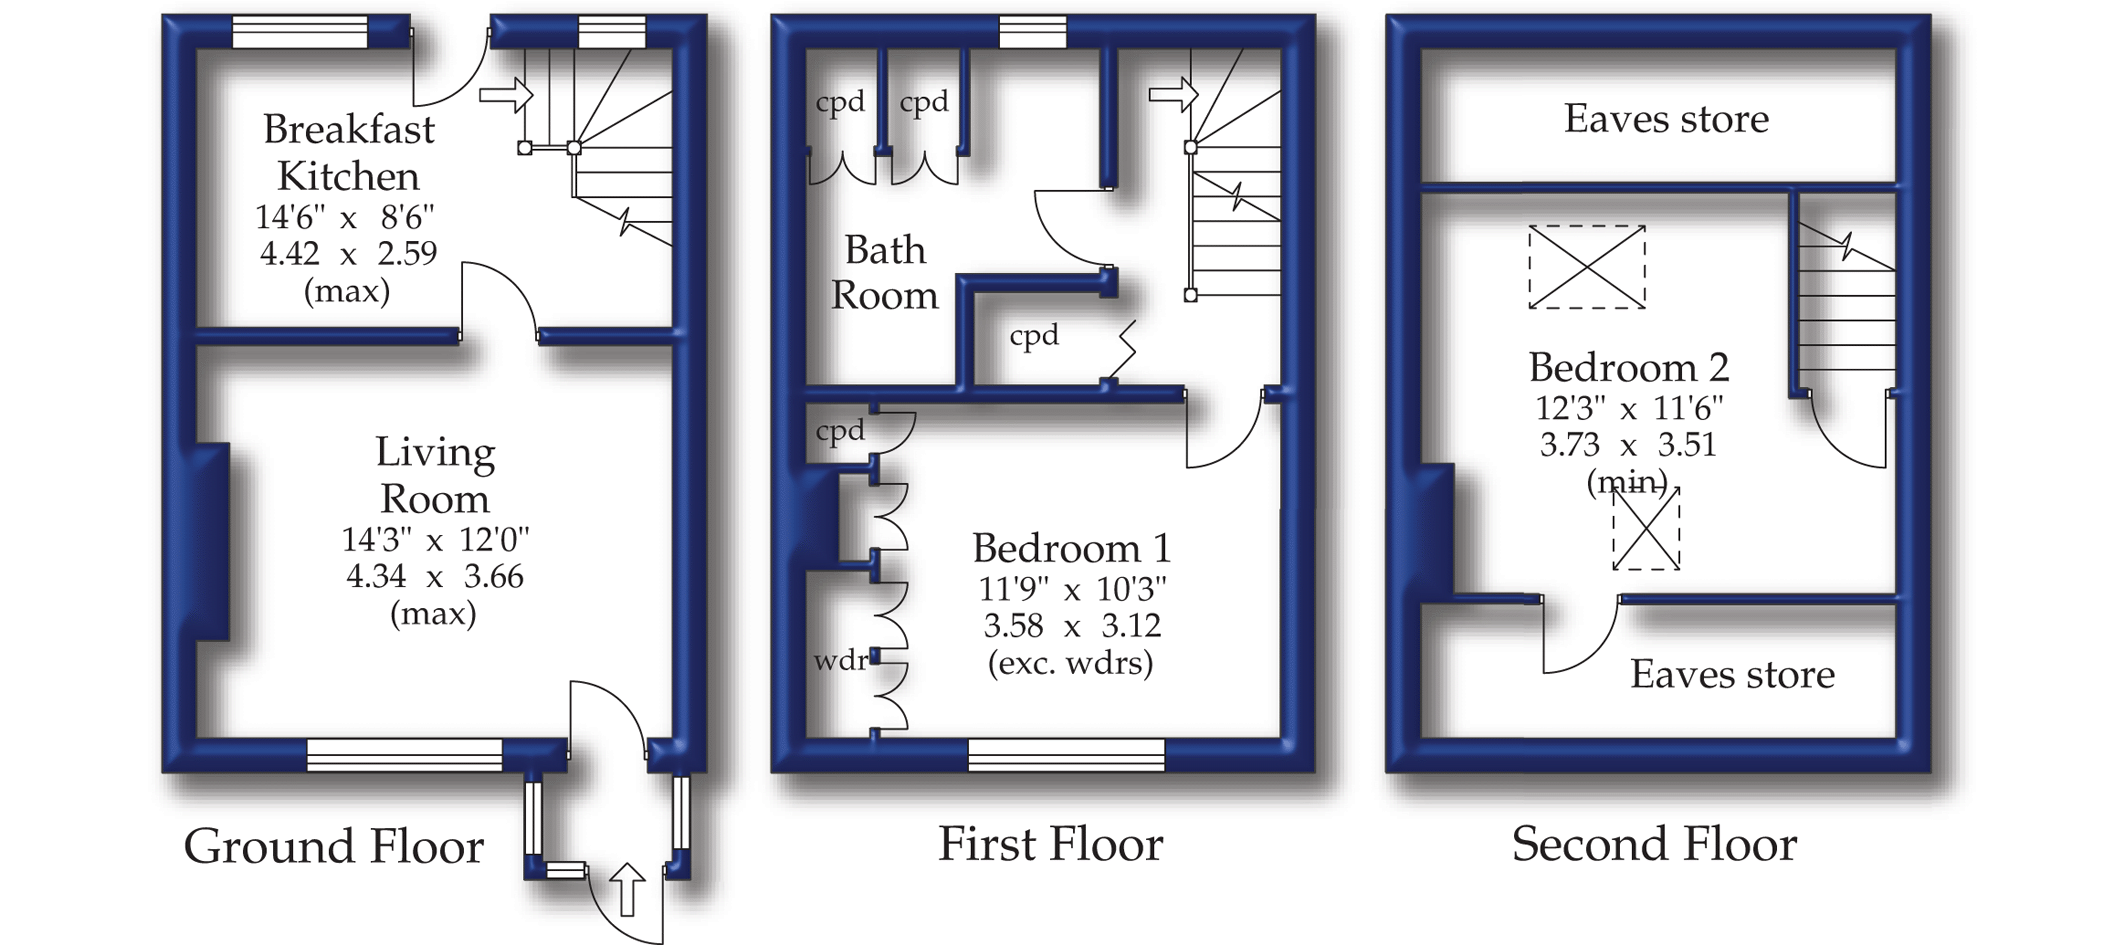
The accommodation over three floors briefly comprises: entrance porch, sitting with attractive ornamental fireplace, fitted kitchen with gas hob, electric oven, integrated fridge/freezer and washing machine
To the first floor is a double bedroom with a range of fitted wardrobes, house bathroom with wc and shower over the bath.
To the second floor is a further bedroom with Velux windows.
EXTERNALLY
To the front of the property is a small foregarden and to the rear is an enclosed stone flagged patio/yard area.
On street parking
Services
Mains electricity, water, drainage and gas are installed. Domestic heating and hot water are from a gas fired boiler.
Web & Mobile Coverage
Information obtained from the Ofcom website indicates that an internet connection is available from at least one provider. Mobile coverage (outdoors), is also available from at least one of the UKs four leading providers. For further information please refer to: https://checker.ofcom.org.uk/ area.
COUNCIL TAX BAND B
DEPOSIT £1067
EPC RATING C
Entrance Porch
Living Room
With cast iron feature fireplace, fitted shelving to two arched recesses.
Breakfast kitchen
With range of cream fronted units, fited gas hob, electirc oven, integrated fridge/freezer, plumbing for dishwasher/washing machine, breakfast bar, understairs cupboard.
Landing
With store cupboard having fitted shelving
Bedroom 1
With extensive range of modern white fronted wardrobes.
Bathroom
With bath with shower over, wc, pedestal washbasin. Utlity cupboard with plumbing for washing machine and shelves above.
Second Floor Bedroom 2
With velux skylights to front and rear, extensive under eaves storage.
Outside
To the front of property is a small foregarden. To the rear of the property is enclosed patio garden, timber garden shed.
Fill in the form below to request more information or to request a viewing.


 Send to a friend

