 Download PDF Brochure
Watts & Morgan
55 High Street
Cowbridge
CF71 7AE


A detached true bungalow, ideally positioned in the heart of Wenvoe village, within easy reach of local shops, school, pubs and amenities. Culverhouse Cross is also just a short drive away, providing an excellent range of shops and services, with good transport links to Cardiff City Centre and the M4.
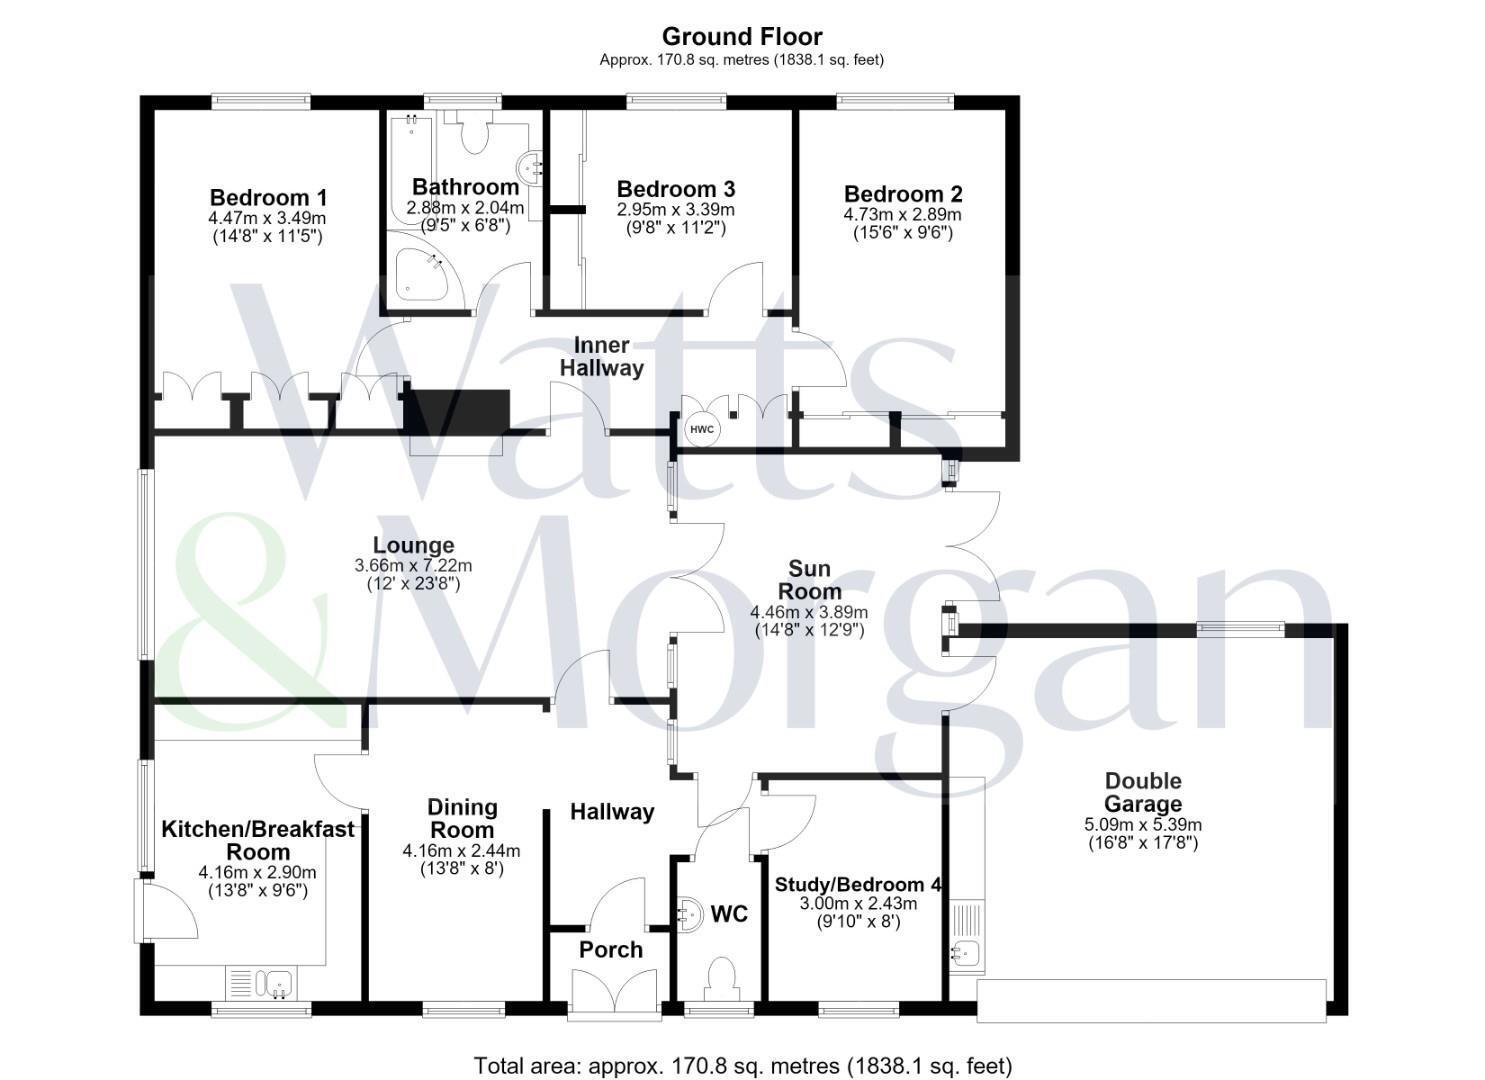
The spacious and versatile accommodation extends to over 1,800 sq ft and includes a welcoming entrance hallway with WC, an impressive lounge opening into a bright sun room, and a separate dining room with adjoining kitchen-breakfast room. There is also an additional versatile room, which could be utilised as a fourth bedroom or home office.
Completing the accommodation are three generous double bedrooms, each benefiting from fitted storage, together with a four-piece family bathroom.
Externally, the landscaped wrap-around gardens provide a private and attractive setting, with a greenhouse to remain, alongside a combination of paved and shingle areas. A driveway provides off-road parking and leads to a large integral double garage.
Internal viewing is highly recommended to appreciate the generous space, versatility and well-maintained condition this detached bungalow has to offer. EPC Rating; TBC.
SITUATION
The Village of Wenvoe includes a Church, primary school, village post office and store, two public houses with dining facilities and a golf club. Wenvoe is within approximately 2 miles from Culverhouse Cross where an excellent road network radiates from a roundabout on the western fringe of the City of Cardiff and provides access to Junction 33 of the M4 Motorway for commuting further afield. Culverhouse Cross includes a range of "national outlets" including Marks & Spencer, Tesco and B&Q. There is a main intercity train service available at Cardiff with London/Paddington, reached in around two hours.
ABOUT THE PROPERTY
From the enclosed porch entrance, 32 Walston Road opens into a welcoming L-shaped hallway with a two-piece WC and doors lead to all ground floor accommodation.
The lounge is a generous reception room, featuring a central electric fireplace with attractive surround. Double doors link directly into the bright and light-filled sun room, which in turn provides access to the paved terrace, creating an ideal space for al-fresco dining and entertaining.
Positioned to the front of the bungalow, the separate dining room enjoys a lovely outlook across the front courtyard and is conveniently situated alongside the fitted kitchen-breakfast room. The kitchen is fitted with a range of solid units, together with a gas hob and double oven with grill. The freestanding appliances can also remain, if required. There is ample space for a breakfast table and chairs, together with access to the side of the property.
Also overlooking the front aspect is a versatile study/fourth bedroom, offering useful additional living or bedroom space.
To the rear of the bungalow an inner hallway leads to the three generous double bedrooms, each benefitting from fitted wardrobes and 4-piece family bathroom. The hallway also has a range of fitted mirrored storage, along with an airing cupboard.
GARDENS AND GROUNDS
32 Walston Road is ideally situated in the heart of Wenvoe village, within easy walking distance of local shops, school, pubs and amenities.
The driveway provides off-road parking for two vehicles and leads to the integral double garage, offering additional parking if required. The garage benefits from an electric door, full power and water supply, together with useful utility provisions including a sink unit and 'Samsung' washing machine, which is to remain. A connecting door provides direct access into the sun room.
The wrap-around gardens are predominantly low maintenance, with a combination of paved and shingle areas. The front courtyard features raised borders planted with evergreen shrubs and hydrangeas, while the rear terrace centres around an established rose and fuchsia planter and greenhouse, which is to remain. Gated access is provided to both sides of the property, connecting the front and rear gardens.
ADDITIONAL INFORMATION
Freehold. All mains services connected. Gas-fired central heating. Council tax band tbc.
Fill in the form below to request more information or to request a viewing.


 Send to a friend