 Download PDF EPC
Dacre Son & Hartley
34 Queen Street, Morley
Leeds
West Yorkshire
LS27 9BR


Offered for sale with NO ONWARD CHAIN, this two-bedroom semi-detached house would be ideal for first time buyers. Situated in a cul-de-sac in a popular residential area with good local amenities and excellent transport links a viewing is highly recommended to fully appreciate everything this property has to offer.
This two-bedroom semi-detached house would benefit from some updating but offers huge potential for anyone looking to put their own stamp on a property. Having two double bedrooms, spacious dining kitchen, off-street parking and well-maintained gardens it would be ideal for first time buyers looking to get on to the property ladder.
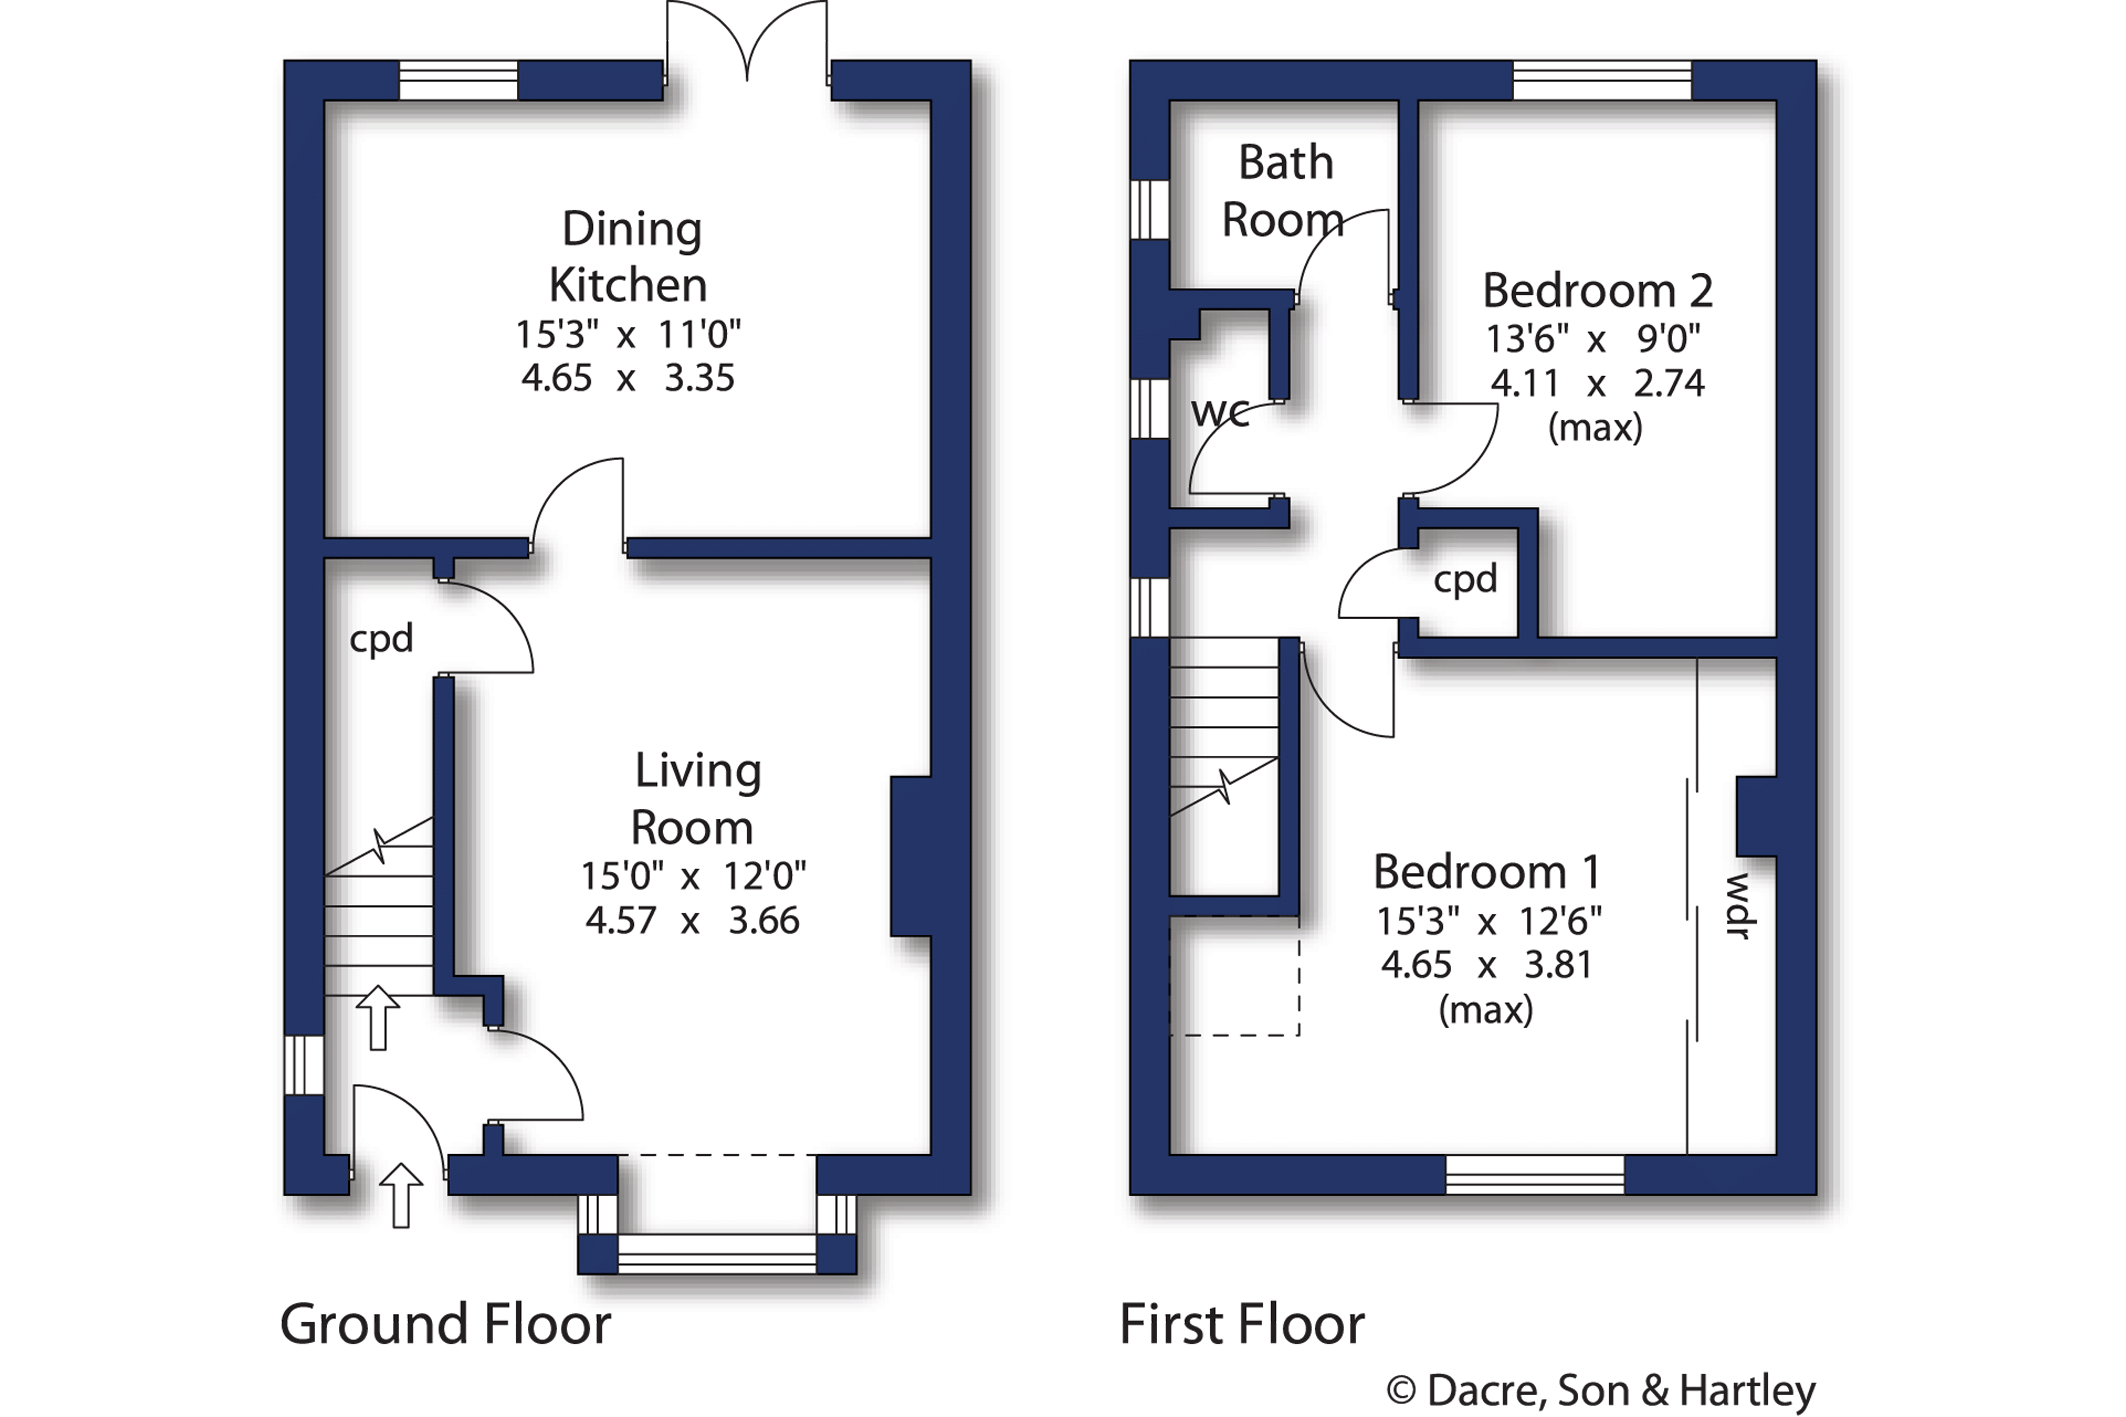
The ground floor accommodation comprises; - front entrance hall with stairs to the first floor, living room with a feature bay window and understairs storage cupboard, full width dining kitchen with French doors to the rear garden.
The kitchen has fitted units, plenty of worktop space and an integrated hob, oven and plumbing for a washing machine.
On the first floor there are two double bedrooms, the larger main bedroom benefits from having fitted wardrobes and overlooks the front garden. The bathroom is part-tiled and has a bath with shower over and wash basin, the WC is adjacent to the bathroom but with some remodelling it could be combined. The landing has a linen/airing cupboard and provides access to the loft which offers a useful additional storage space.
Externally, to the front of the property there is an artificial lawn and a gated driveway to the side for off-street parking. The side and rear gardens are laid to lawn and completed by decked area which is an ideal space for relaxing or enjoying a barbecue.
Local Authority, Council Tax Band & Covenants
Leeds City Council
Council Tax Band A
Tenure, Services & Parking
Freehold
All mains services; central heating
Gated off-street parking
Fill in the form below to request more information or to request a viewing.
Dacre Son & Hartley
34 Queen Street, Morley
Leeds
West Yorkshire
LS27 9BR


 Send to a friend
