Wright & Wright
1 Bond Gate Chambers Bond Gate
Nuneaton
Warwickshire
CV11 4AL


**Beautiful semi-detached bungalow** A fantastic opportunity to acquire this well-proportioned, two-bedroom semi-detached bungalow, ideally situated in a popular and convenient residential location. Offering comfortable single-storey living with versatile accommodation, off-road parking, a detached garage, and a private enclosed rear garden, this property is expected to appeal to a wide variety of buyers looking to downsize or step into an easily manageable home. Enquire within to view this excellent prospect today.
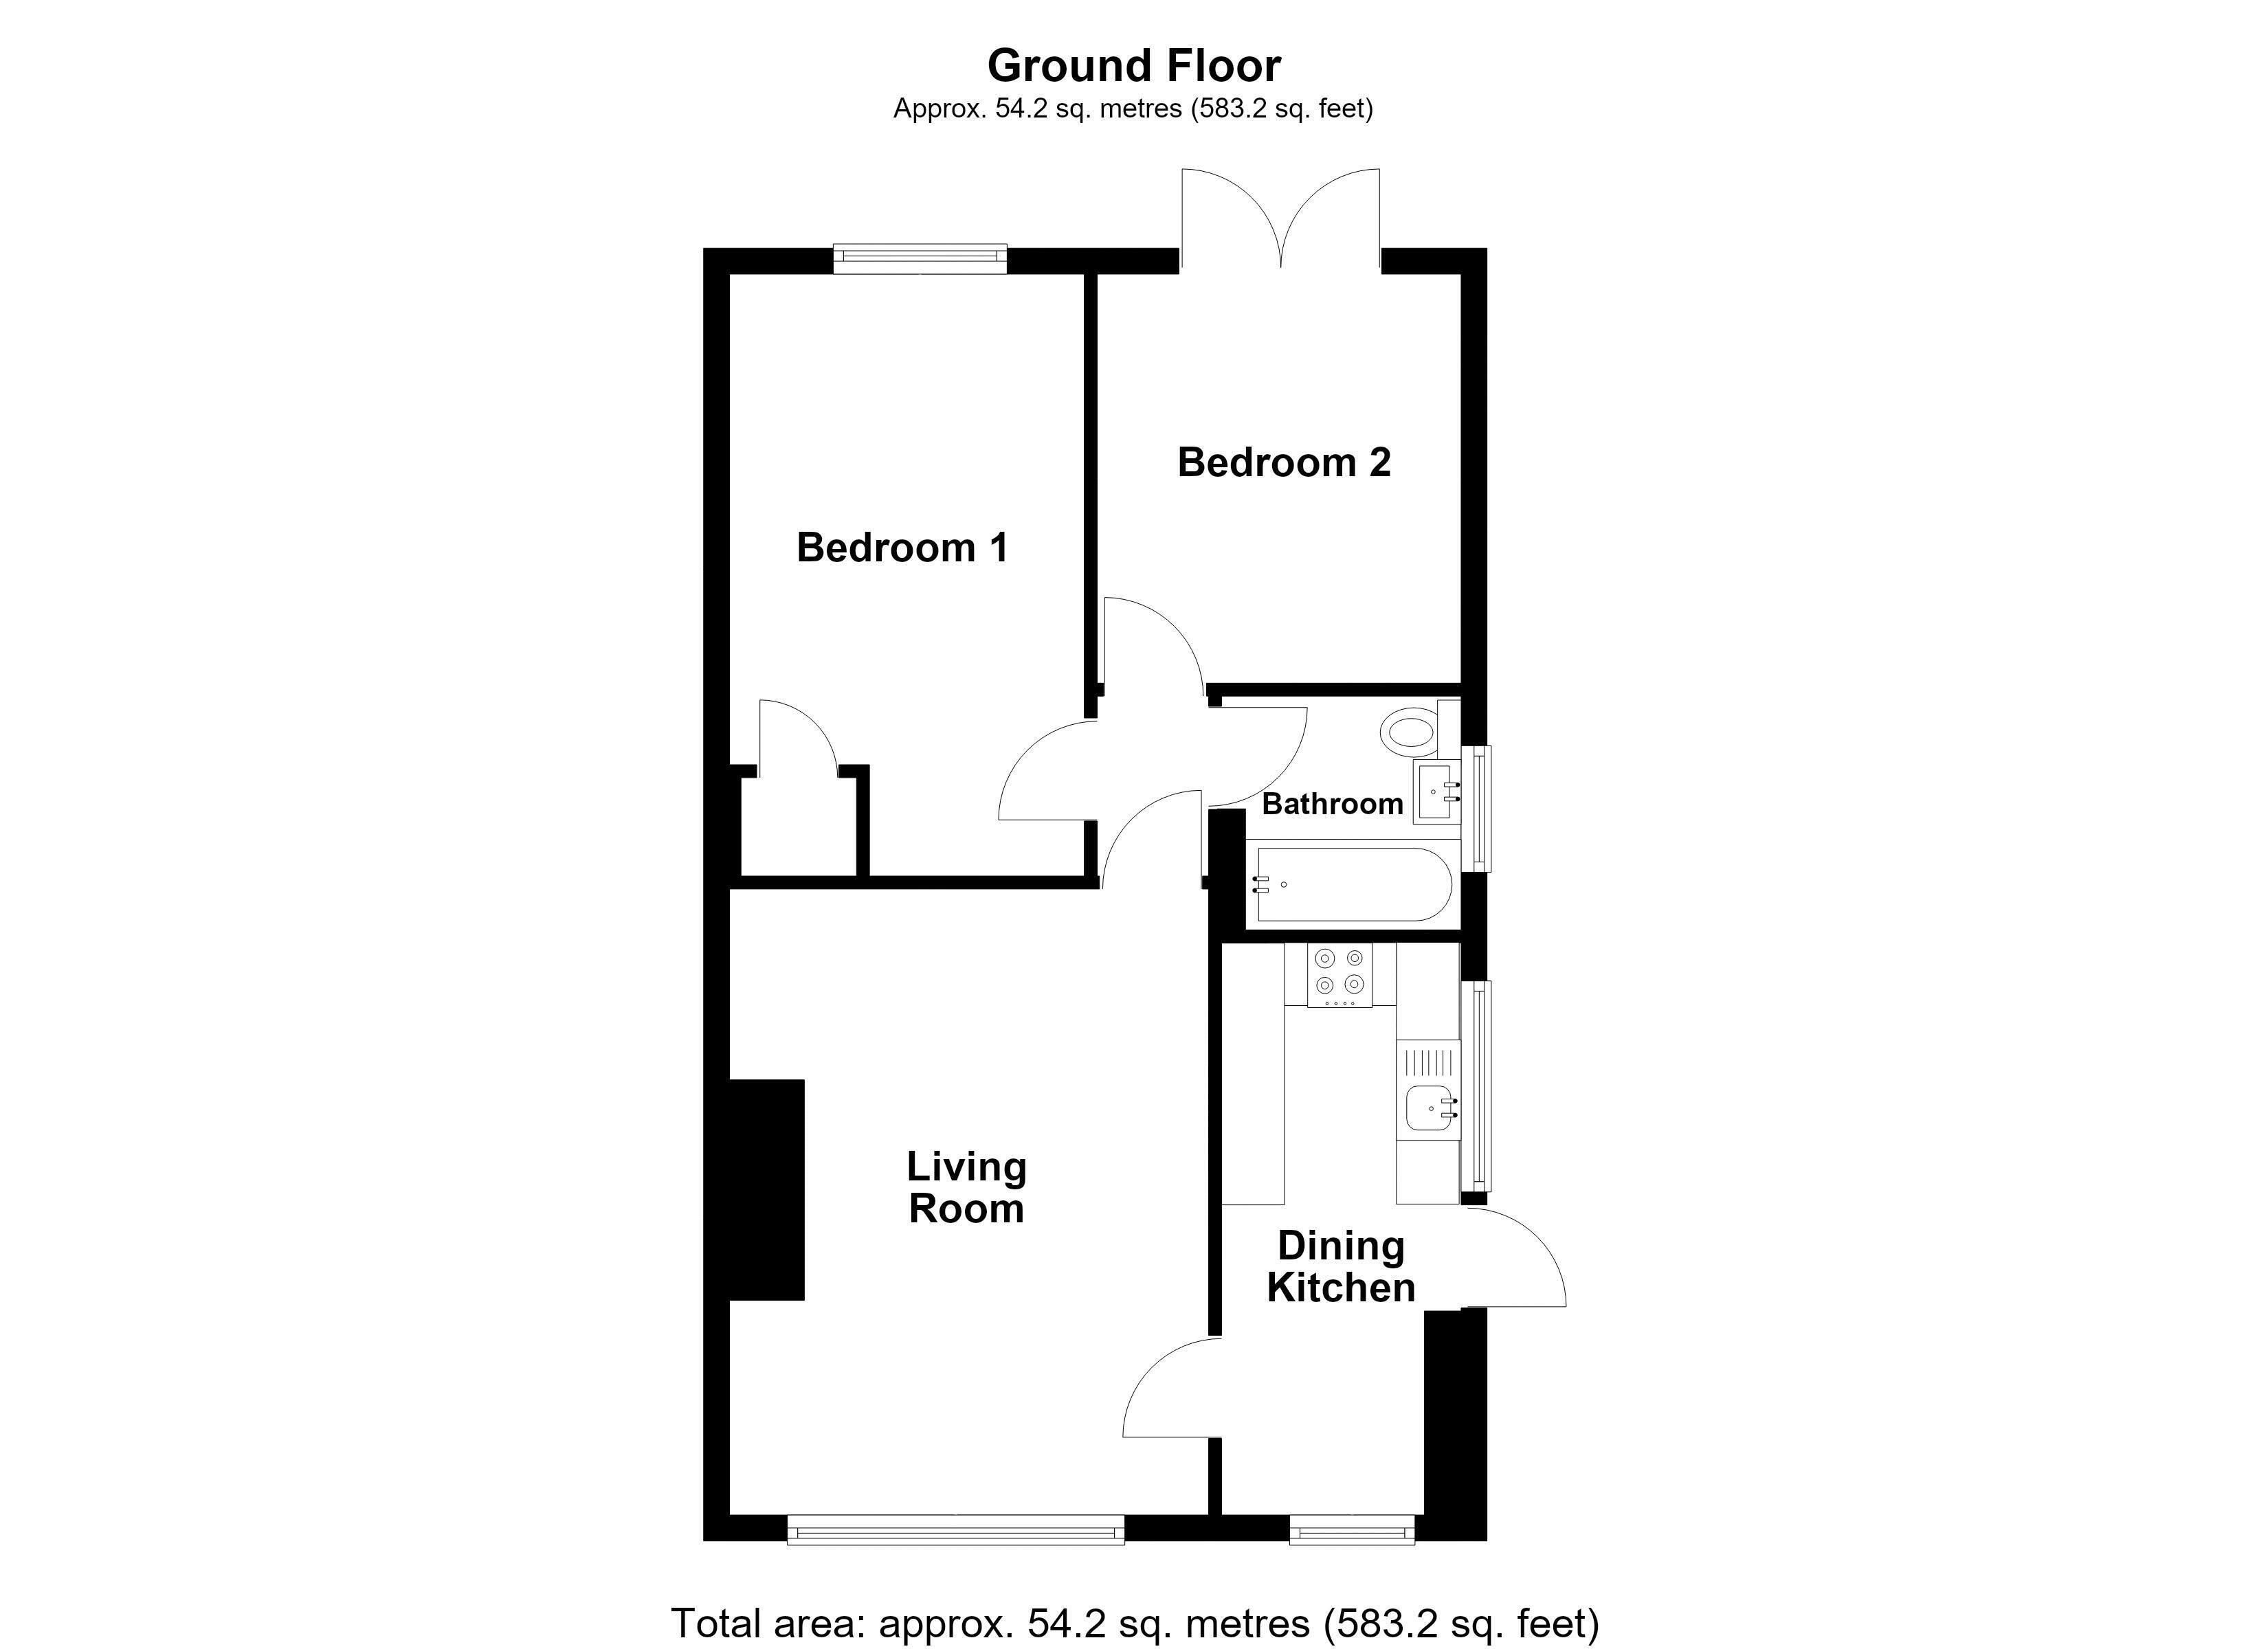
Dining Kitchen 14' 6'' x 6' 1'' (4.42m x 1.85m)
Having a upvc double glazed door and window to the side elevation, additional upvc double glazed window to the front elevation, a range of modern fitted base units and wall mounted storage cabinets, inset porcelain wash basin and drainer with mixer tap, stand alone oven and hob, wall mounted radiator, chrome extractor hood and dining area.
Living Room 15' 11'' x 12' 2'' (4.84m x 3.70m)
Having a upvc double glazed window to the front elevation with fitted venetian blinds attached, wall mounted radiator, a range of connection points and an integral gas fire with attractive surround/mantle.
Middle Hall 4' 7'' x 2' 10'' (1.39m x 0.86m)
Having an access hatch to the loft/roof space, and doors off to the two bedrooms and bathroom.
Bedroom One 15' 3'' x 9' 1'' (4.65m x 2.78m)(Max)
Having a upvc double glazed window to the rear elevation with fitted venetian blinds attached, wall mounted radiator and integral airing closet.
Bedroom Two 10' 3'' x 9' 3'' (3.12m x 2.82m)
Having upvc double glazed french doors to the rear garden and wall mounted radiator.
Bathroom 6' 0'' x 6' 0'' (1.83m x 1.83m)
Having a upvc double glazed obscure window to the side elevation with fitted roller blind attached, wall mounted radiator and a white suite comprising wc and pedestal sink and panelled bath with wall mounted 'Triton' shower.
Detached Garage 16' 4'' x 8' 2'' (4.98m x 2.49m)
Having electric connections, double access front doors and a single rear access door.
Front
Having a bricked driveway and low level garden wall and double gates to the side driveway and carport.
Rear
Having a bricked driveway and carport running adjacent to the property, a detached garage, bricked patio area, attractive lawned area beyond and decked area with summerhouse/shed.
Fill in the form below to request more information or to request a viewing.
Wright & Wright
1 Bond Gate Chambers Bond Gate
Nuneaton
Warwickshire
CV11 4AL


 Send to a friend

