 Download PDF Brochure
Nicholas George
86 St Marys Row
Moseley
Birmingham
West Midlands
B13 9EF


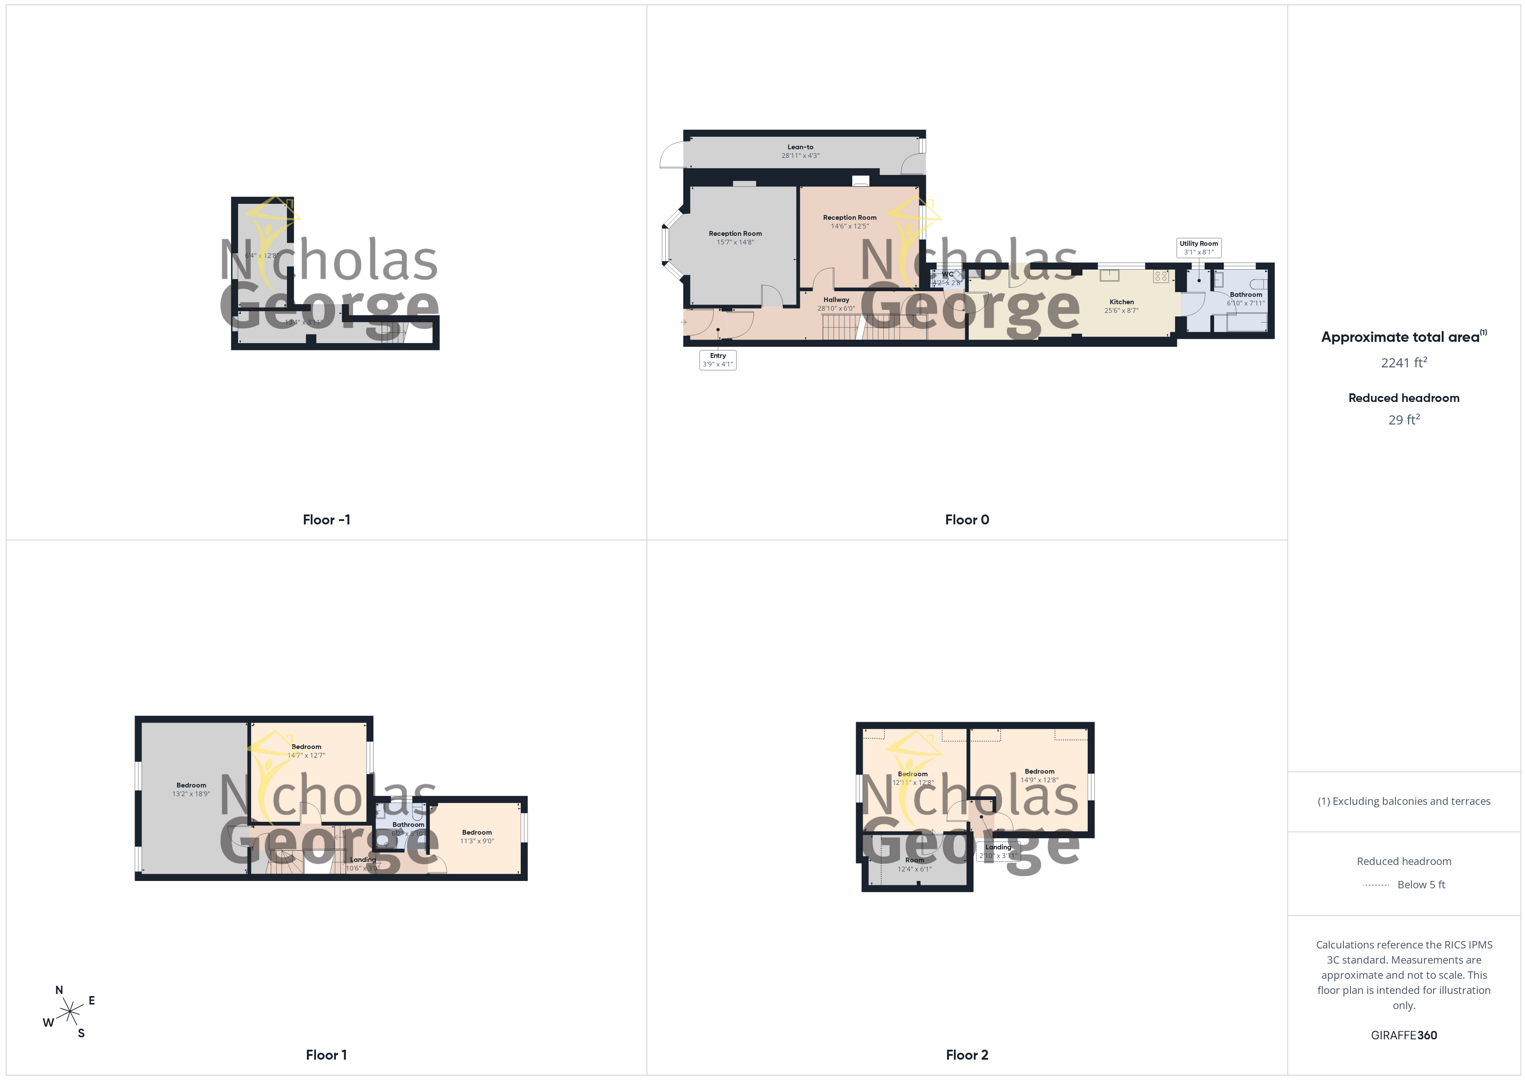
This impressive semi-detached house is situated on the Pershore Road. The property briefly comprises a porch, two reception rooms, kitchen diner, WC, utility, two bathrooms, five spacious bedrooms, large storage/ ensuite and cellar. There is a driveway suitable for two vehicles and a long rear garden.
The property is a 20 minutes walk from the city centre, a few minutes walk from several green spaces including Cannon Hill Park and Edgbaston Cricket ground, and also near to Birmingham University, Queen Elizabeth Hospital and Moseley Village.
Benefit of NO UPWARD CHAIN.
Exterior front
The property is approached by a paved driveway for 2 cars. There is a decorative gable end, arched window detailing and canopy above the front door. Door through to lean-to, and steps lead to front door which opens to porch.
Porch
With inset doormat, 1 ceiling light and glass paneled door through to hallway.
Hallway
With stunning Minton-style, Amtico tiled flooring, 1 gas radiator, 2 ceiling light fittings, ceiling arch, doors to both reception rooms, downstairs WC, kitchen and cellar. Stairs to first floor.
Front reception room
Spacious reception room with exposed wooden flooring, 1 ceiling light fitting, 2 gas radiators and large UPVC double-glazed bay window to front aspect.
Middle reception room
Light and spacious second reception room with exposed wooden flooring, 6-in-1 ceiling light fitting, 1 gas radiator and UPVC double-glazed to rear aspect. Arch detail fireplace with log fire, tiled hearth and exposed brick surround.
Downstairs WC
With tiled flooring, partly tiled walls, 1 ceiling light and frosted UPVC double-glazed window to side aspect. White suite comprising WC and corner sink.
Kitchen
Large kitchen-diner with lots of natural light, ample storage and sliding door to utility through to downstairs bathroom. Tiled flooring, partly tiled walls, 3 ceiling lights, 1 large vertical radiator, and cupboard housing combi boiler. Matching wall and base units, double belfast sink, large range cooker with extractor hood above and space and fittings for additional appliances. UPVC double-glazed window to side aspect and UPVC double glazed door to garden.
Utility room
With tiled flooring, 1 ceiling light fitting, UPVC double-glazed window to side aspect, and space and fittings for additional appliances. Door through to downstairs family bathroom.
Downstairs family bathroom
With tiled flooring, partly tiled walls, 1 ceiling light fitting, 1 radiator, and UPVC double glazed window to side aspect. White suite comprising WC, pedestal sink with mixer tap and bath with mains shower above and shower screen adjacent.
Stairs/Landing
Impressive stairwell with exposed wooden beam features and skylight providing ample natural light. There is carpeted flooring, 1 wall heater, 2 wall lights and doors to all bedrooms and family bathroom.
Middle bedroom
With carpeted flooring, 1 ceiling light fitting, 1 gas radiator below large UPVC double glazed window to rear aspect.
Front bedroom
With carpeted flooring, coving and picture rail detailing, 1 ceiling light fitting. Built in storage with shelving, 2 gas radiators below 2 UPVC double-glazed windows to front aspect.
First floor shower room
With wooden flooring, partly tiled walls, 1 ceiling light fitting, wall-affixed towel rail and frosted UPVC double-glazed window to side aspect. White suite comprising WC, pedestal sink and corner shower cubicle with Triton electric shower.
Rear bedroom
With carpeted flooring, 1 ceiling light fitting, 1 gas radiator below UPVC double glazed window to rear aspect.
Top floor front bedroom
With carpeted flooring, 1 ceiling light fitting, 1 gas radiator and 1 UPVC double-glazed window to front aspect.
Storage / Ensuite
This room has plumbing suitable for an ensuite bathroom but has not been completely converted. Currently, there is wooden flooring, exposed brick walls and 1 ceiling light.
Top floor rear bedroom
With carpeted flooring, 1 ceiling light fitting, 1 gas radiator and 1 UPVC double-glazed window to front aspect.
Cellar
Ample storage in the cellar which has vinyl flooring, exposed brick walls, 2 ceiling light fittings, 2 ceiling strip lights.
Garden
Large patio leads to flowerbeds, outhouse, and spacious lawn with fence and mature shrubbery surround. Lean-to provides handy access from the driveway to the rear garden.
Fill in the form below to request more information or to request a viewing.
Nicholas George
86 St Marys Row
Moseley
Birmingham
West Midlands
B13 9EF


 Send to a friend

