McCarthy Holden
61 High Street
Hartley Wintney
Hants
RG27 8NY


Offered to the market is this Barratt home, built to the "Hardy" design on a cul de sac of popular St Mary’s Park development in Hartley Wintney.
The property
Nestled within a quiet cul-de-sac, this charming and beautifully presented two-bedroom terraced home offers stylish, contemporary living in a peaceful and desirable setting. The property benefits from two allocated parking spaces conveniently located directly in front of the home.
Ground Floor
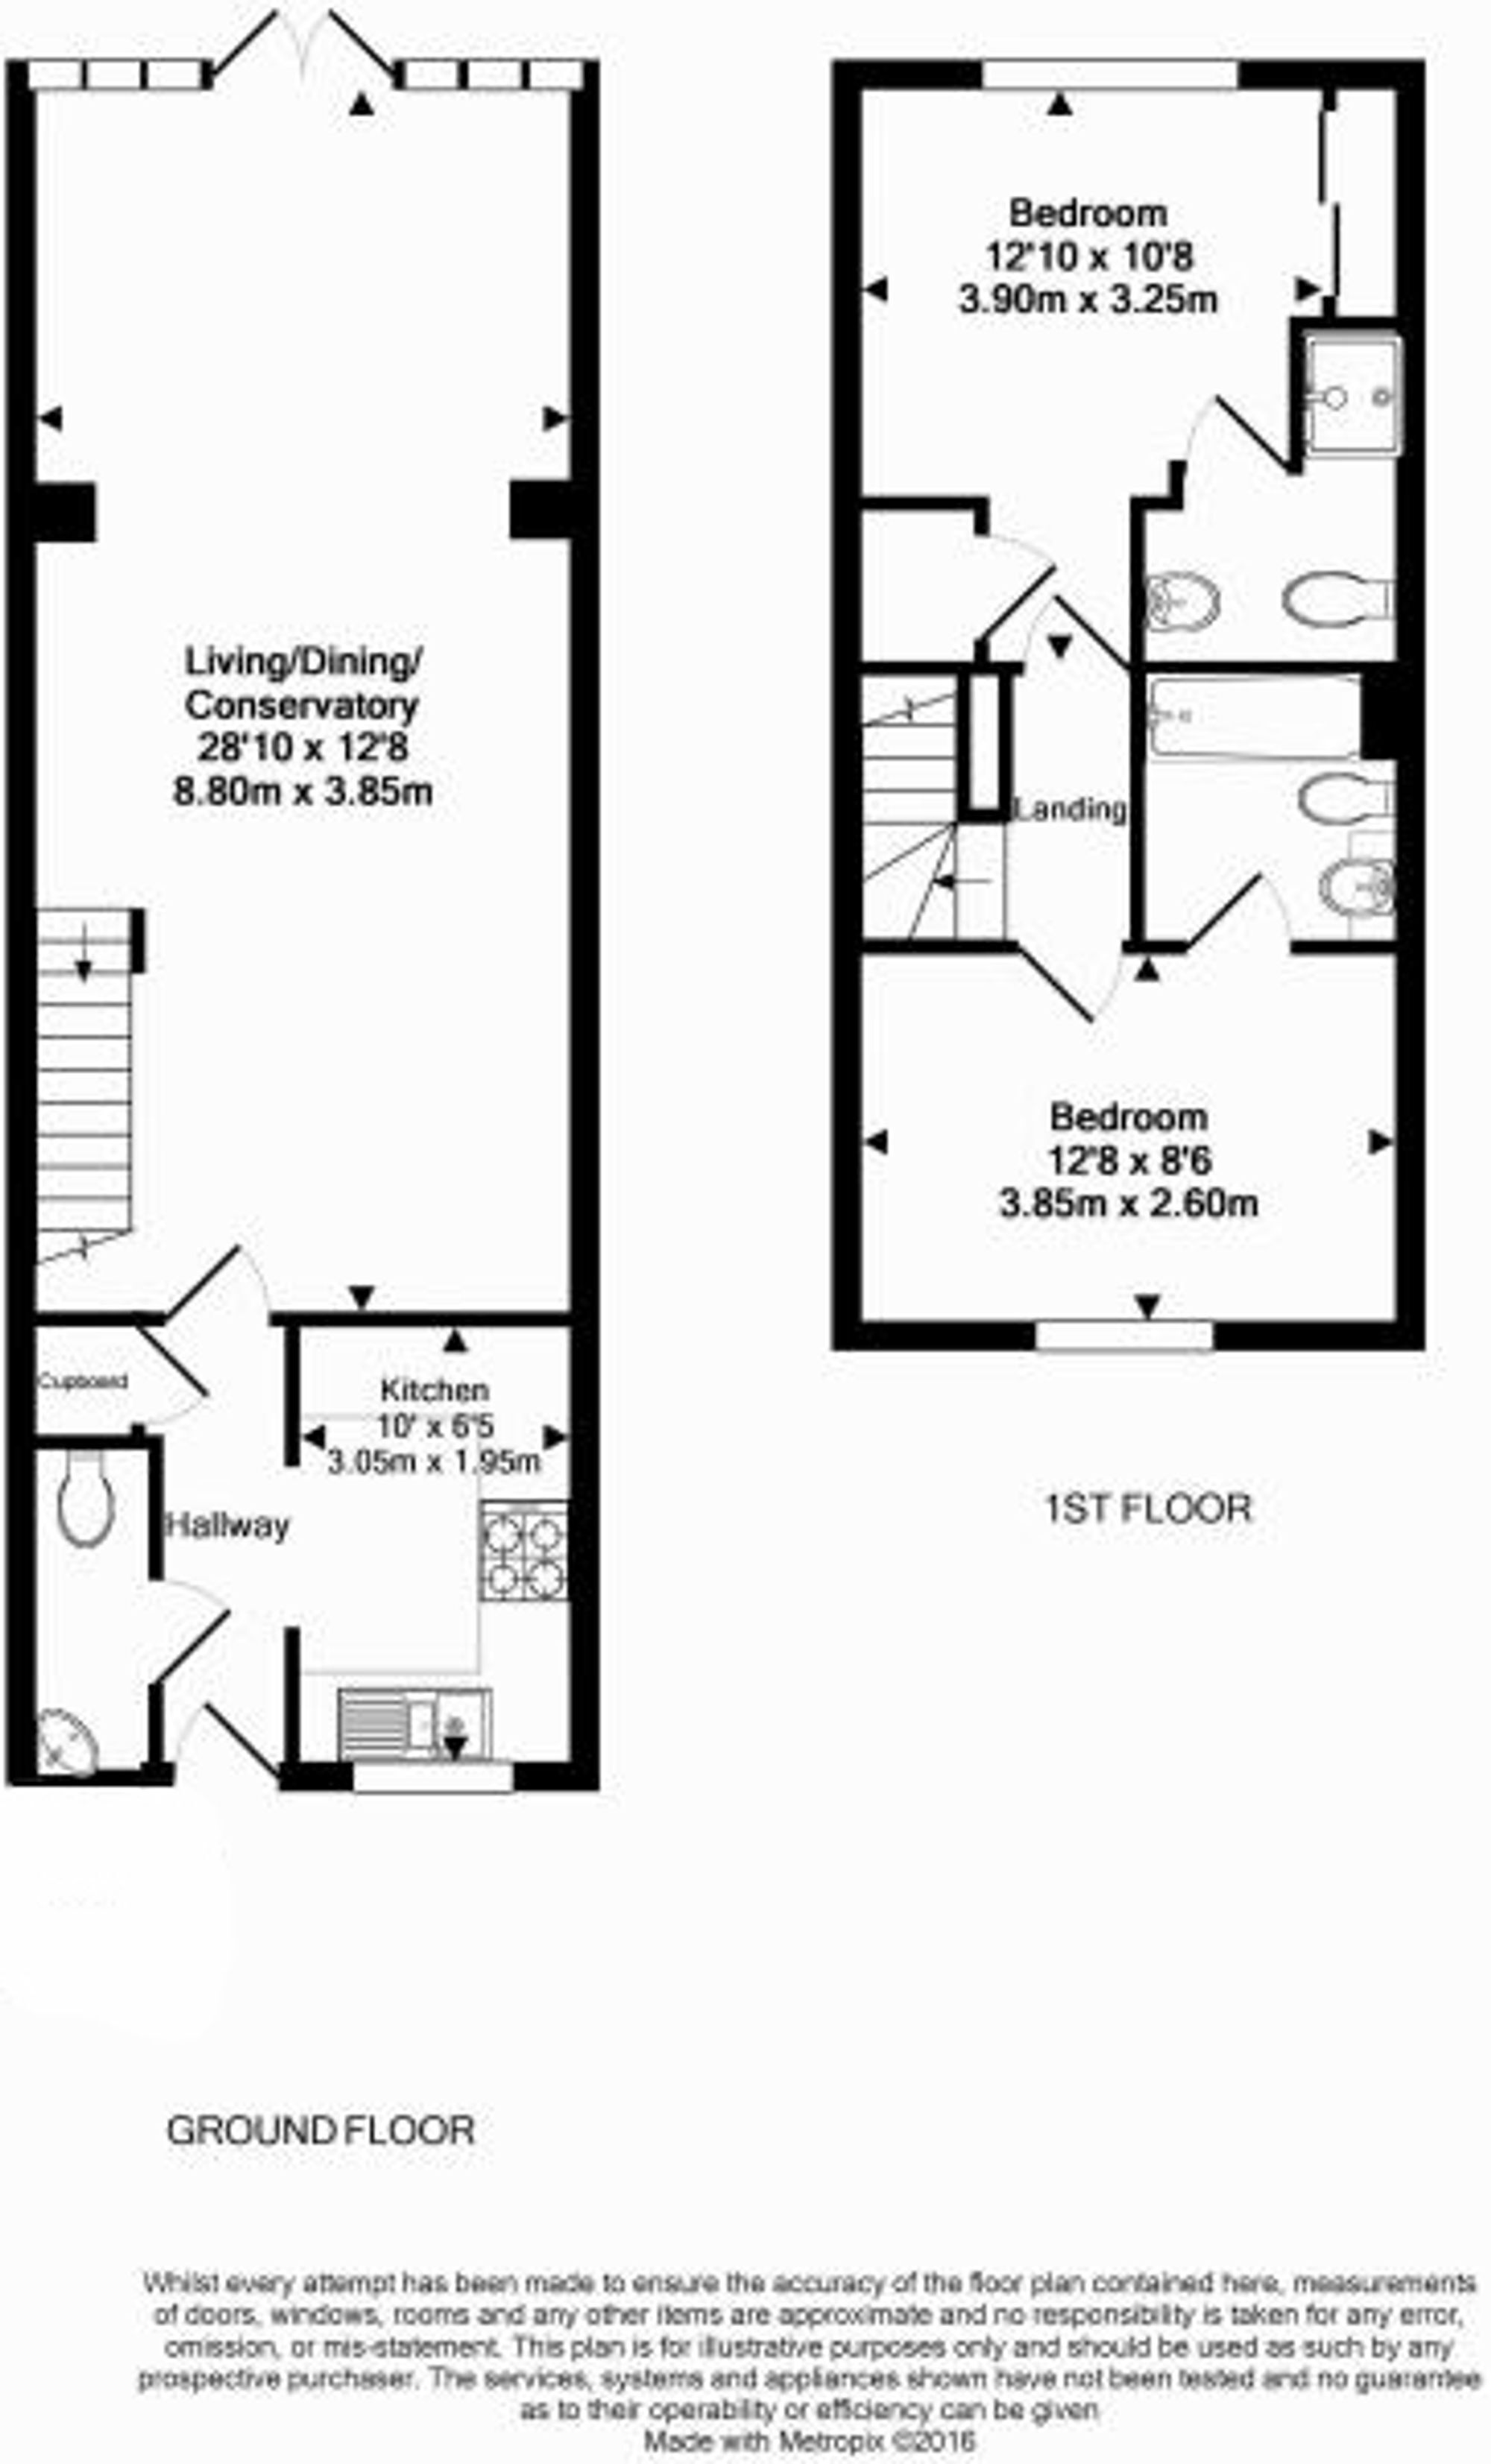
Upon entering, you are welcomed into a thoughtfully arranged, semi-open-plan ground floor. The entrance hall provides access to a convenient downstairs WC on the left and a modern, well-equipped kitchen on the right. The kitchen features a range of integrated appliances, including a fridge-freezer, oven, washing machine and dishwasher.
Continuing through from the kitchen, you enter the spacious living and dining area, offering a versatile space ideal for both everyday living and entertaining. A striking glass roof to the rear allows natural light to flood the room, while providing lovely views towards the adjoining woodland and creating a bright, airy but remaining private atmosphere.
First Floor
The first floor offers two generously proportioned double bedrooms, each benefiting from its own modern en-suite bathroom, offering comfort, privacy and convenience. Beautifully presented throughout, this attractive home provides contemporary, move-in-ready accommodation, making it an ideal choice for first-time buyers, professionals or those looking to downsize without compromising on style or comfort.
Outside
To the front of the property, there are two allocated parking spaces. The private, west-facing rear garden has been landscaped to create an inviting outdoor space and enjoys a pleasant woodland backdrop. Features include a paved seating area, planting beds, a garden shed and rear access. The westerly aspect offers an ideal setting to enjoy the afternoon and evening sunshine.
Additional Information
The property is subject to an annual development maintenance charge, which the vendor advises is currently £560 per annum.
Fill in the form below to request more information or to request a viewing.


 Send to a friend