 Download PDF EPC
 Download PDF EPC
 Download PDF Brochure
Carters
59 High Street
Stony Stratford
Milton Keynes
MK11 1AY


Carters are delighted to offer for sale this four bedroom family home situated on a small development of just four contemporary homes, this impressive home is ideally located in the popular area of Wolverton, within walking distance of Wolverton railway station and a range of local amenities.
Traditionally constructed beneath a slate roof, this spacious and versatile home offers beautifully arranged accommodation across three floors.
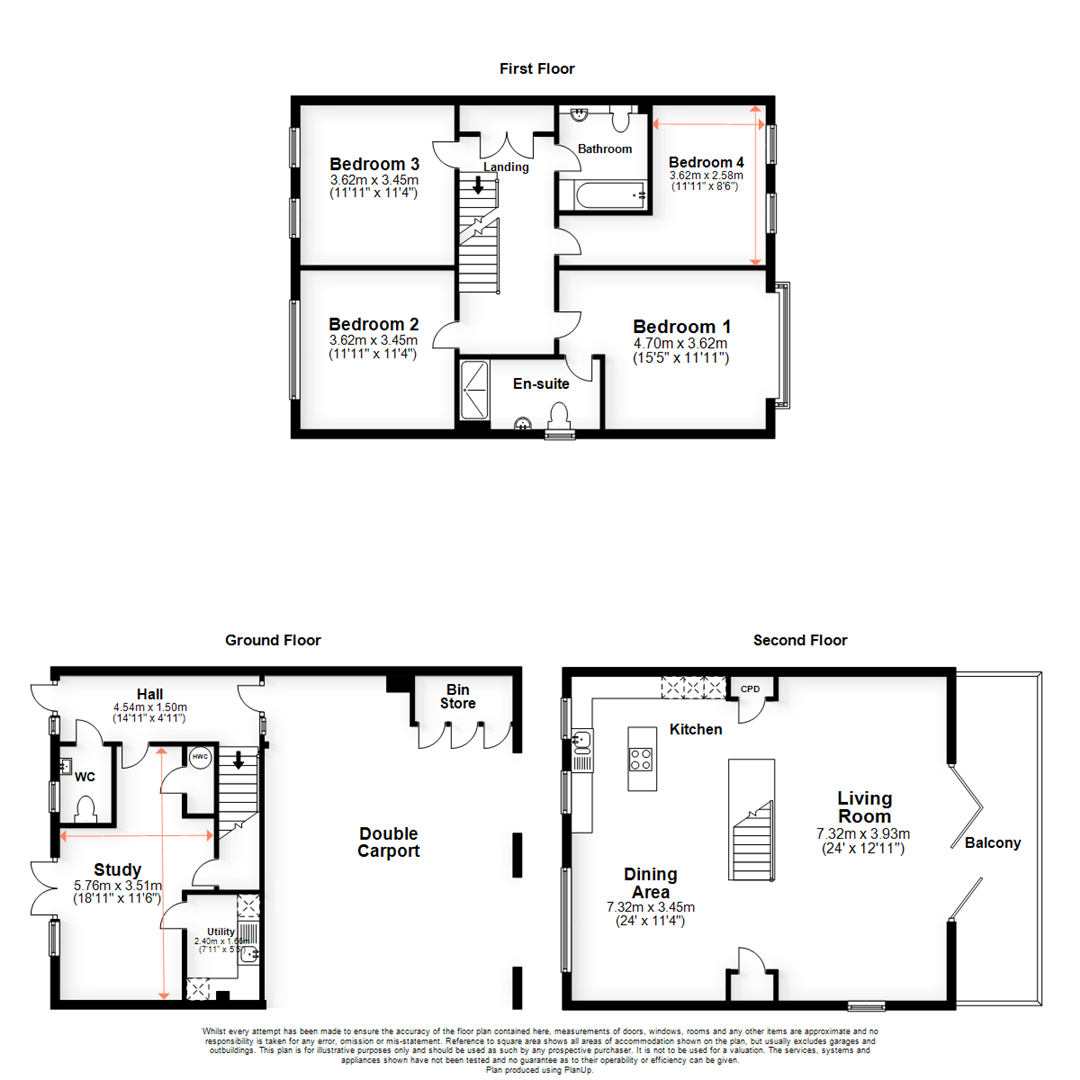
The ground floor comprises an entrance hall, cloakroom, study/bedroom five and a separate utility room. The first floor features four well-proportioned bedrooms, including a principal bedroom with en-suite facilities, alongside a modern family bathroom.
The stunning second floor provides an exceptional open-plan living space, with a generous lounge opening onto a full-width balcony, creating the perfect setting for relaxing or entertaining. The contemporary kitchen and dining area features a central island and fully integrated appliances, combining style and practicality.
Externally, the property benefits from a double-width carport and an enclosed rear garden.
Offering spacious accommodation, contemporary design and a convenient location, this impressive home presents a fantastic opportunity to secure this property.
Ground Floor
The property is entered via a part glazed front door into the entrance hall. Glazed door and glazed side panel to the rear garden. Staircase to the first floor landing. Door to study/bedroom five. Door to cloakroom with a suite comprising low level w.c.and wash hand basin with a vanity cupboard under, complementary tiling, obscure double glazed window to the rear aspect.
The study/bedroom five has glazed French doors leading to the rear garden. Cupboard housing the hot water cylinder and heating controls. Understairs storage cupboard. A door opens onto the utility room with a double glazed window to the front aspect. Inset sink/drainer with worksurface over with a base level unit under to include an integrated washing machine. Wall mounted fusebox.
First Floor Landing
This level has four bedrooms and a family bathroom. Fitted storage cupboard. Stairs rising to the second floor.
The master bedroom is located to the front of the property with a large picture window to the front aspect. The en-suite comprises low level w.c., wash hand basin set in vanity drawers and a double shower cubicle. Complementary tiling. Tiled flooring. Obscure double glazed window to the side aspect.
Bedroom two is of double size with a large double glazed picture window to the rear aspect. Bedroom three is also of double size with two double glazed windows to the rear aspect. Bedroom four has two double glazed windows to the front aspect.
The family bathroom has a suite comprising low level w.c., wash hand basin set in a vanity drawers, and a panel bath with shower over. Complementary tiling. Tiled floor. Ceiling mounted extractor fan.
Second Floor
Open-plan lounge, kitchen and dining area with a central glazed staircase.
The lounge area has bi-folding doors to the balcony to the front aspect. Window to the side aspect. The kitchen/family area has two windows to the rear aspect. The kitchen is fitted in a range of attractive and contrasting units to wall and base levels with worksurfaces over with inset sink/drainer. Appliances include two electric ovens, integrated fridge and freezer and integrated dishwasher. A large central island seating area incorporates the induction hob and extractor. There are two fitted storage cupboards to either side of the glazed staircase.
Exterior
The front of the property has a paved, double width undercover carport with parking for two vehicles and a block paved path leading to the front door. Exterior lighting. EV charger. Exterior power points. The rear garden is fully enclosed by timber fencing. Paved patio area. External floor mounted air source heat pump.
Cost/ Charges/ Material Information
Tenure: Freehold
Local Authority: Milton Keynes Council
Council Tax Band: Band E.
EPC Rating: Band B.
Mains drainage, electricity and water are all connected.
Location - Wolverton
The historic Victorian railway town of Wolverton offers extensive facilities associated with a town to include a 24 hour Tescos, Lidl and ASDA in addition to a wide range of shops . Commuters are well served with Wolverton train station offering access into London Euston. In recent times a new leisure centre has been constructed with swimming pool. For those that enjoy out door pursuits just across the Stratford Road are miles of public walks along the Grand Union Canal over surrounding countryside including riverside walks and a pleasant cross country walk in to Stony Stratford.
Note for Purchasers
In order that we meet legal obligations, should a purchaser have an offer accepted on any property marketed by us they will be required to under take a digital identification check. We use a specialist third party service to do this. There will be a non refundable charge of £18 (£15+VAT) per person, per purchase, for this service.
Buyers will also be asked to provide full proof of, and source of, funds - full details of acceptable proof will be provided upon receipt of your offer.
We may recommend services to clients to include financial services and solicitor recommendations, for which we may receive a referral fee - typically between £0 and £200
Disclaimer
Whilst we endeavour to make our sales particulars accurate and reliable, if there is any point which is of particular importance to you please contact the office and we will be pleased to verify the information for you. Do so, particularly if contemplating travelling some distance to view the property. The mention of any appliance and/or services to this property does not imply that they are in full and efficient working order, and their condition is unknown to us. Unless fixtures and fittings are specifically mentioned in these details, they are not included in the asking price. Even if any such fixtures and fittings are mentioned in these details it should be verified at the point of negotiating if they are still to remain. Some items may be available subject to negotiation with the vendor.
Fill in the form below to request more information or to request a viewing.


 Send to a friend