 Download PDF EPC
Williams and Donovan
1 Woodlands Parade
Main Road
Hockley
SS5 4QU


Charming family home in quiet cul-de-sac, offering a spacious layout and delightful garden. This three-bedroom detached house features a versatile living space and convenient off-street parking. Don't miss the opportunity to make this property your own.
This detached house in Derbydale, Rochford, presents an ideal opportunity for families seeking a comfortable and spacious home. Featuring three double bedrooms, two bathrooms, and a generous ground floor layout, the property offers ample living space. The large lounge-diner is perfect for family gatherings and opens into a conservatory, providing additional room to relax. A further sitting room adds versatility to the layout.
The exterior of the property is equally appealing, with a well-maintained rear garden that includes a garden bar and sweeping patio. The garden is an inviting space for outdoor entertaining or unwinding after a long day. Off-street parking is available on the property's own resin bonded driveway, which also leads to a single garage with an electric roller door for added convenience.
Located in a quiet cul-de-sac, this home is close to local shops and amenities, making it convenient for daily errands and activities. The area offers a peaceful residential environment while still being within reach of everything you need. This property is an excellent choice for those looking to settle in a family-friendly community.
Properties like this don't stay on the market long in Rochford. Contact us today to explore this inviting home and see its potential for yourself.
Entrance Hall
WC.
Modern fitted suite.
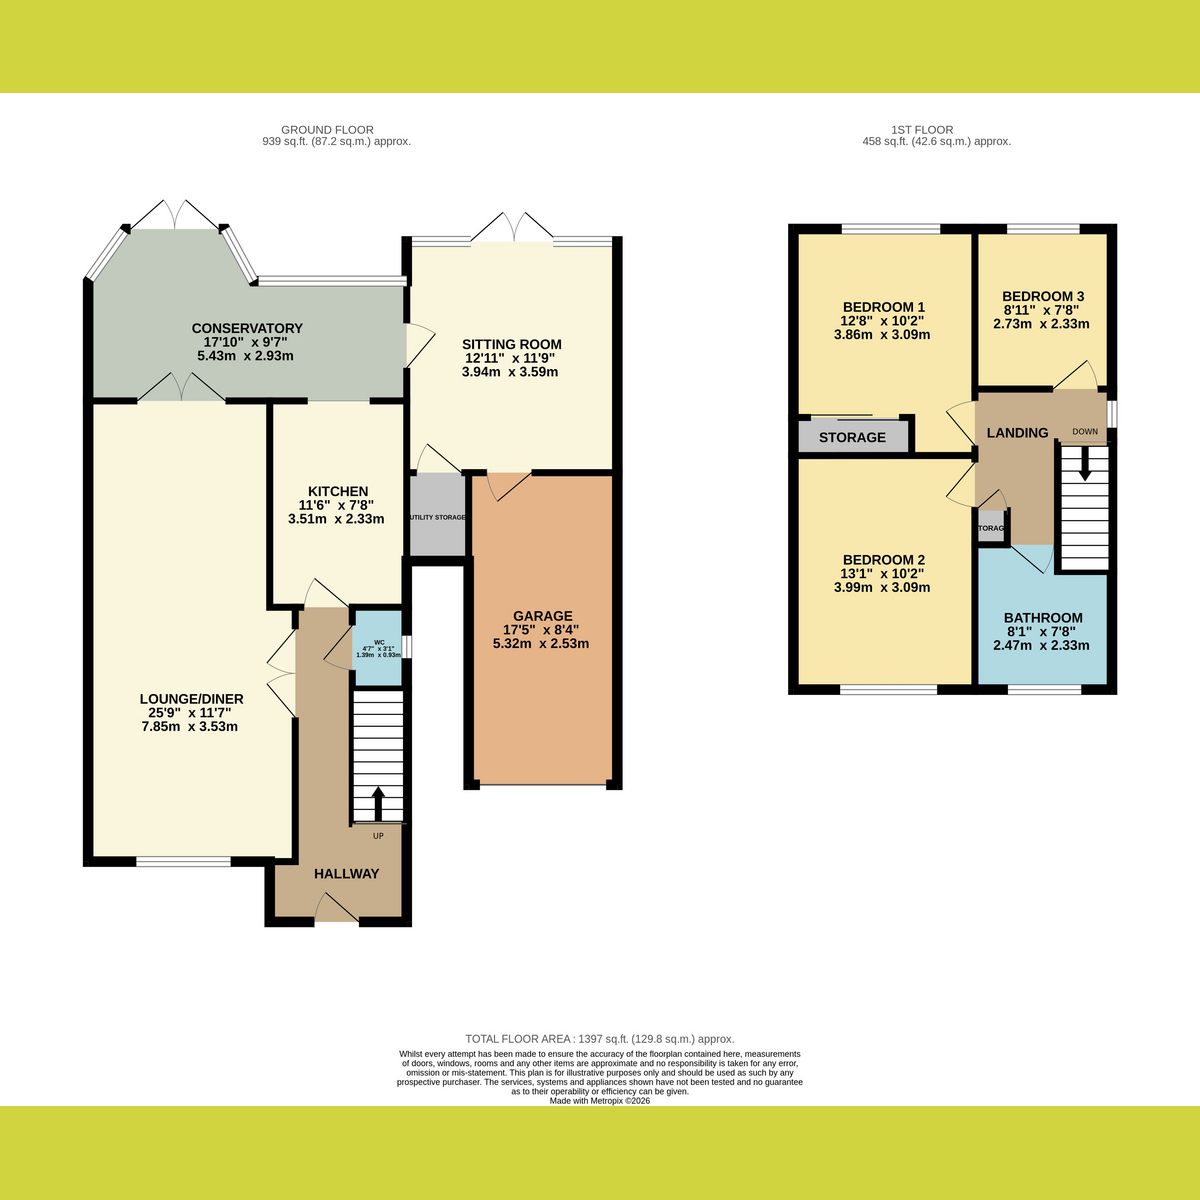
Lounge - Diner: 25'9 x 11'7
Window to front. French doors to conservatory.
Kitchen: 11'6 x 7'8
Fitted units with integrated appliances, open plan to conservatory.
Conservatory: 17'10 x 9'7
French doors to Garden. Internal door to Sitting Room.
Sitting Room: 12'11 x 11'9
French doors to garden. Door to utility cupboard. Access to garage.
Landing
Window to Side. Storage cupboard.
Bedroom One: 12'8 x 10'2
Window to Rear, fitted mirror fronted sliding wardrobes to one wall.
Bedroom Two: 13'1 x 10'2
Window to Front.
Bedroom Three: 8'11 x 7'8
Window to rear.
Bathroom
Three piece suite with panelled bath and seperate tiled shower cubicle.
Rear Garden
Spacious rear garden with sweeping patio area. Remainder laid to lawn with flower and shrub borders. Custom built garden bar to rear of garden with further decking area. Gate to front.
Frontage.
Resin bonded driveway providing off street parking. Access to attached garage.
Garage - 17'2 x 8'4. With power and lighting and electric roller up and over door.
Agents Note
Important Information & Property Images
These sales particulars are provided in good faith and are intended as a general guide only. Whilst every effort has been made to ensure the accuracy of the information, they do not form part of any offer or contract and should not be relied upon as statements or representations of fact. Buyers should satisfy themselves, by inspection or otherwise, as to the accuracy of all information before proceeding. Some property photographs may have been digitally enhanced for marketing purposes. This may include adjustments to brightness, colour balance, perspective correction and sky replacement.
No structural alterations, changes to room dimensions, permanent fixtures, layout or material features of the property are created. Where images have been digitally enhanced, they are intended solely to present the property in a clear and realistic manner and not to mislead prospective purchasers.
Prospective buyers are encouraged to inspect the property personally to satisfy themselves as to its condition and suitability.
Fill in the form below to request more information or to request a viewing.


 Send to a friend

