Williams and Donovan
Phoenix House
211 High Road
Benfleet
Essex
SS7 5HY


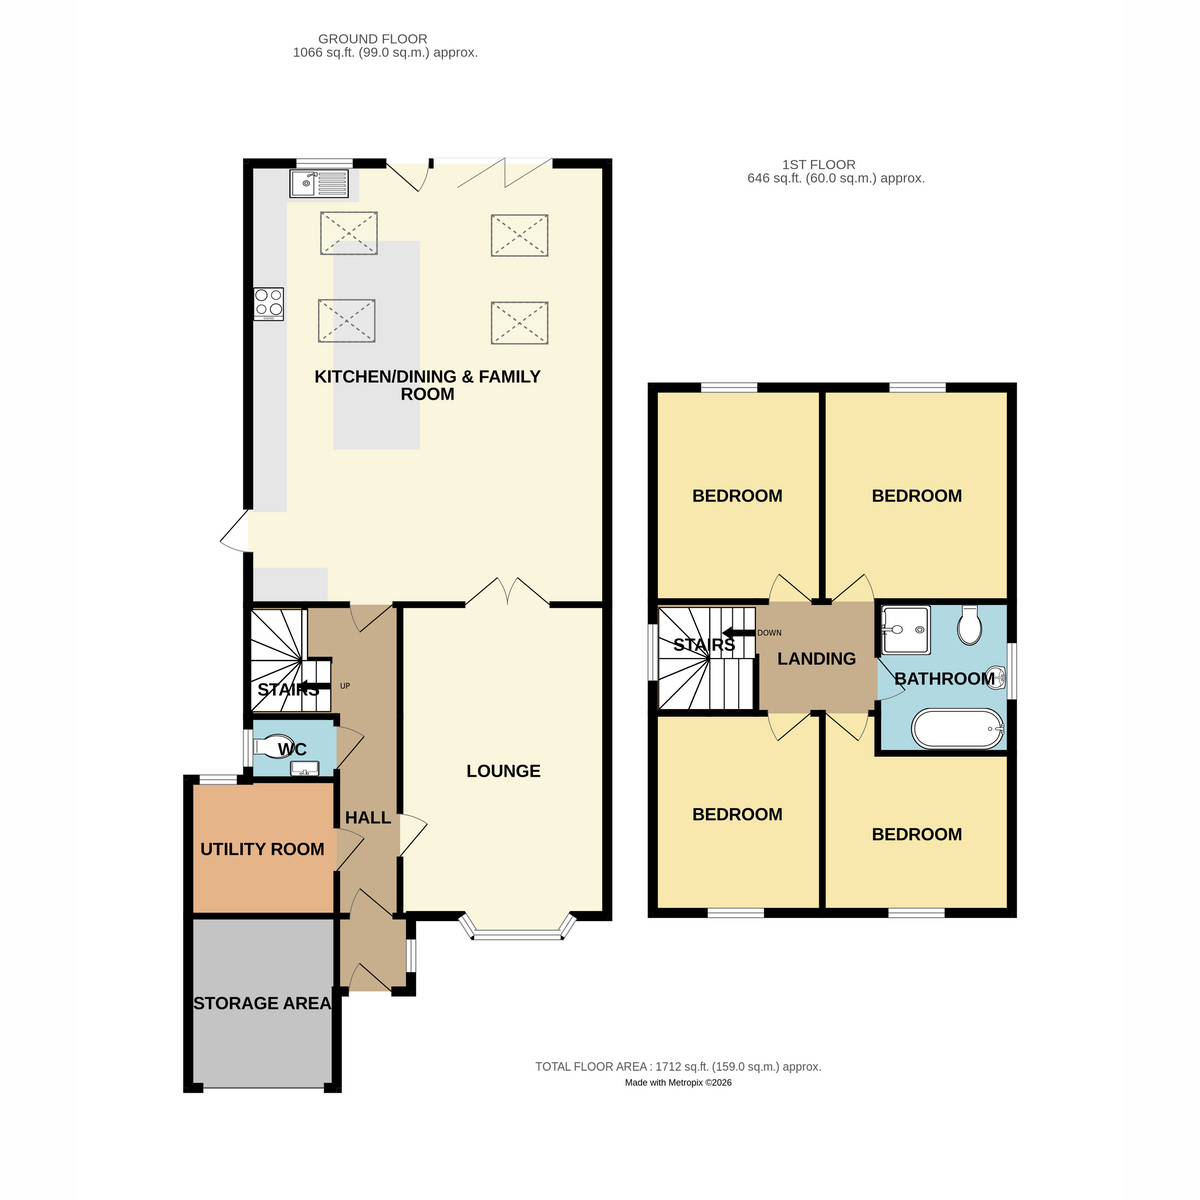
Spacious four-bedroom detached family home featuring an extended 25'9" kitchen/family room with bi-fold doors, separate lounge, utility room and ground floor WC. Benefits include an 80' West-facing garden, ample driveway, parking and solar panels.
Situated within walking distance of local schools, shops and a nearby park, this attractive detached family home offers generous and versatile accommodation, ideal for modern family living.
The property has been extended to create an impressive 25' 9" kitchen/family room, forming the heart of the home. This spacious area features bi-folding doors opening directly onto the rear garden, creating a seamless connection between indoor and outdoor living and providing an ideal space for entertaining and family gatherings.
Further ground floor accommodation includes a separate 18' 1" lounge, offering a comfortable space to relax, together with a useful utility room and a convenient ground floor cloakroom/WC.
To the first floor, the property boasts four well-proportioned double bedrooms, providing ample space for family members, guests or those requiring a home office.
Externally, the property benefits from a particularly appealing West-facing rear garden measuring approximately 80' (24m), ideal for enjoying the afternoon and evening sunshine. To the front, a large driveway provides ample off-street parking for multiple vehicles. The property also benefits from solar panels which currently generate a small income each year.
Conveniently located close to local amenities, schools and green spaces, this substantial detached home combines spacious accommodation with an excellent layout for family life.
EPC rating - TBC
Castle Point Council Tax Band - E
Entrance Hall
Lounge: 18'1" x 11'9" (5.51m x 3.58m)
Kitchen/Family Room: 25'9" x 20'9" (7.85m x 6.32m)
Ground Floor Cloakroom W/C
Utility Room: 8'8" x 8'0" (2.64m x 2.44m)
First Floor Landing
Bedroom One: 12'6" x 10'10" (3.81m x 3.3m)
Bedroom Two: 11'7" x 10'1" (3.53m x 3.07m)
Bedroom Three: 11'2" x 9'2" (3.4m x 2.79m)
Bedroom Four: 12'8" x 10'2" (3.86m x 3.1m)
Bathroom: 8'5" x 7'9" (2.57m x 2.36m)
Exterior:
Driveway providing off street parking for numerous vehicles. West facing Rear Garden with patio, measuring approx. 80'.
Fill in the form below to request more information or to request a viewing.
Williams and Donovan
Phoenix House
211 High Road
Benfleet
Essex
SS7 5HY


 Send to a friend

