 Download PDF EPC
 Download PDF Brochure
James & Co
The Chestnuts
4 Stortford Road
Dunmow
Essex
CM6 1DA


Country location yet within easy access to Bishop's Stortford and Dunmow. Superbly situated detached family home presented in superb order throughout. Stunning Conservatory and Dining area - Three Bedrooms - Summer House - Hot Tub Area - Two Bathrooms - Beautiful Garden.
THE PROPERTY Country location yet within easy access to Bishop's Stortford and Dunmow. Superbly situated detached family home presented in superb order throughout.
Stunning Conservatory and Dining area - Three Bedrooms - Summer House - Hot Tub Area - Two Bathrooms - Beautiful Garden.
Freehold
Council Tax Band E
EPC - C
Oil Fired Heating
THE LOCATION Situated on the edge of Takeley in Bush End on the edge of the National Trust Hatfield Forest and the 'Flitch Way'.
Close to the larger village of Takeley with its local village shops and JMI school.
Further facilities can be found at Bishop's Stortford with shops for you day-to-day needs, restaurants, public houses, JMI and senior schooling, mainline train station serving London Liverpool Street and Cambridge and of course, M11 leading to M25 access points.
A further train line can be found at Stansted Airport, which is 10 minutes by car.
The flitch town of Great Dunmow is 10 minutes to the East and offers a large supermarket, shops for your day-to-day needs in a traditional high street, school and recreational facilities.
ENTRANCE HALL
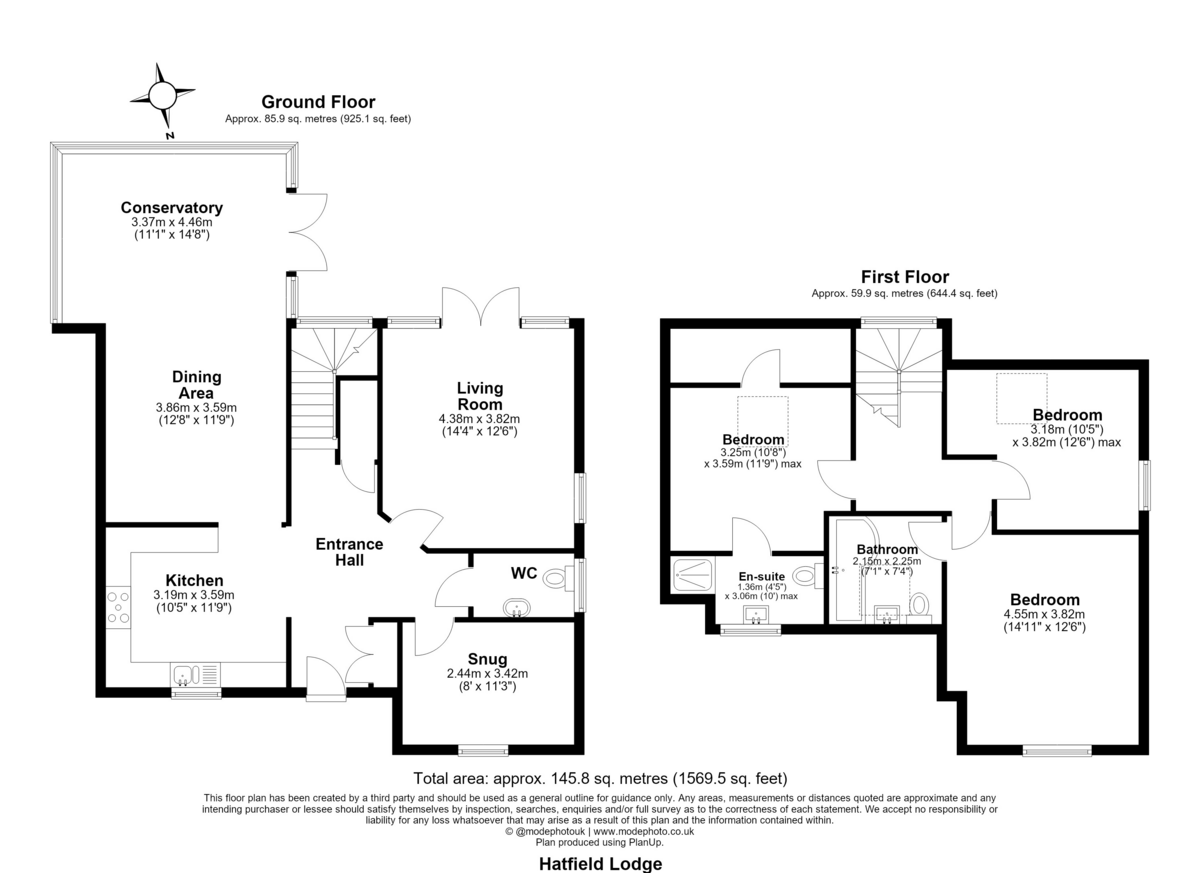
SNUG 11' 2" x 8' 0" (3.42m x 2.44m)
CLOAKROOM
LIVING ROOM 14' 4" x 12' 6" (4.38m x 3.82m)
DINING AREA 12' 7" x 11' 9" (3.86m x 3.59m)
CONSERVATORY 14' 7" x 11' 0" (4.46m x 3.37m)
KITCHEN 11' 9" x 10' 5" (3.59m x 3.19m)
FIRST FLOOR
LANDING
BEDROOM 1 14' 11" x 12' 6" (4.55m x 3.82m)
ENSUITE
BEDROOM 2 11' 9" x 10' 7" (3.59m x 3.25m) max
BEDROOM 3 12' 6" x 10' 5" (3.82m x 3.18m) max
BATHROOM
OUTSIDE Driveway parking with the rear garden attractively landscaped with mature flower and shrub borders, patio areas. Hot Tub Area - Summerhouse providing a useful garden room.
Fill in the form below to request more information or to request a viewing.


 Send to a friend