 Download PDF EPC
Morgan & Sons
439 Stapleton Road
Bristol
BS5 6NA




** NO CHAIN - DETACHED GARAGE - UPDATING REQUIRED - GREAT INVESTMENT OR FIRST TIME HOME - CONVENIENT LOCATION ** This is a great opportunity for everyone looking to get onto the property market or invest with this 1960’s end terraced home. The accommodation comprises; entrance hall, lounge, kitchen / breakfast room, three bedrooms and bathroom. Further features include gas central heating, double-glazing, south westerly facing rear garden and garage. Situated on the border of Eastville Park the house is conveniently situated close to commuter links to the M4/M5, bus routes to and from the City Centre and amenities at the Eastgate Retail Park to include Tesco superstore, IKEA and M&S Foodhall. This property needs some updating and is offered for sale with no onward chain.
Services:
Gas, electric, water and sewerage are all mains connected.
Broadband:
Standard, Superfast and Ultrafast
Virgin Media and Openreach networks are available
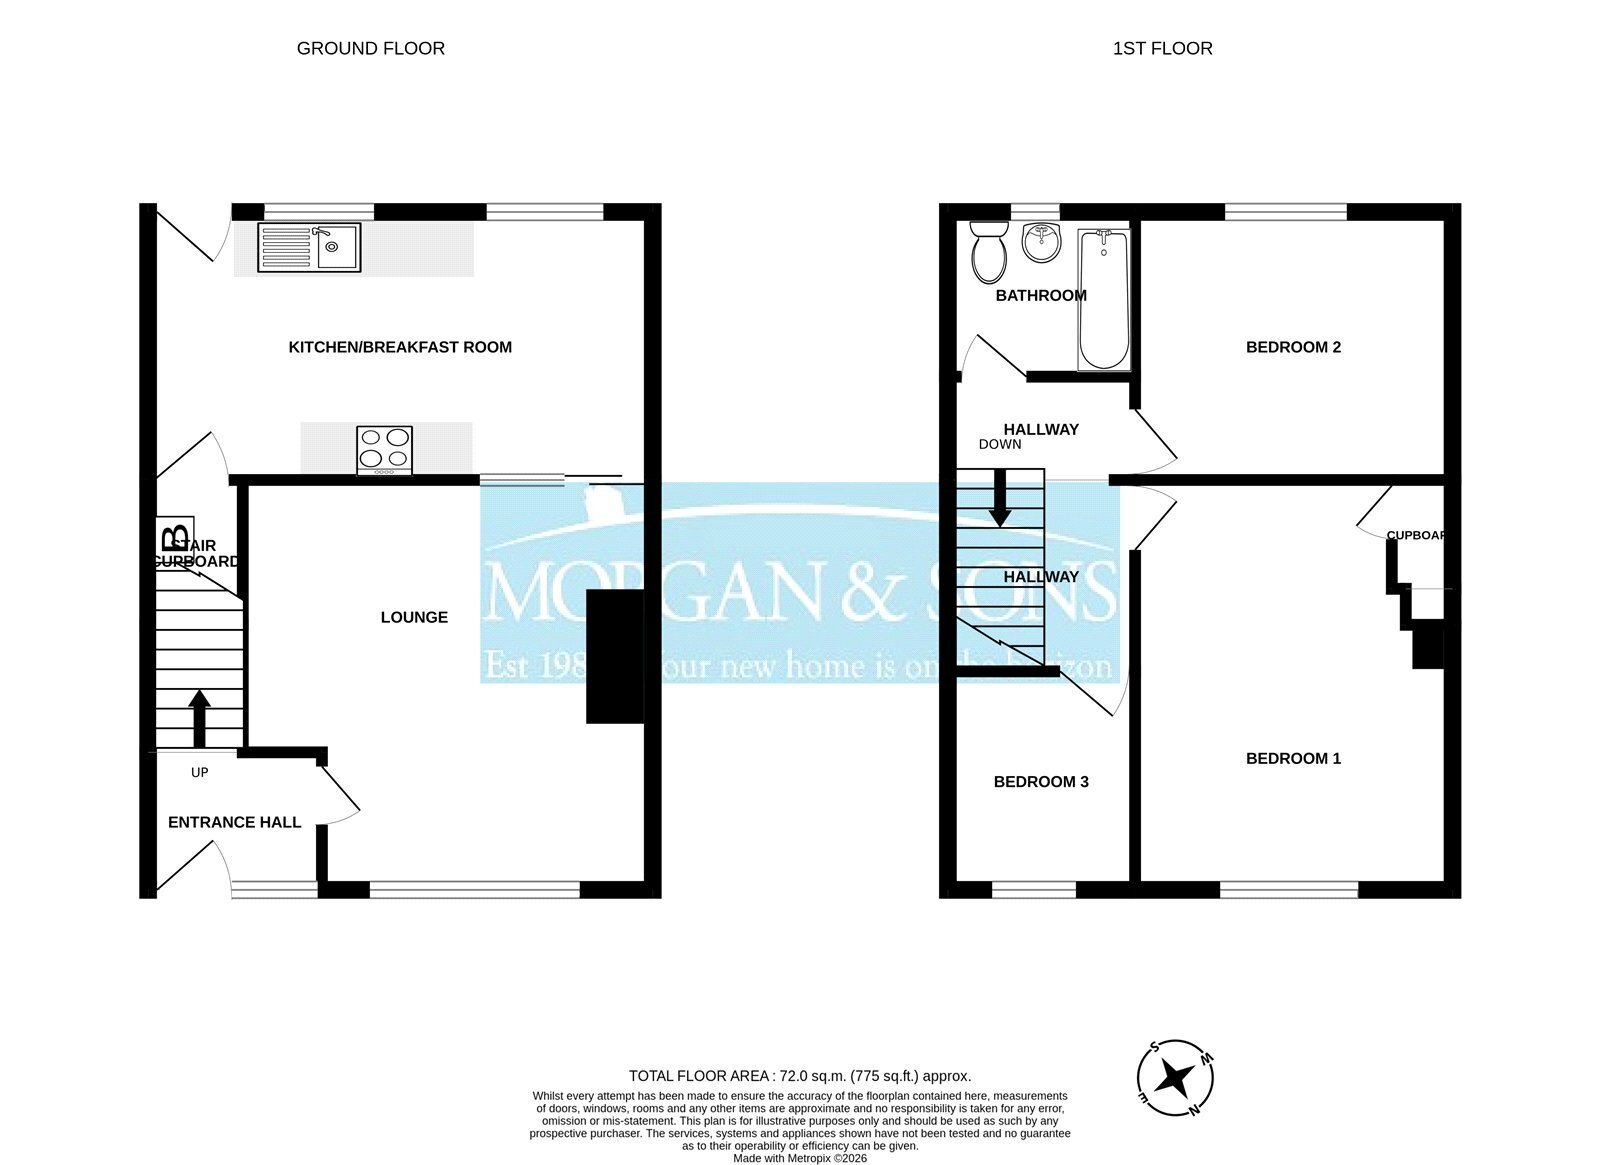
Entrance Hall
Enter via uPVC double-glazed entrance door with double-glazed sidelight windows. Stairs to first floor accommodation, door to lounge.
Lounge 4.168m x 4.164m
At widest point and into alcove. Double-glazed window facing front aspect, frosted borrowed light window to kitchen/breakfast room, radiator, sliding door to kitchen / breakfast room.
Kitchen / Breakfast Room 6.0m x 5.13m
Two double-glazed windows facing rear aspect, range of wall and base fitted storage units, single drainer stainless steel sink unit, built-in electric oven with electric hob and extractor hood over, under-stairs storage cupboard housing a Worcester combination gas boiler, fuse box, gas and electric meters, uPVC part double-glazed door to rear garden.
Landing
Access to loft space, doors to all rooms.
Bedroom One 3.081m x 4.181m
At widest point and into alcove. uPVC double-glazed window facing front aspect, built-in storage cupboard and radiator.
Bedroom Two 2.755m x 3.16m
uPVC double-glazed window facing rear aspect, radiator.
Bedroom Three 1.969m x 2.218m
uPVC double-glazed window facing rear aspect, radiator.
Bathroom 1.679m x 1.9m
Frosted double-glazed window facing rear aspect, suite comprising; panelled bath with electric shower over, pedestal wash hand basin and low-level WC, part tiled walls, extractor fan and chrome towel radiator.
Outside
Front
Set to paving slabs with path to side set to quarry style red tiles, iron gate and low brick boundary wall. Step up to front door threshold.
Rear
South-westerly facing garden set to paving slabs partly set to a central circular pattern. Outside garden tap and step up to back door. Part bounded by low boundary brick wall with iron railing and gate to side.
Garage
Approximately 5m long x 3m wide with up and over door. Potential light and power available (not tested).
Please Note:
UNILATERAL NOTICE affecting an advertising hoarding at 784 Muller Road in respect of a Agreement for Lease dated 11 July 2019 for a term of 20 years from the date of the lease. We are waiting for the income to be confrmed.
Fill in the form below to request more information or to request a viewing.


 Send to a friend

