 Download PDF EPC
Mr Homes Sales and Lettings
253 Cowbridge Road West
Cardiff
CF5 5TD


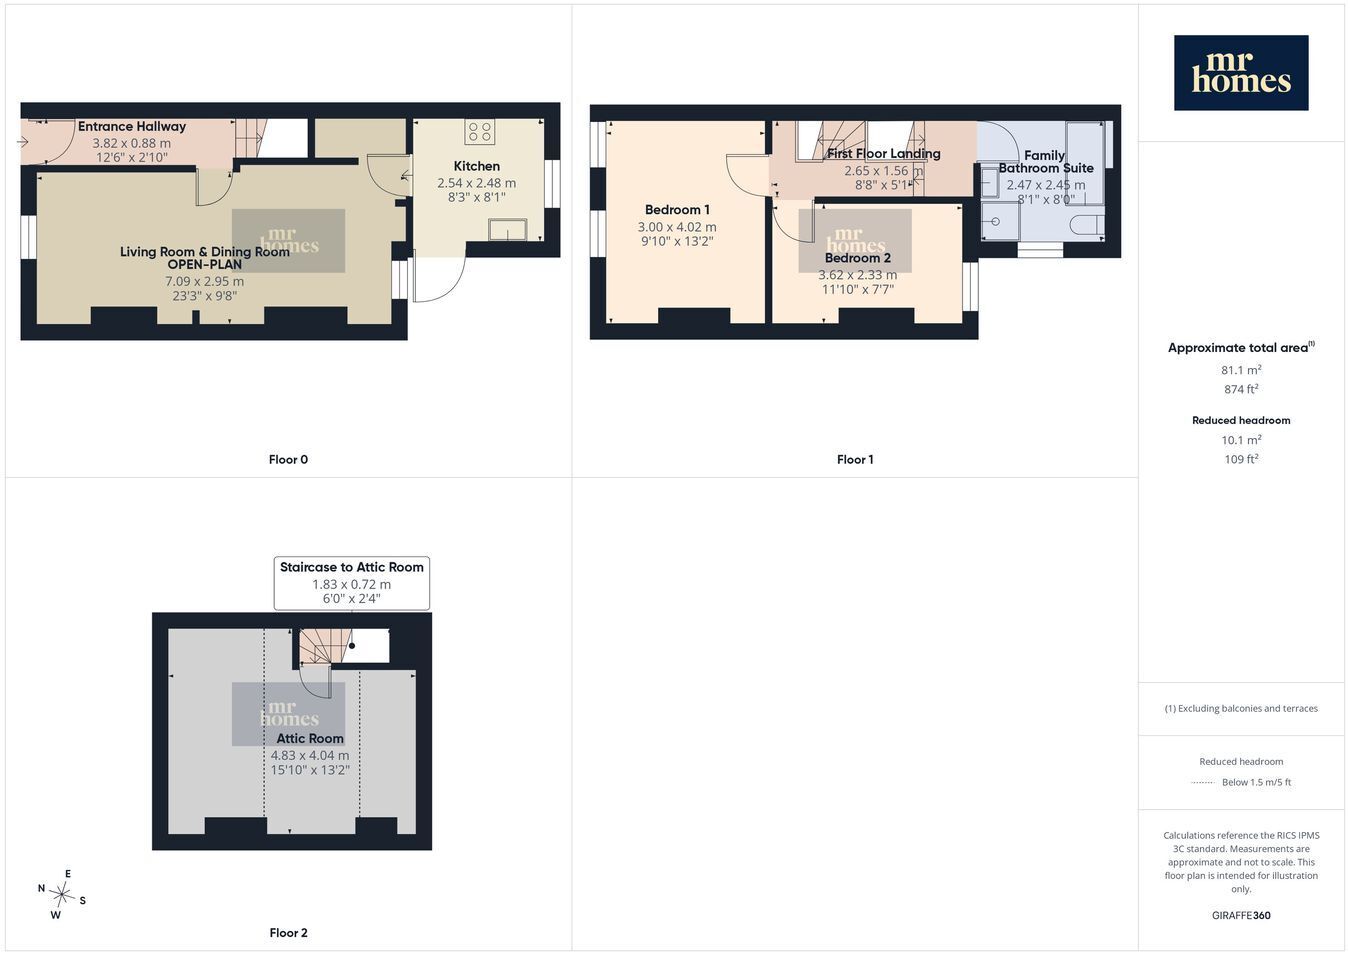
** NO CHAIN ** Guide Price £199,950 to £2096,950 ** MR Homes Offer FOR SALE this 2-Bedroom Terraced house ideally situated close to Cardiff City Centre, offering excellent transport links and proximity to schools, shops, amenities, and parks. This property is Ideal for 1st Time Buyers or Investor/Landlords. Boasting Two Double Bedrooms and a versatile Attic Room, this Freehold Property features a Fitted Kitchen and Open-Plan Living and Dining Rooms, perfect for both relaxing and entertaining. The spacious family bathroom includes both a bath and shower, providing practicality for busy households. Enjoy the benefits of uPVC double-glazed windows and efficient gas central heating powered by a Biasi 28Kw combi-boiler. Outside, the low-maintenance enclosed rear garden provides a private outdoor space, while off-road parking is available to the front, a rare and valuable convenience. Offered with no chain and a guide price of £199,950 to £209,950, this home presents an excellent opportunity for first-time buyers or investors looking for a property that combines comfort, style, and a fantastic location in Cardiff. NB: Japanese Knotweed is present in the rear garden, which has a treatment plan in place. EARLY VIEWING IS HIGHLY RECOMMENDED - FREE MORTGAGE ADVICE AVAILABLE - PLEASE CALL 02920 204 555 - WWW.MR-HOMES.CO.UK
Conservation Area: No
Flood Risk: River : Low - Seas : Low
Mobile coverage: EE - Vodafone - Three - O2
Broadband: Basic 13 Mbps - Superfast 66 Mbps - Ultrafast 1800 Mbps
Satellite / Fibre TV Availability: BT - Sky - Virgin
Fill in the form below to request more information or to request a viewing.
Mr Homes Sales and Lettings
253 Cowbridge Road West
Cardiff
CF5 5TD


 Send to a friend

