 Download PDF Brochure
Mellor & Beer
51 Bridge Street
Worksop
Nottinghamshire
S80 1DA


An individually designed three-bedroom detached dormer bungalow occupying a secluded backwater position in the sought-after village of Whitwell. Offering versatile accommodation over two floors, including a ground floor master en-suite, two reception rooms, kitchen, utility, and conservatory. Set on a generous plot with extensive gated parking, garage, and private garden. No upward chain.
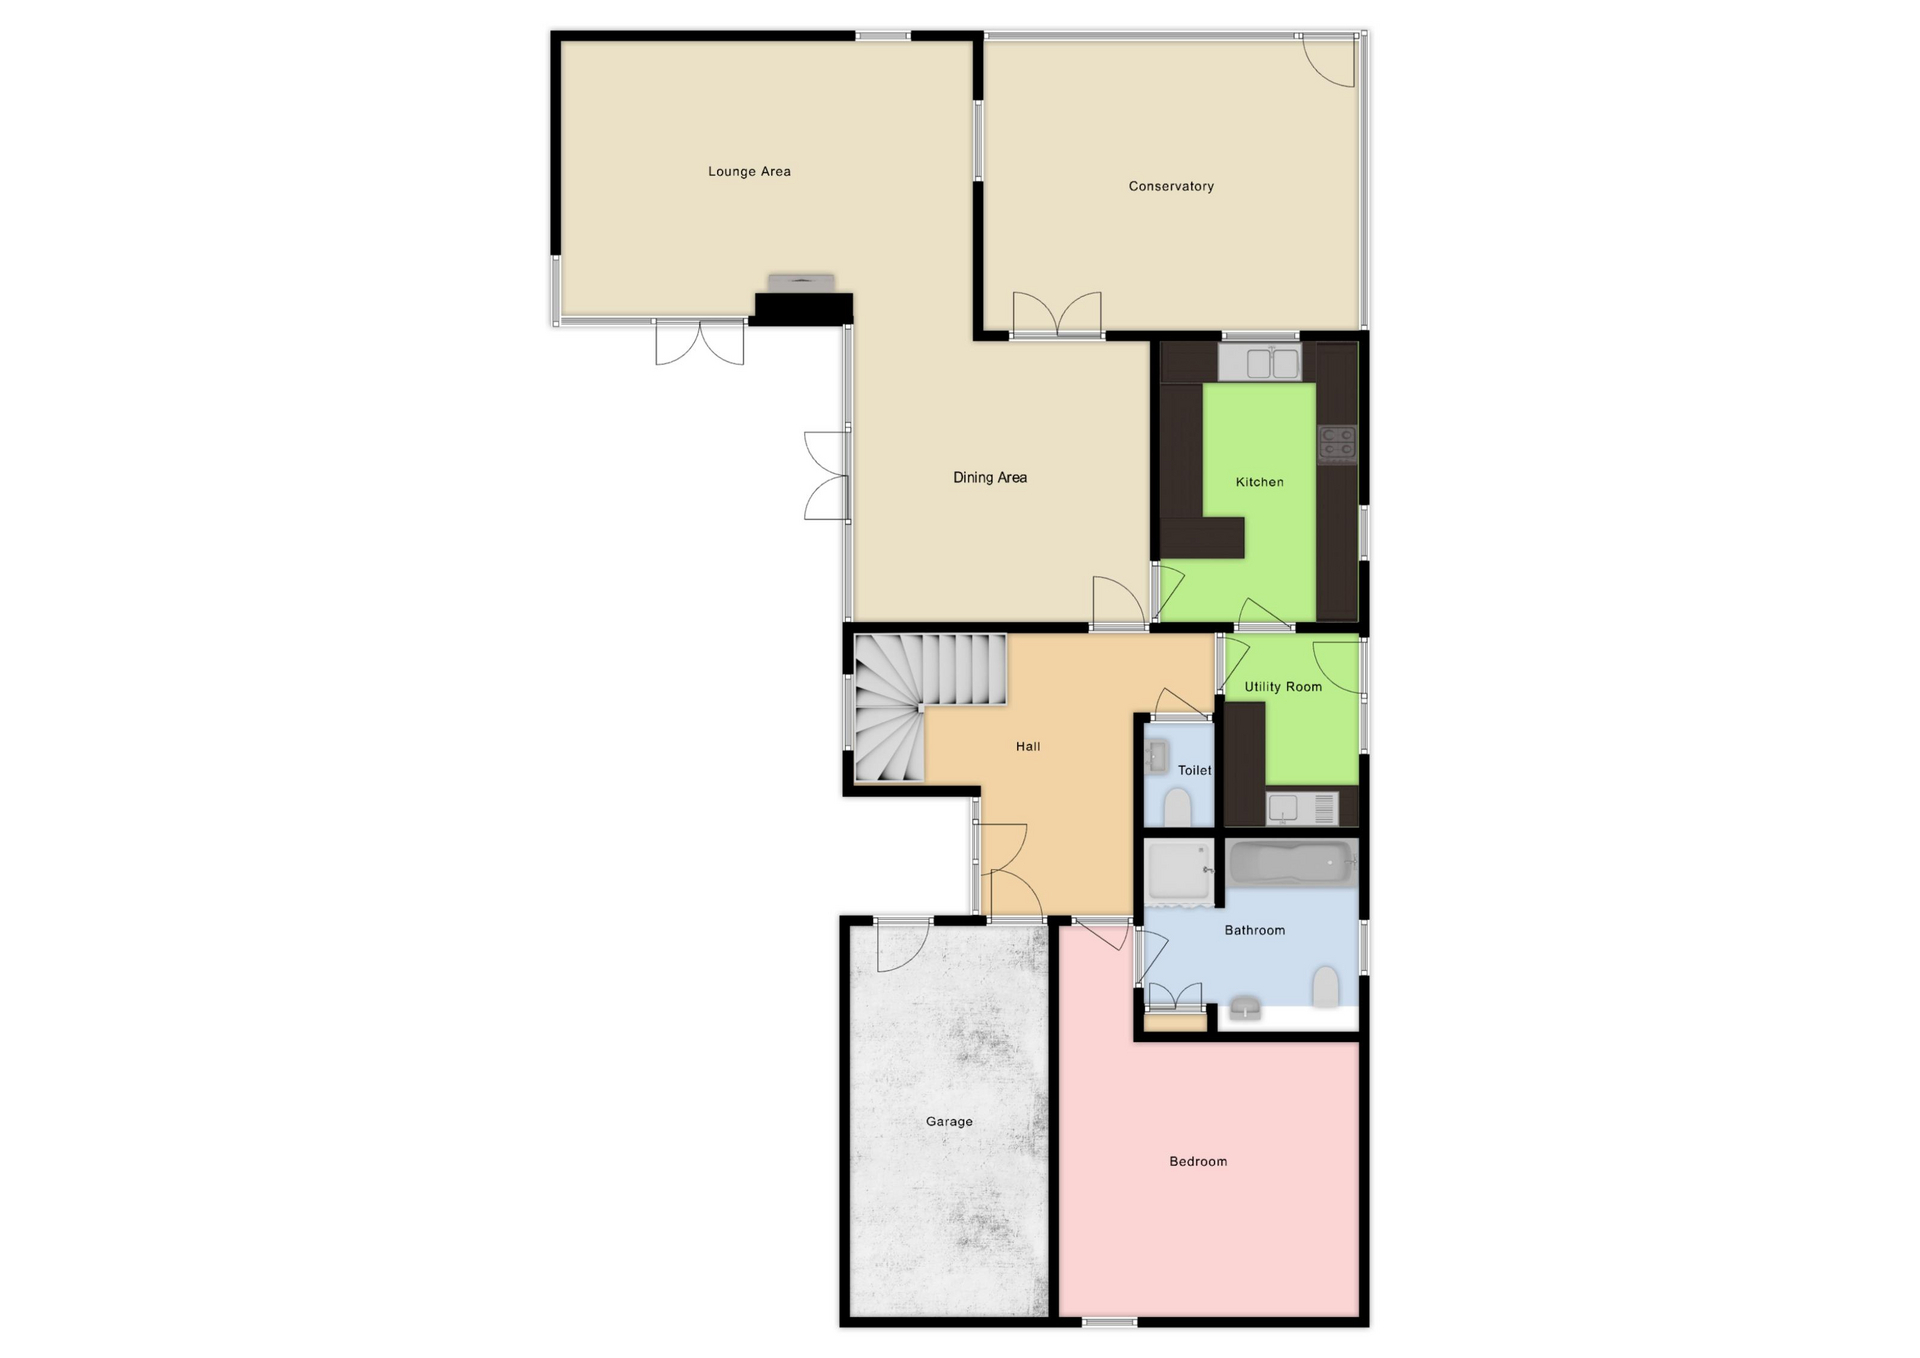
Ground Floor
Entrance Hallway
With entrance door, coving to ceiling, staircase rising to the first floor, feature window to the side elevation off the stairs, and an internal stained glass feature window opening into the lounge. Central heating radiator.
Lounge 5.80m x 3.94m (19'0" x 12'11")
Featuring a fitted fireplace surround with raised marble hearth and fitted electric fire. UPVC double glazed window to the front elevation, coving to ceiling, and open-plan access leading through into the dining room. Two central heating radiators.
Dining Room 4.10m x 3.94m (13'5" x 12'11")
With coving to ceiling, UPVC double glazed doors providing access into the conservatory, and two central heating radiators.
Conservatory 5.21m x 4.09m (17'1" x 13'5")
Of UPVC double glazed construction, with French style doors opening onto the rear garden. Central heating radiators.
Kitchen 3.56m x 2.96m (11'8" x 9'9")
Fitted with a comprehensive range of base, drawer, and high-level cupboard units with complementary display cabinets, roll top work surfaces, extensive tiled splashbacks, and a one and a half bowl stainless steel sink unit with mixer tap. Integrated appliances include a built-in double oven, gas hob, extractor fan, and integrated fridge freezer. Inset ceiling lighting, coving to ceiling, and central heating radiator.
Utility Room
Located directly off the kitchen, providing practical utility space.
Ground Floor WC
Fitted with a low flush WC.
Bedroom 1 4.34m x 3.37m (14'3" x 11'1")
Located on the ground floor with UPVC double glazed window to the front elevation, coving to ceiling, and central heating radiator.
En-Suite Bathroom 2.97m x 2.23m (9'9" x 7'4")
Fitted with a suite comprising a panelled bath, separate shower area, wash hand basin set into a vanity unit, and low flush WC. Fully tiled walls.
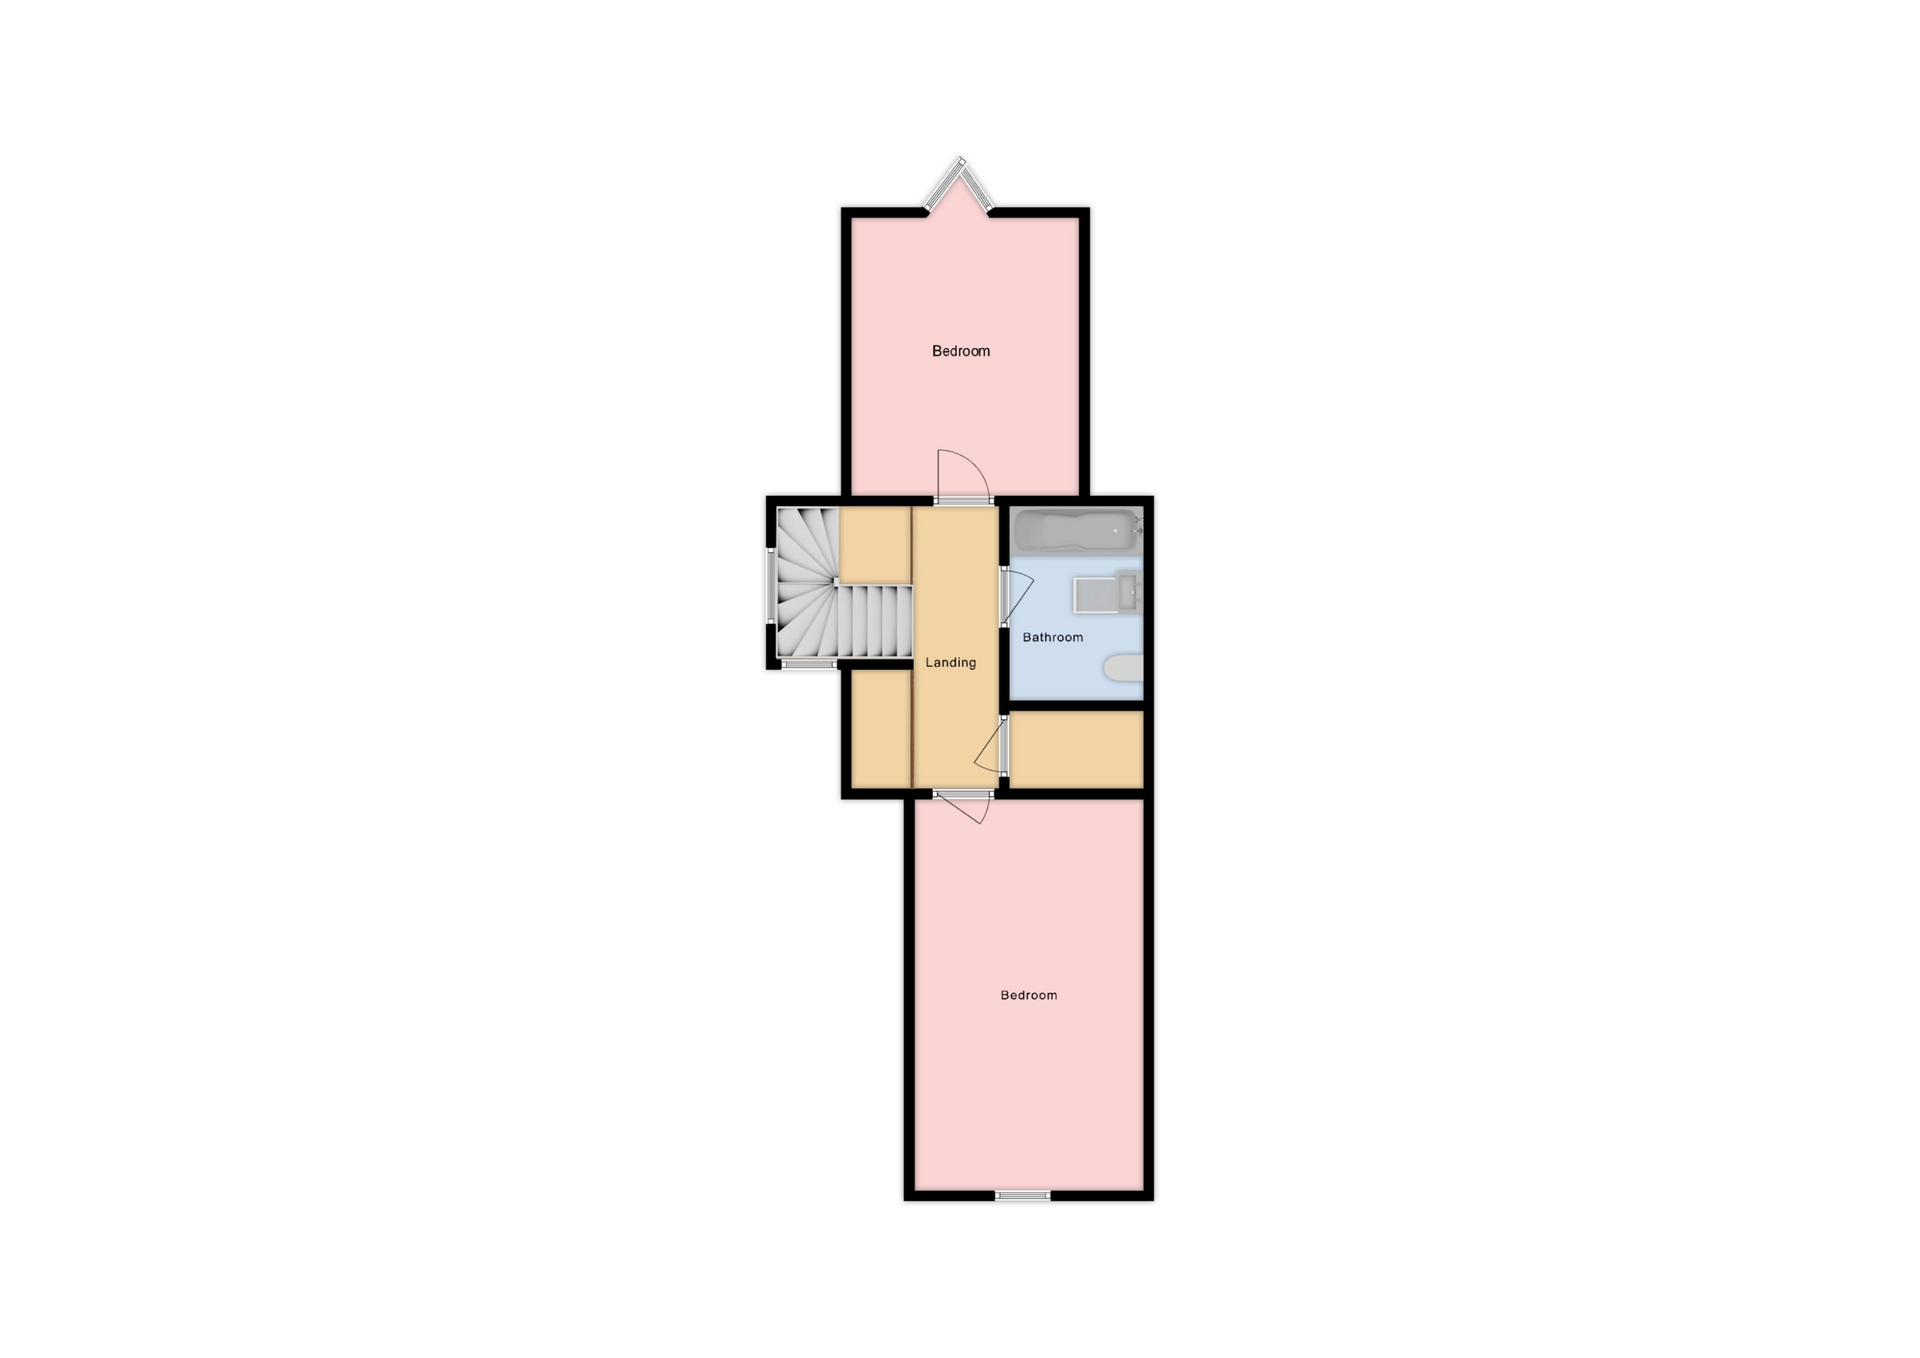
First Floor
Bedroom 2 5.80m x 3.25m (19'0" x 10'8")
With double glazed window and central heating radiator.
Bedroom 3 3.98m x 3.25m (13'1" x 10'8")
With double glazed window and central heating radiator.
Bathroom
Fitted with a suite comprising a panelled bath, wall-mounted hand basin, and low flush WC. Extensively tiled walls and heated towel rail.
Outside Space
Front Garden
Brick perimeter wall with cast iron railings, double folding rotating gates opening onto a substantial hardstanding area.
Driveway and Garage 5.92m x 2.97m (19'5" x 9'9")
Extensive driveway providing off-road parking for five to six vehicles, leading to a detached garage with powered access door, power, and lighting.
Rear Garden
Enclosed garden accessible via gated pathways to both sides of the property, featuring steps down to a level lawn, mature conifer borders offering privacy, and a large timber storage shed.
Fill in the form below to request more information or to request a viewing.


 Send to a friend

