Redfern Road, London, NW10

3 bedroom property for sale

£595,000

We are pleased to be able to bring to the market this centre terrace Victorian built two storey house situated in a residential no through road off Glynfield Road parallel to Fortunegate Road and within a few hundred yards of local buses and shopping facilities at Craven Park and Harlesden High Street. The nearest Station is Harlesden (Bakerloo Line).


Entrance Hall:
Built-in cupboard.

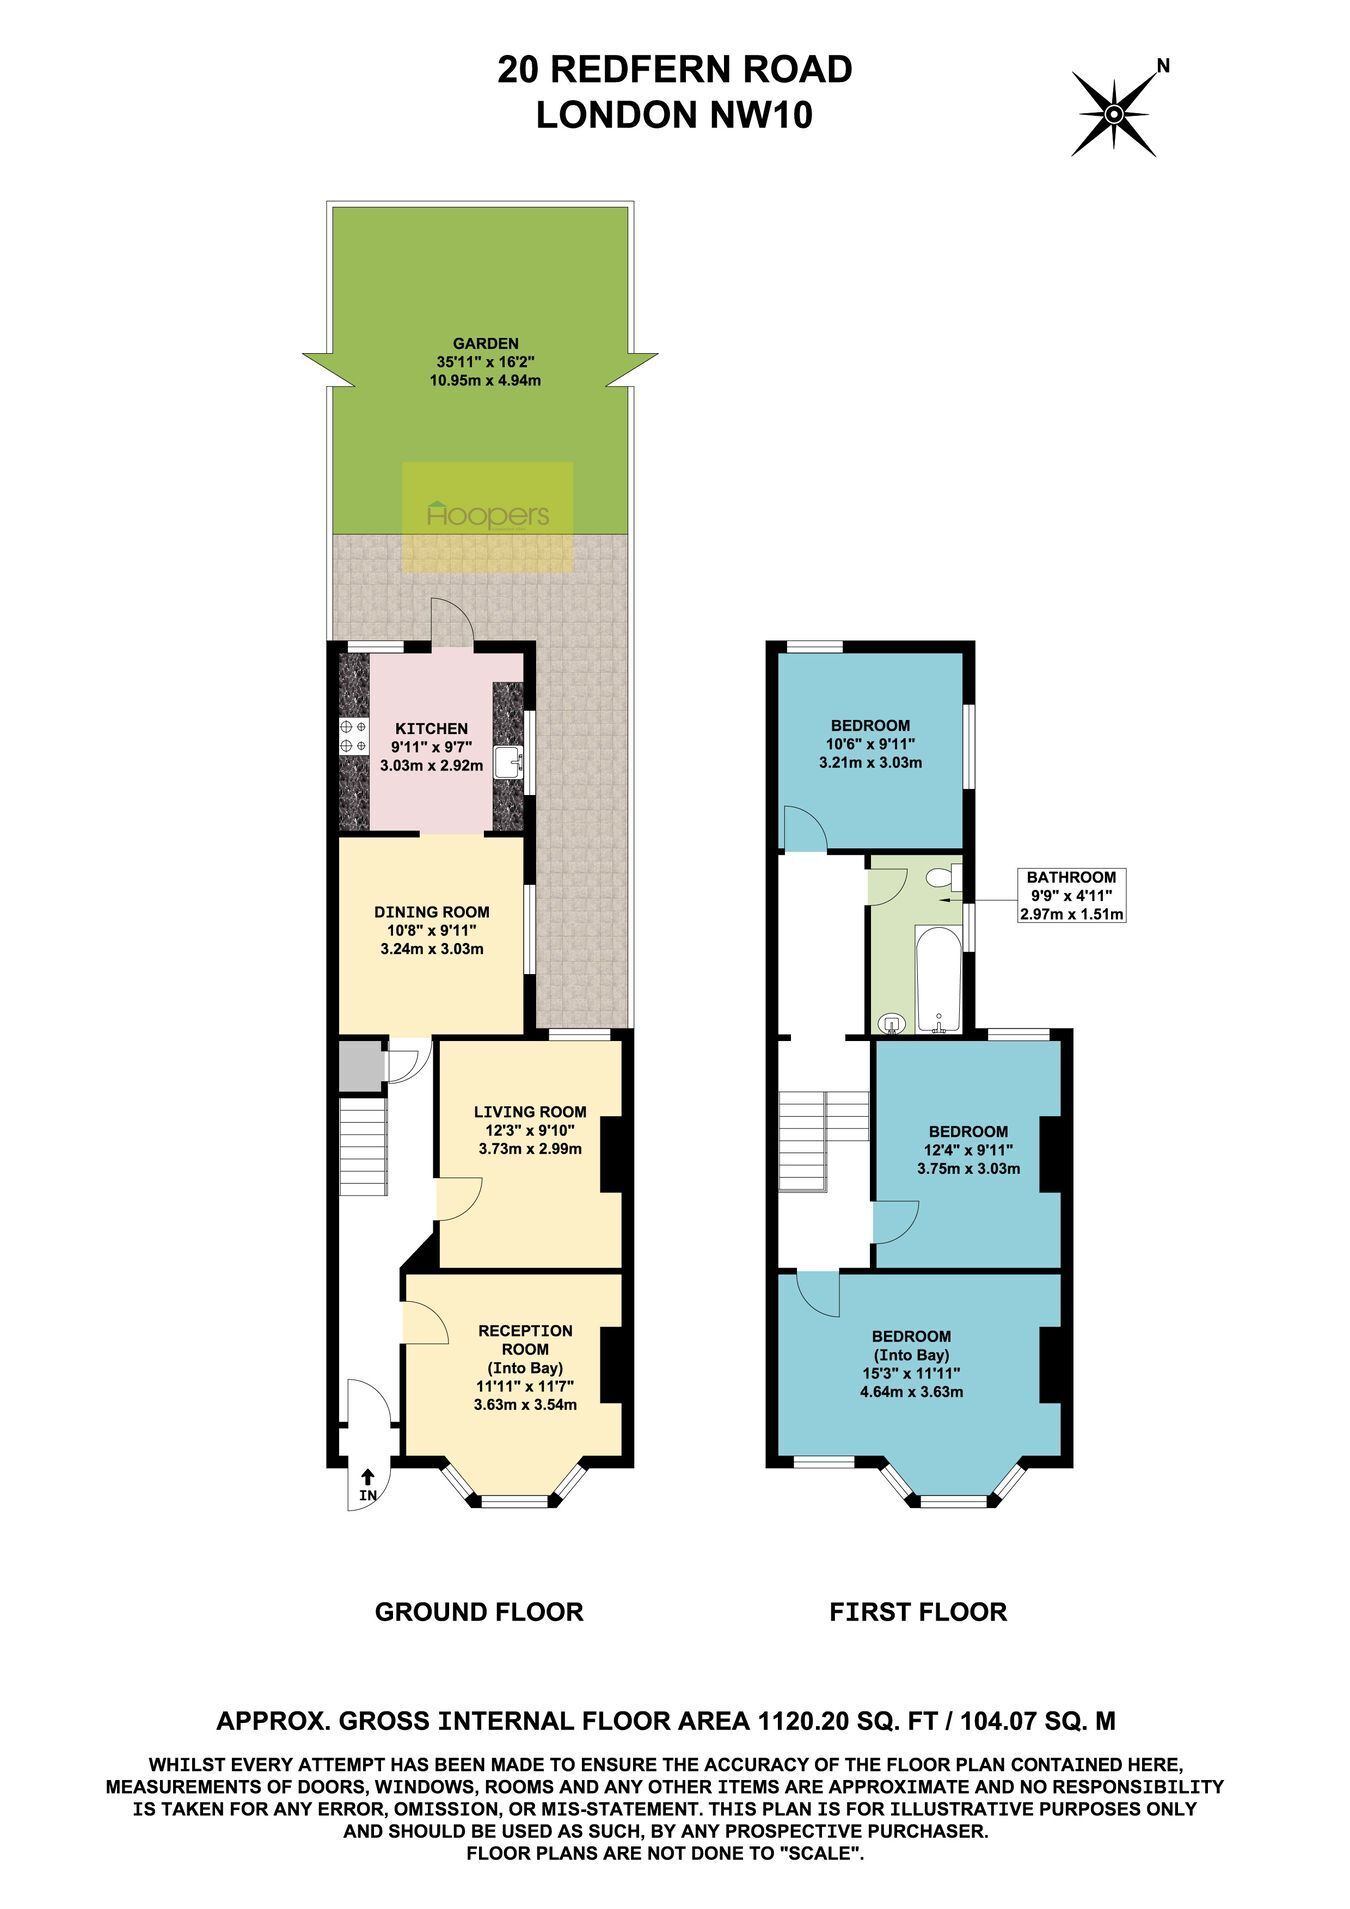
Reception Room (front):
12’0” x 11’7” (3.63m x 3.54m). Wood flooring. Double glazed bay window. Ceiling mouldings.

Reception Room (rear):
12’3” x 9’10” (3.73m x 2.99m). Wood flooring. Double glazed window.

Breakfast Room (rear):
10’8” x 10’0” (3.24m x 3.03m). Tiled flooring. Double glazed window. Open plan with:

Kitchen:
10’0” x 9’7” (3.03m x 2.92m). Single drainer stainless steel sink unit. Fitted wall and base cupboards with work surfaces above and tiled surrounds. Built-in gas hob with oven below and extractor hood above hob. Plumbed for washing machine. Wall mounted gas boiler. Door to rear garden.

Bedroom 1 (front):
15’3” x 12’0” (4.64m x 3.63m). Wood laminate flooring. Double glazed bay window.

Bedroom 2 (middle):
12’4” x 10’0” (3.75m x 3.03m). Double glazed window.

Landing:
Hatch to loft space. Wood laminate flooring.

Inner Landing:
Wood laminate flooring.

Bedroom 3 (rear):
10’6” x 10’0” (3.21m x 3.03m). Double glazed window.

Bathroom/WC:
9’9” x 5’0” (2.97m x 1.51m). Panelled bath with mixer tap. Low level WC. Pedestal wash hand basin. Partly tiled walls. Laminated wood flooring.

External Features:
Front and rear gardens, the rear garden being 36’ in length.

Council Tax: Band E.

Contact Hoopers about this property

Fill in the form below to request more information or to request a viewing.

By submitting this form, you agree to our Terms & Privacy Policy