 Download PDF EPC
 Download PDF Brochure
Fox Country Properties
5 Market Place
Market Bosworth
Warwickshire
CV13 0LF




CHARACTERFUL FOUR-BEDROOM BARN CONVERSION - NO UPWARD CHAIN!
An attractive and individual four-bedroom semi-detached barn conversion, combining traditional character with the comforts of modern family living.
Offering generous and versatile accommodation, including two reception rooms, four bedrooms and two bathrooms, Richmond Barn provides excellent flexibility for family life, entertaining and working from home.
Situated on Overton Road in Ibstock, this distinctive home presents an excellent opportunity for buyers seeking something a little different from a conventional modern property.
Offered with NO UPWARD CHAIN, Richmond Barn is a wonderful opportunity to acquire a character home with plenty of appeal. Early viewing is strongly recommended to appreciate all that this property has to offer!
Adjacent Land For Sale (separate negotiation) that can provide an extension to the driveway for 3 cars or a larger front garden.
Front
Richmond Barn is an attractive brick-built barn conversion, combining traditional character with contemporary styling. The property enjoys a pleasant setting with open countryside views, a lawned garden and gravelled frontage. A timber entrance door with glazed side panels add to the property's attractive appearance.
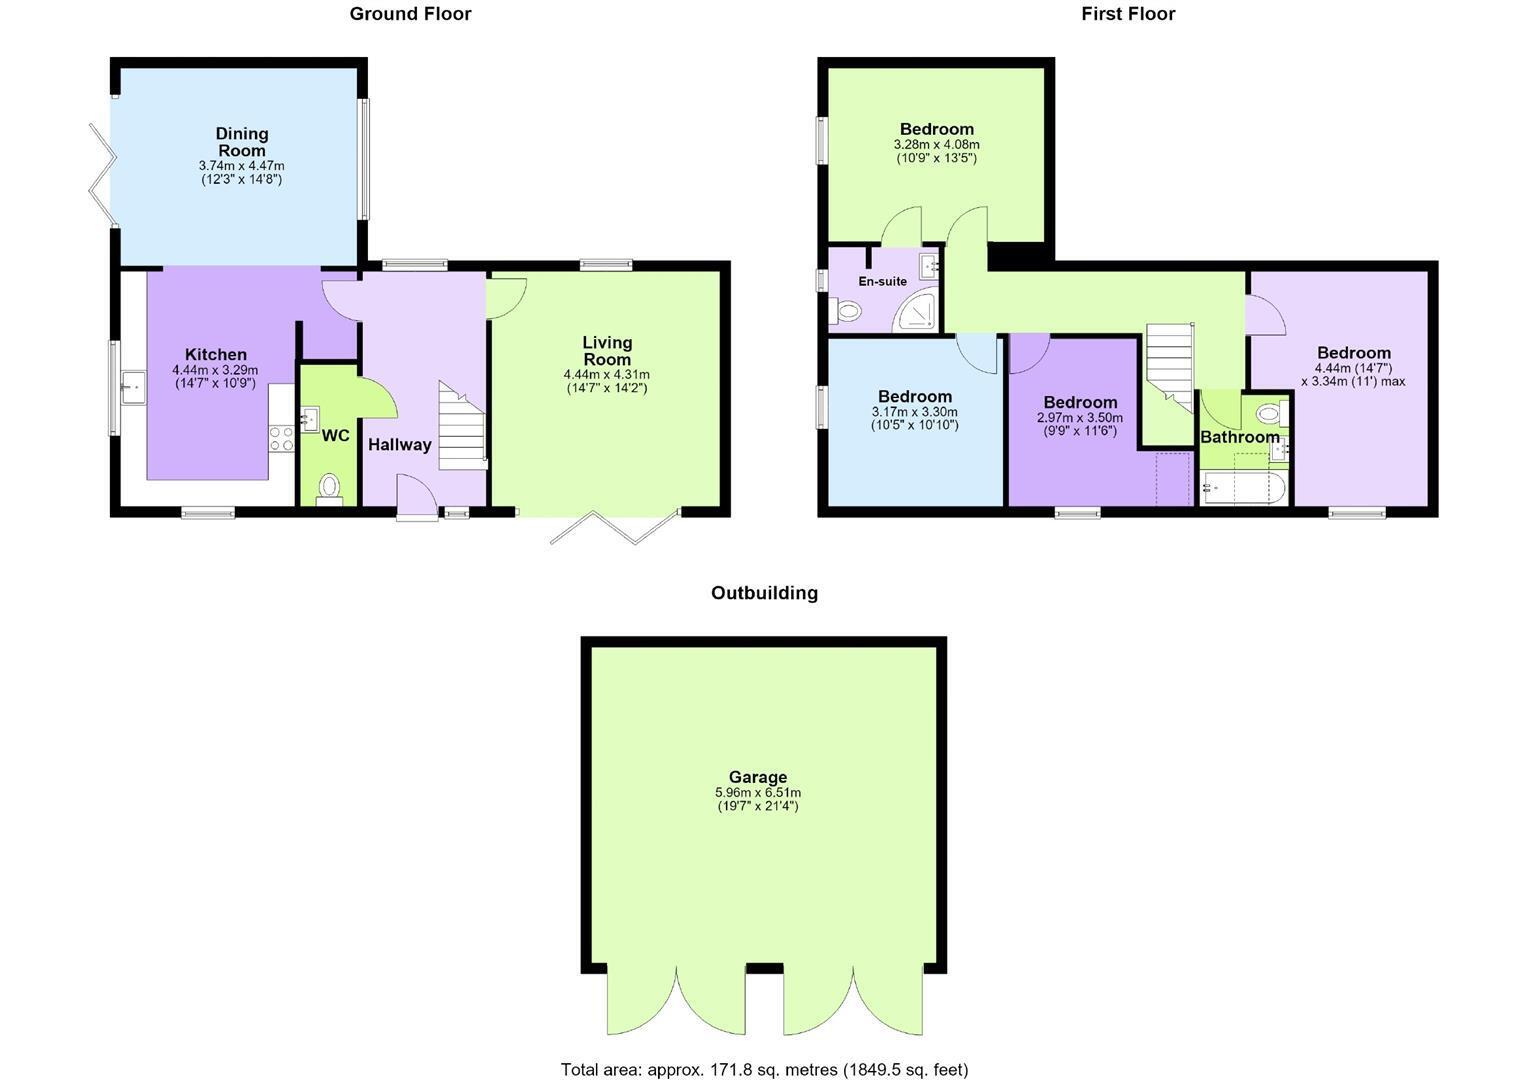
Entrance Hallway
A welcoming entrance hallway featuring attractive wood-effect flooring, oak staircase and matching internal doors, providing access to the ground-floor accommodation.
Kitchen & Dining
A stylish contemporary kitchen fitted with grey units, contrasting wooden worktops and integrated cooking appliances. Recessed ceiling lighting, tiled flooring and windows overlooking the surrounding countryside. A bright and spacious dining area, open plan to the kitchen, with doors opening onto the garden and providing attractive views across neighbouring fields. Ideal for family dining and entertaining.
Living Room
A generously proportioned reception room with wood-effect flooring, dual aspect with doors opening onto the outside space, allowing plenty of natural light.
WC
A modern cloakroom fitted with a low-level WC, wash hand basin, tiled flooring and chrome heated towel rail.
Landing
A spacious landing with wood-effect flooring, oak balustrade and access to all four bedrooms and the family bathroom.
Bedroom One
A well-proportioned double bedroom with a pleasant outlook, neutral decoration and the benefit of a private en-suite shower room.
En Suite
Fitted with contemporary sanitaryware, including a shower enclosure, wash hand basin and WC.
Bedroom Two
A comfortable double bedroom offering flexible space for bedroom furniture, with neutral décor and natural light.
Bedroom Three
A further bedroom, ideal for family use, guests or alternatively a home office.
Bedroom Four
A generously sized fourth bedroom providing versatile accommodation, suitable for family members or visiting guests.
Main Bathroom
A modern family bathroom conveniently positioned off the first-floor landing.
Double Garage
A substantial detached double garage offering secure parking, storage or workshop potential.
Gardens
An attractive lawned garden with gravelled and paved areas, enjoying an open aspect and delightful views across the surrounding countryside.
Adjacent Land
Adjacent Land For Sale (separate negotiation) that can provide an extension to the driveway for 3 cars or larger front garden.
Fill in the form below to request more information or to request a viewing.
Fox Country Properties
5 Market Place
Market Bosworth
Warwickshire
CV13 0LF


 Send to a friend