_–_St_Kew.pdf) Download PDF EPC
Download PDF EPC Download PDF EPC
Bradleys
119 High Street
Sidmouth
Devon
EX10 8LB
01395 578444


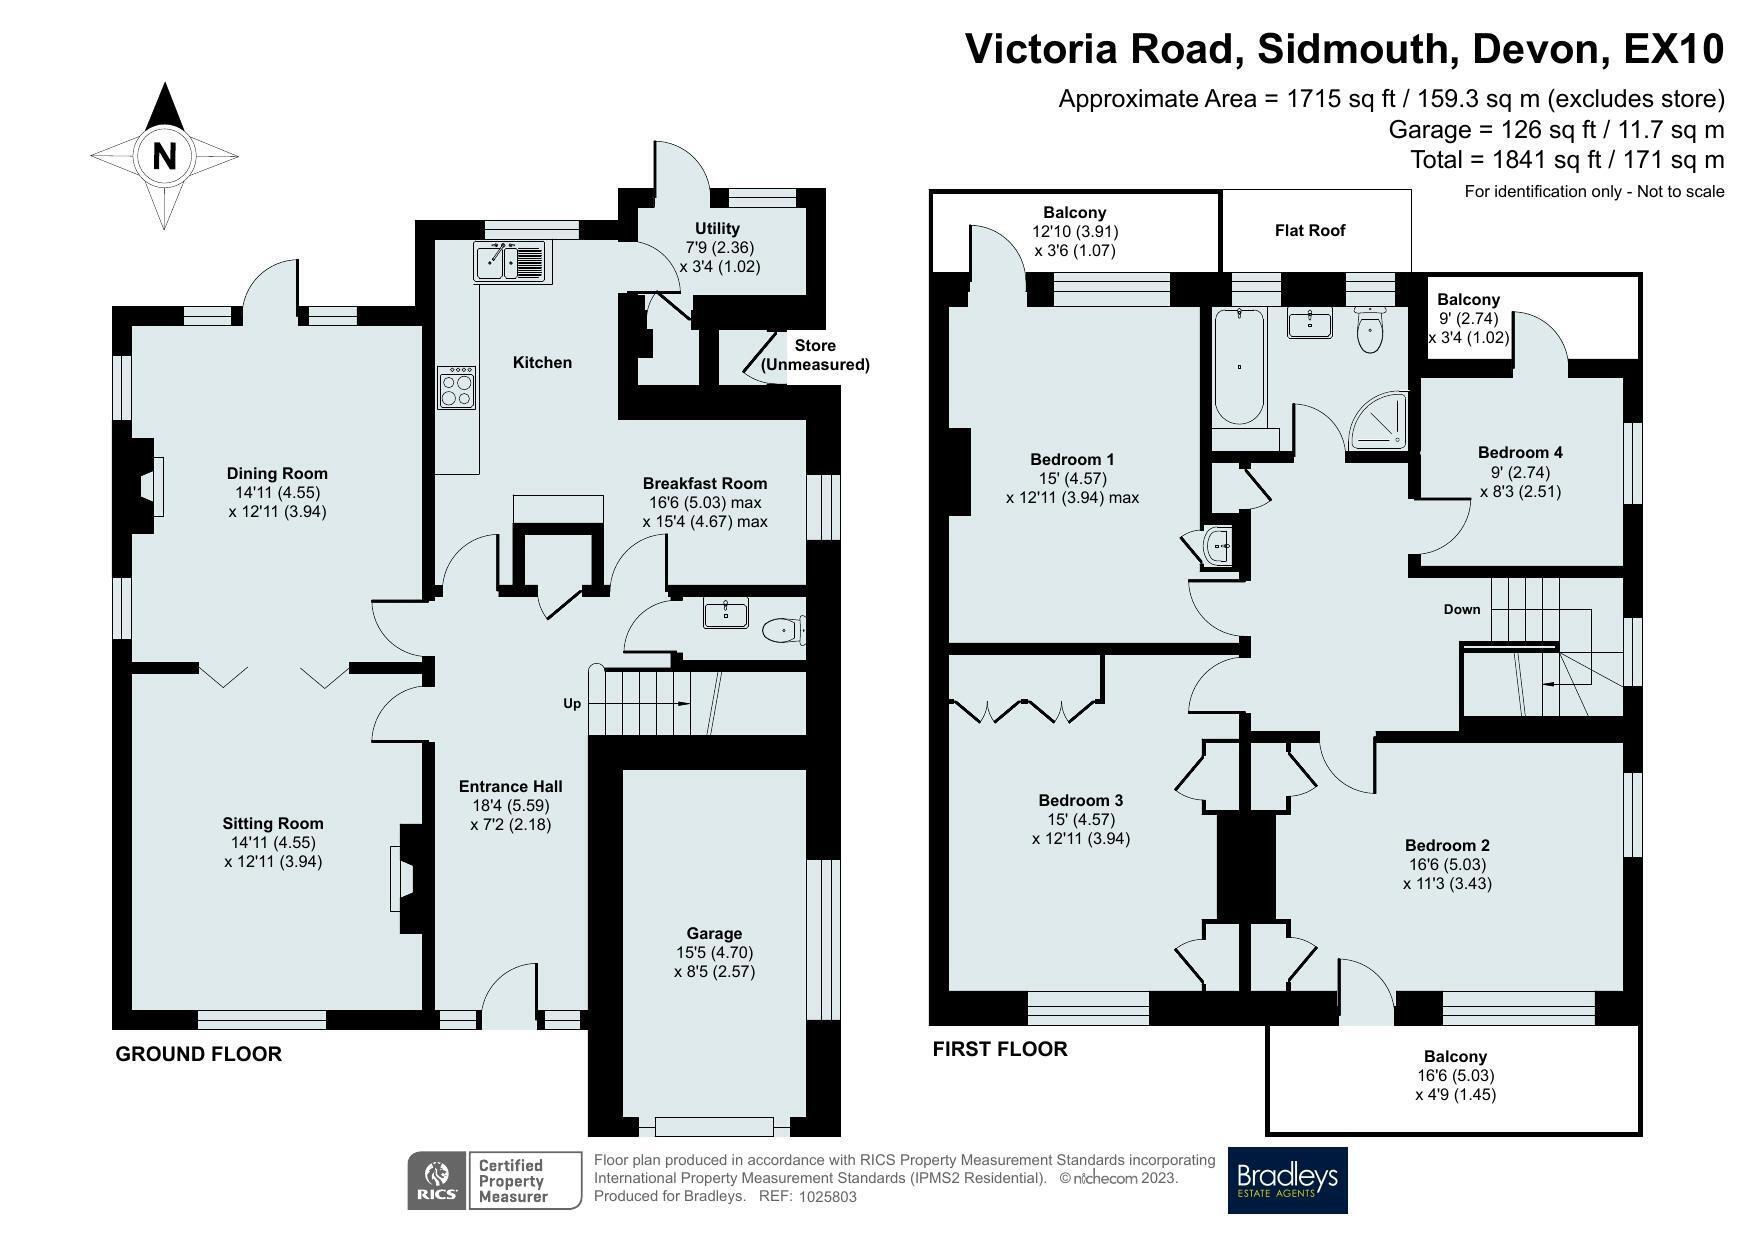
This spacious detached 1930s house enjoys an enviable position within a short, level walk of Sidmouth town centre and seafront, combining generously proportioned accommodation with private gardens, an attached garage and lovely views towards Salcombe Hill.
Accommodation
A welcoming reception hall leads to the principal ground floor rooms, including a comfortable sitting room with a period fireplace and log burner, alongside an elegant dual-aspect dining room with a further period surround fireplace and glazed doors opening onto the rear garden. The fitted kitchen connects to a useful breakfast room and rear utility porch, with a cloakroom completing the ground floor.
First Floor
The first floor provides four well-proportioned bedrooms, with several benefiting from built-in storage and access to balconies. The principal bedroom enjoys a dual aspect and opens onto a southerly facing balcony, providing an attractive outlook towards Salcombe Hill. A four-piece family bathroom completes the accommodation.
Outside
Outside, a driveway provides parking and access to the attached garage, with mature planting to the front. Side access leads to the private rear gardens, which feature a generous paved sun terrace, established shrubs, plants and trees.
Material Information
Tenure: Freehold.
Mains Services Connected: Gas, electric, water and drainage.
Heating Source: Gas fired central heating. Log burner to lounge.
Restrictions: No poultry to be kept on the land. No caravans for additional living can be used on the land.
Council Tax: East Devon District Council Tax Band F.
Parking: Ample off road parking plus garage with electric roller door.
Fill in the form below to request more information or to request a viewing.


 Send to a friend

