A great opportunity to own this stylish and well presented two bedroom first floor apartment which is set in a prime residential location at the end of Melville Road, within walking distance of the sea front, castle beach, Pendennis Point and Castle, Falmouth docks branch line station linking to the cathedral city of Truro and a level walk into Falmouth bustling town centre and waterside districts. This fine development was built in 2021 to a high standard with our client buying the property from new and since then has been a comfortable home for our client, latterly a successful letting investment.
As you would expect, the apartment is packed with features including gas fired central heating by radiators, UPVC double glazed windows and doors, a secure key fob and entry phone system, a lift service to all floors, a rear facing balcony with a pleasant outlook, a fitted kitchen with appliances and a combination of hard wood finish flooring and fitted carpets.
AS OUR CLIENTS SOLE AGENTS WE THOROUGHLY RECOMMEND AN IMMEDIATE VIEWING TO APPRECIATE AND SECURE THIS FINE APARTMENT.
WHY NOT CALL FOR A PERSONAL VIEWING TODAY!
THE ACCOMMODATION COMPRISES
The front door leads into a communal hallway.
COMMUNAL HALLWAY
The main entrance there is a lift access or a marble floor communal hallway and staircase leading to the first floor.
ENTRANCE VESTIBULE
With radiator, marble floor tiling, telephone entry system and open plan to:
RECEPTION HALL
With access to principal rooms, hard wearing wood finish flooring, inset ceiling spot lights, a cupboard housing a Tempest pressurised hot water system.
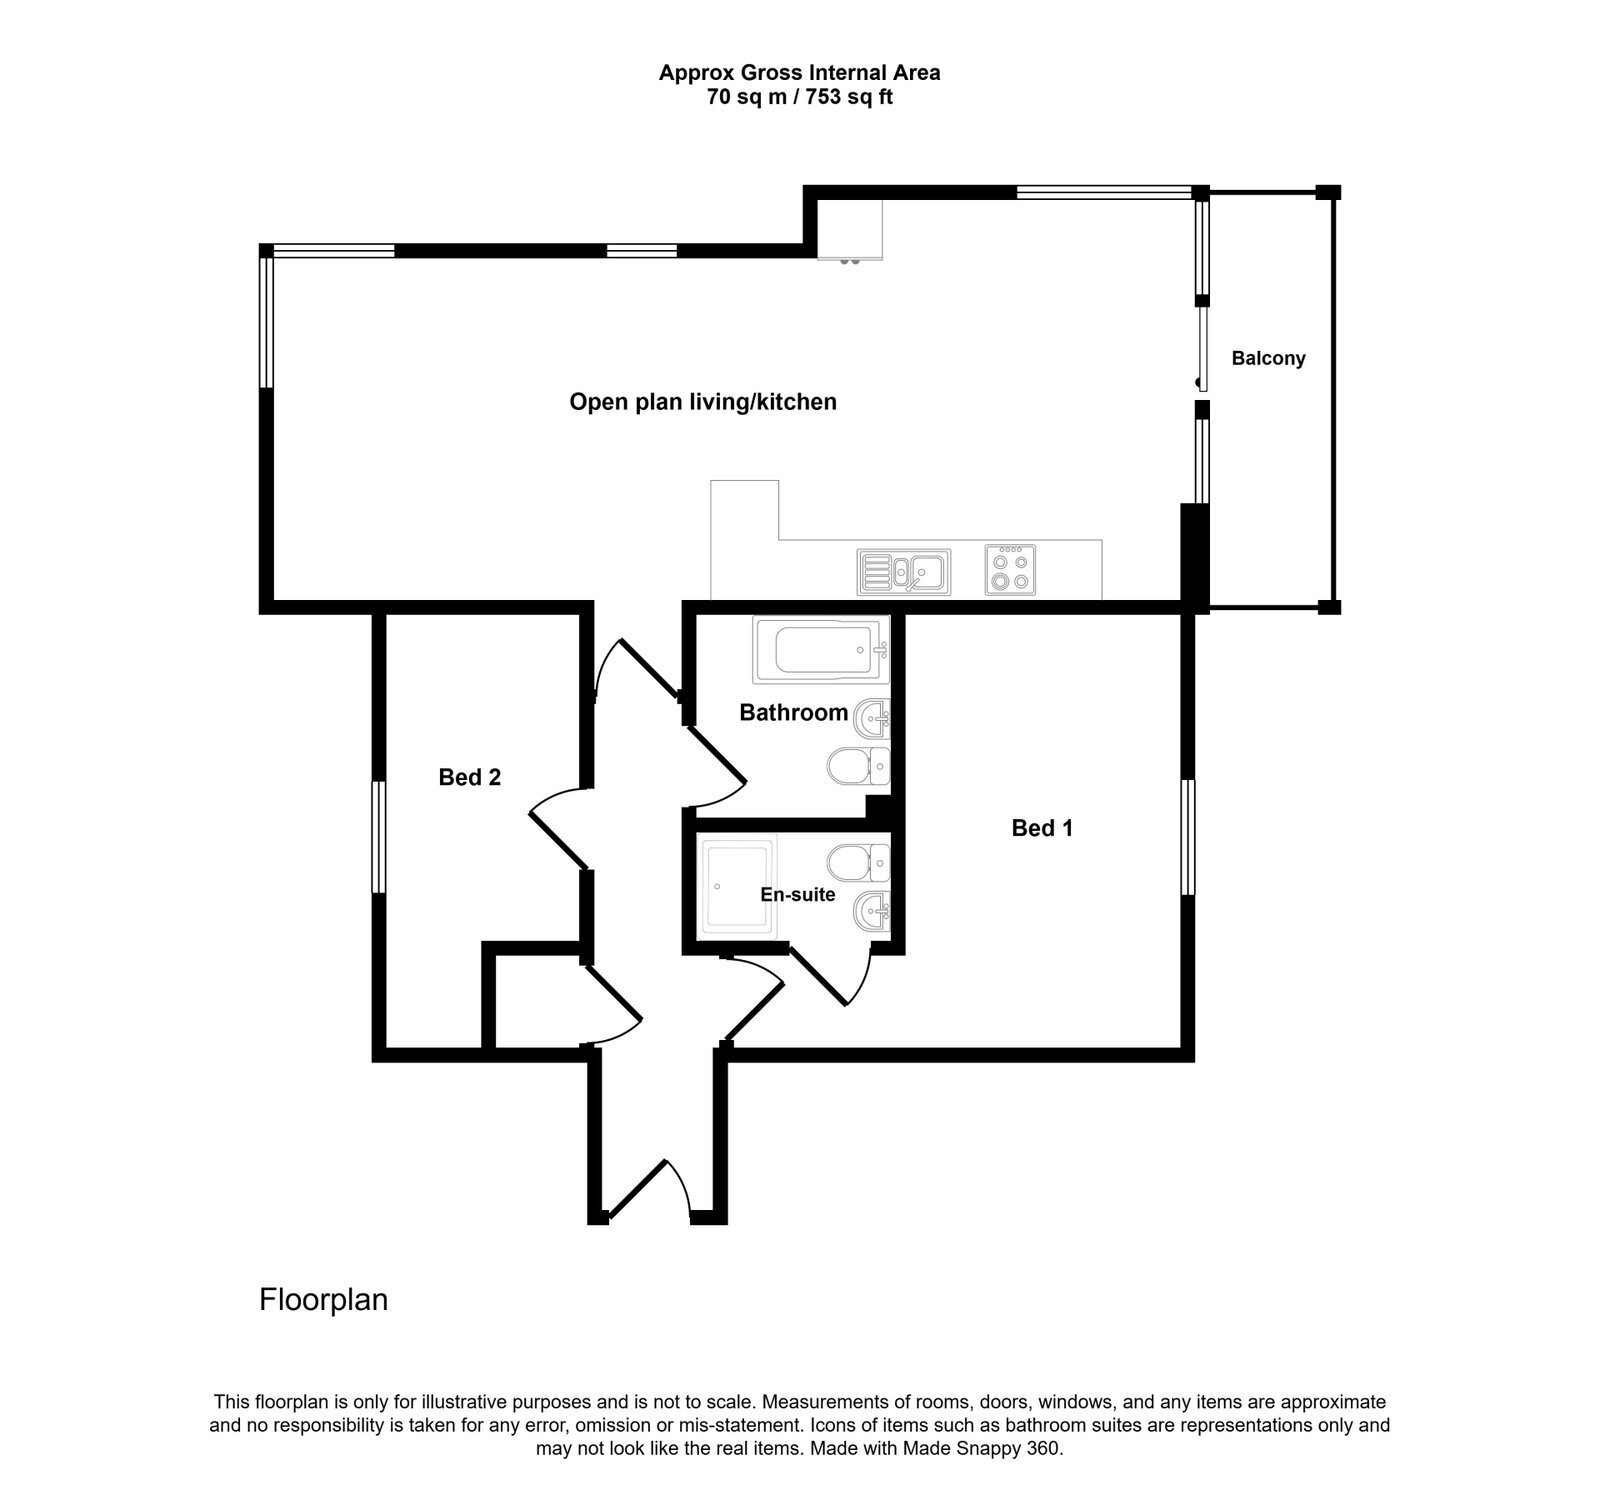
LIVING ROOM/KITCHEN - 9.27m x 0m (30'5" x 0'0")
Total measurement
LIVING AREA - 4.01m x 3.61m (13'2" x 11'10")
A delightful and bright triple aspect room which has wrap around double glazed windows and shutters to the front and side elevations, second side window, spotlights, double radiator, continuing hard wood finished flooring, open plan to;
KITCHEN AREA - 3.66m x 3.3m (12'0" x 10'10")
Again with dual aspect, having full length double glazed window overlooking the side aspect and broad UPVC double glazed patio door with fixed side panel leading to the balcony. The kitchen is comprehensively equipped with a range of matching wall and base units in high gloss finish, wrap around black granite work surfaces with tiled splash backs over, one and a half bowl single drain stainless steel sink unit with chrome multifunction extendable tap, four ring gas hob with glass splash back, stainless steel and glass extractor hood over, single oven under, space for tallboy fridge freezer, wine rack, inset ceiling spotlights, slimline dishwasher, cupboard concealing an ideal gas central heating boiler.
BALCONY - 4.27m x 1.14m (14'0" x 3'9")
With safety balustrading and a deck surface enjoying a lovely outlook across the railway line to light woodland opposite. This is a lovely area to relax and entertain your family and friends.
PRINCIPAL BEDROOM - 4.37m x 2.84m (14'4" x 9'4")
Plus 5ft 7inx3ft 1in
With double glazed window enjoying a pleasant outlook to the rear aspect across the railway line to light woodland, radiator, fitted carpet and door to:
ENSUITE SHOWER ROOM - 1.98m x 1.22m (6'6" x 4'0")
Luxuriously appointed with white suite comprising a large walk in fully tiled shower area, chrome mixer shower and glass shower screen, inset ceiling spotlights, extractor fan, chrome ladder style heated towel rail, wash hand basin set on a vanity unit, incorporated low flush wc alongside, fully tiled walls, mirrored bathroom cabinet, hard wearing wood finish flooring.
BEDROOM TWO - 3.38m x 1.98m (11'1" x 6'6")
Plus 3ft 3in x 3ft
With inset ceiling spotlights, fitted carpet, radiator, double glazed window enjoying a pleasant outlook to the front aspect and Melville Road.
BATHROOM
Luxuriously appointed with white suite comprising a panelled bath with contemporary chrome mixer tap, mixer shower, tiled surround and glass shower screen, ladder style heated towel rail, china hand wash basin set on a vanity unit with fitted mirror and splash back over, incorporated low flush wc alongside, extractor fan, and inset ceiling spotlights.
POST ROOM
At the front of the block there is a doorway leading to a room which has both the postboxes for the development, individual gas meters and a bin store.
GARAGE PARKING
To the right hand side of the block there is a large door leading to a communal underground garage and this apartment has a generous allocated parking space which will take a large family car or SUV.
COUNCIL TAX
Band D
SERVICES
Mains drainage, water, electricity and gas.
LEASEHOLD
999 years (994 remaining)
SERVICE CHARGES
£1885 per annum. This includes building insurance, lighting, upkeep of the communal areas both internally and externally, monthly window cleaning, upkeep and maintenance of the fire system and lift maintenance contract.
FREEHOLD
Each apartment owner will benefit from a 1/12th share of the freehold with the freehold being owned by the management company. We understand that holiday letting is not permitted at this development.
 Download PDF EPC
 Download PDF Brochure


 Send to a friend

