 Download PDF EPC
 Download PDF Brochure
Clubleys
52 Market Place
Pocklington
YO42 2AH


Occupying a generous corner plot within a sought-after residential area of Pocklington, this attractive three-bedroom detached chalet-style home offers spacious and versatile accommodation, ideal for a variety of buyers. With well-proportioned living spaces, a flexible layout, extensive gardens and a detached garage, the property provides an excellent opportunity for those seeking a comfortable family home in a desirable location.
The lounge enjoys an abundance of natural light from dual-aspect windows, including an attractive bay window, this is a lovely room in which to relax and unwind.
At the heart of the home is the impressive dining kitchen, thoughtfully designed to provide both practicality and space for family living. Fitted with a comprehensive range of wall and base units, complemented by an L-shaped worktop, the kitchen incorporates a five-ring induction hob, double oven, integrated microwave, dishwasher and fridge/freezer. There is ample room for a generously sized dining table and chairs, making this an ideal space for everyday family meals and entertaining guests. A conservatory is accessed from the inner hallway.
Further enhancing the versatility of the ground floor is a useful utility/study, providing additional storage and space for laundry appliances.
Completing the ground floor is a well-proportioned double bedroom and a modern shower room, providing the convenience of ground-floor facilities and making the accommodation particularly appealing,
On the first floor are two generously proportioned double bedrooms served by a family bathroom.
Occupying an enviable corner position, the property is further complemented by extensive gardens and a detached garage, off road parking, adding to the overall appeal of this attractive home.
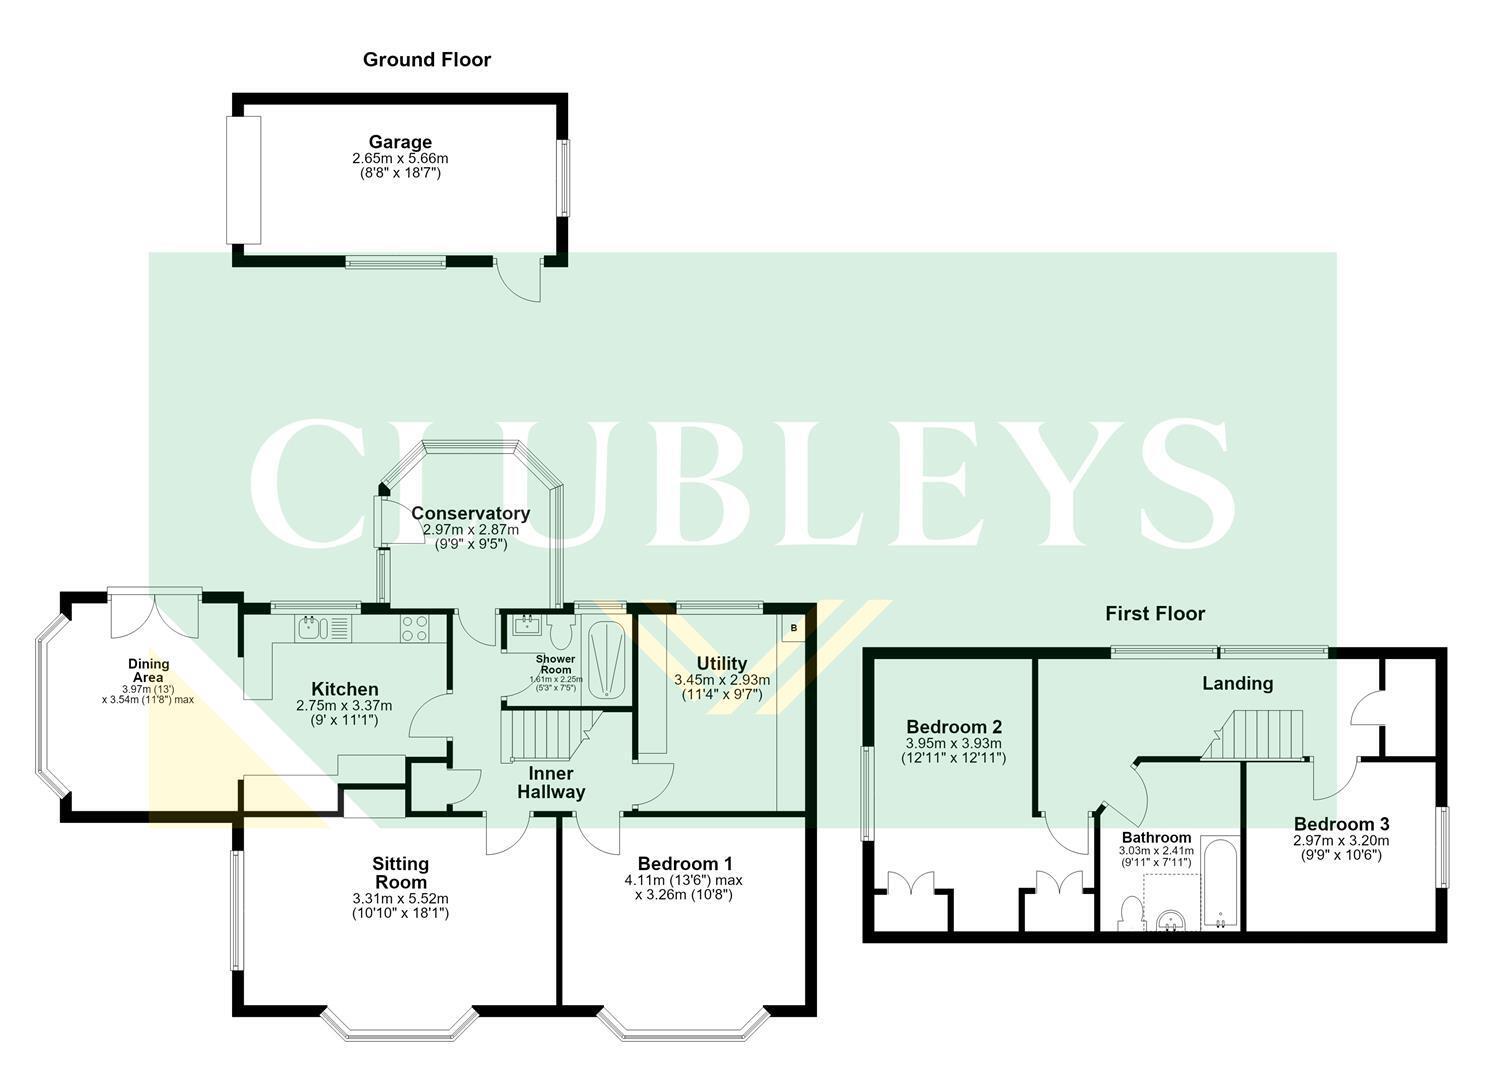
CONSERVATORY 2.97m x 2.86m (9'8" x 9'4" )
UPVC construction, door to the rear elevation with cushion flooring.
INNER HALLWAY 3.25m x 3.35m narrowing to 0.89m (10'7" x 10'11" n
Cloaks cupboard with hanging rail, oak laminate flooring and stairs to the first floor accommodation and a radiator.
SITTING ROOM 5.51m x 3.30m (18'0" x 10'9" )
Bay double glazed window to the front elevation, living flame gas fire in marble surround, curved radiator, coving to the ceiling, radiator and a double glazed window to the side elevation.
BEDROOM ONE 4.10m x 3.28m (13'5" x 10'9" )
Bay double glazed window to the front elevation, curved radiator and coving to the ceiling.
UTILITY/STUDY 3.49m x 2.79m (11'5" x 9'1")
Fitted wall cupboards and desk, integrated wine cooler, plumbing for a washing machine, space for a tumble dryer, laminate oak flooring, radiator wall mounted Ideal gas boiler and a double glazed window to the rear elevation.
GROUND FLOOR SHOWER ROOM 2.25m x 1.65m (7'4" x 5'4" )
Fitted suite comprising walk in shower, high level WC, and a hand basin, chrome ladder style radiator, electric underfloor heating, tiled floors and wall, lighted mirror, shaver socket, recess lighting and a opaque double glazed window to the rear elevation.
FITTED KITCHEN 3.37m x 3.23m (11'0" x 10'7" )
Range of floor and wall and corner cupboards, deep drawers, working surfaces incorporating one and a half ceramic sink unit, hob with extractor hood above, integrated appliances including AEG double oven, built in fridge/freezer, built in dishwasher and AEG microwave. Recess lighting, oak flooring laminate flooring, coving to the ceiling, radiator and a double glazed window to the rear elevation.
DINING AREA 3.98m x 3.54m (13'0" x 11'7")
Bay double glazed window to the side elevation, double doors to the rear garden, oak laminate flooring and a radiator.
SPACIOUS LANDING 6.24m x 1.71m (20'5" x 5'7" )
Two double glazed windows to the rear elevation, radiator, eaves storage, further cupboard with shelving and access to the loft.
BEDROOM TWO 3.93m x 3.95m narrowing to 2.67m (12'10" x 12'11"
Fitted wardrobes and dressing table, bed side shelving, radiator and double glazed window to the side elevation.
BEDROOM THREE 3.02m x 3.19m (9'10" x 10'5" )
Double glazed window to the side elevation, eaves storage and a radiator.
FAMILY BATHROOM 2.40m x 3.03m (7'10" x 9'11")
Fitted suite comprising bath with mixer tap and shower attachment, vanity hand basin, high level WC, laminate flooring, radiator and a Velux window.
DETACHED GARAGE 5.66m x 2.65m (18'6" x 8'8")
Having an up and over door and side personal door.
OUTSIDE SECURE STORE 1.17m x 2.58m (3'10" x 8'5" )
Power is connected.
Gas meter.
OUTSIDE
Occupying a corner plot, the property enjoys attractive gardens with established borders, a lawned area and a choice of outdoor seating spaces, including a paved patio and a gravelled pergola area, ideal for relaxing and entertaining and outside tap, detached garage and a useful outside store.
To the front, there is an additional garden area and off-street parking accessed from Algarth Road and external electric sockets.
ADDITIONAL INFORMATION
APPLIANCES
None of the above appliances have been tested by the Agent.
SERVICES
Mains Gas, Water, Electricity, and Drainage.
COUNCIL TAX
East Riding of Yorkshire Council - Council Tax Band E.
Fill in the form below to request more information or to request a viewing.


 Send to a friend

