 Download PDF Brochure
Castle Estate Agents
112 Castle Street
Hinckley
LE10 1DD


** VIEWING ESSENTIAL ** This well presented semi detached property must be viewed to fully appreciate its attractive fixtures and fittings.
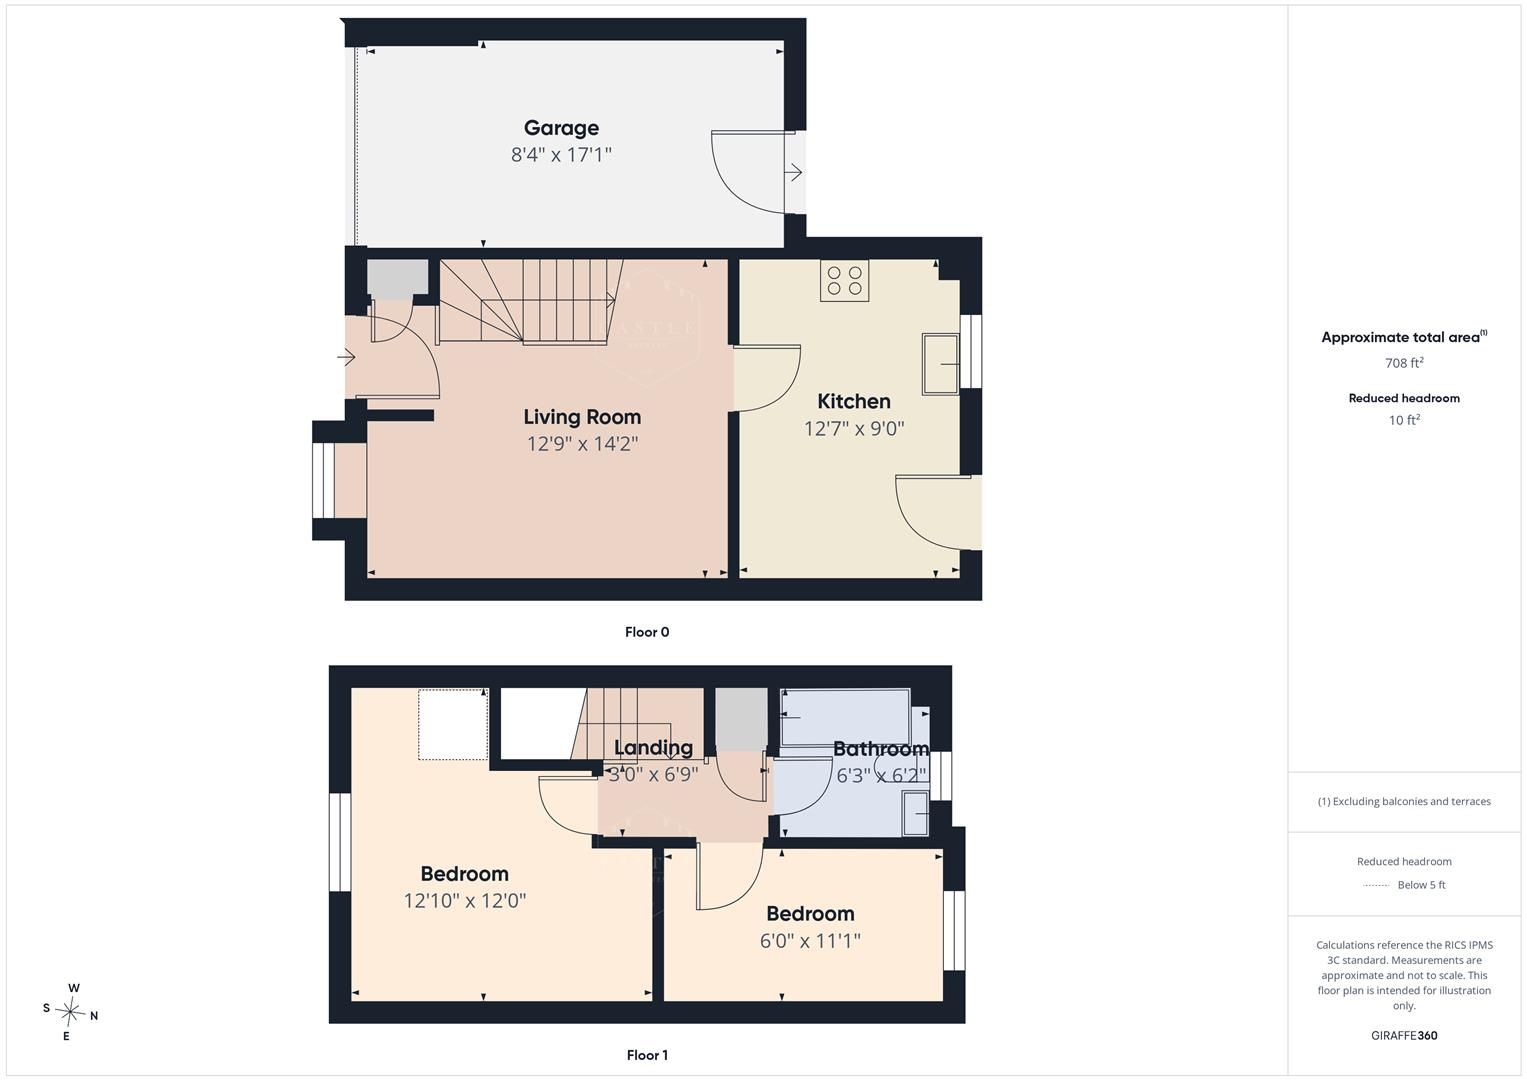
The accommodation enjoys lounge to front and a well fitted Shaker style kitchen. On the first floor are two bedrooms and a family bathroom. Outside the property has ample off road parking, garage, gardens front and rear.
COUNCIL TAX BAND & TENURE
Blaby Council - Band B (Freehold).
LOUNGE 4.32m x 3.89m (14'2 x 12'9 )
having upvc double glazed front door with leaded lights and obscure glass, upvc double glazed bay window to front, central heating radiator, built in storage cupboard, engineered oak flooring and tv aerial point. Spindle balustraded staircase to First Floor Landing.
KITCHEN 3.84m x 2.74m (12'7 x 9 )
having range of Shaker style units including base units, drawers and wall cupboards, butchers block work surfaces and upstands, inset sink with mixer tap, ceramic tiled splashbacks, space for cooker, space for upright fridge freezer, space and plumbing for washing machine, central heating radiator, upvc double glazed window to rear and upvc double glazed door to Garden.
FIRST FLOOR LANDING 2.06m x 1.52m (6'9 x 5)
having access to the roof space.
BEDROOM ONE 3.91m x 3.66m (12'10 x 12)
having feature panelled wall to three quarter height, central heating radiator, tv aerial point and upvc double glazed window to front.
BEDROOM TWO 3.38m x 1.83m (11'1 x 6 )
having wood effect flooring, central heating radiator and upvc double glazed window to rear.
BATHROOM 1.91m x 1.88m (6'3 x 6'2)
having bath with shower over and glass screen, low level w.c., vanity unit with wash hand basin, ceramic tiled walls, chrome heated towel rail and upvc double glazed window with obscure glass to rear.
OUTSIDE
There is direct vehicular access over a tarmac driveway with standing for several cars leading to GARAGE (17'1 X 8'4) with up and over door, power, light and rear personal door to garden. A pebbled foregarden with feature shrubs. A fully enclosed rear garden with lawn, seating area, mature trees and shrubs, well fenced boundaries and garden shed.
Fill in the form below to request more information or to request a viewing.


 Send to a friend


