 Download PDF EPC
Bradleys
31 Commercial Street
Camborne
Cornwall
TR14 8JX
01209712121


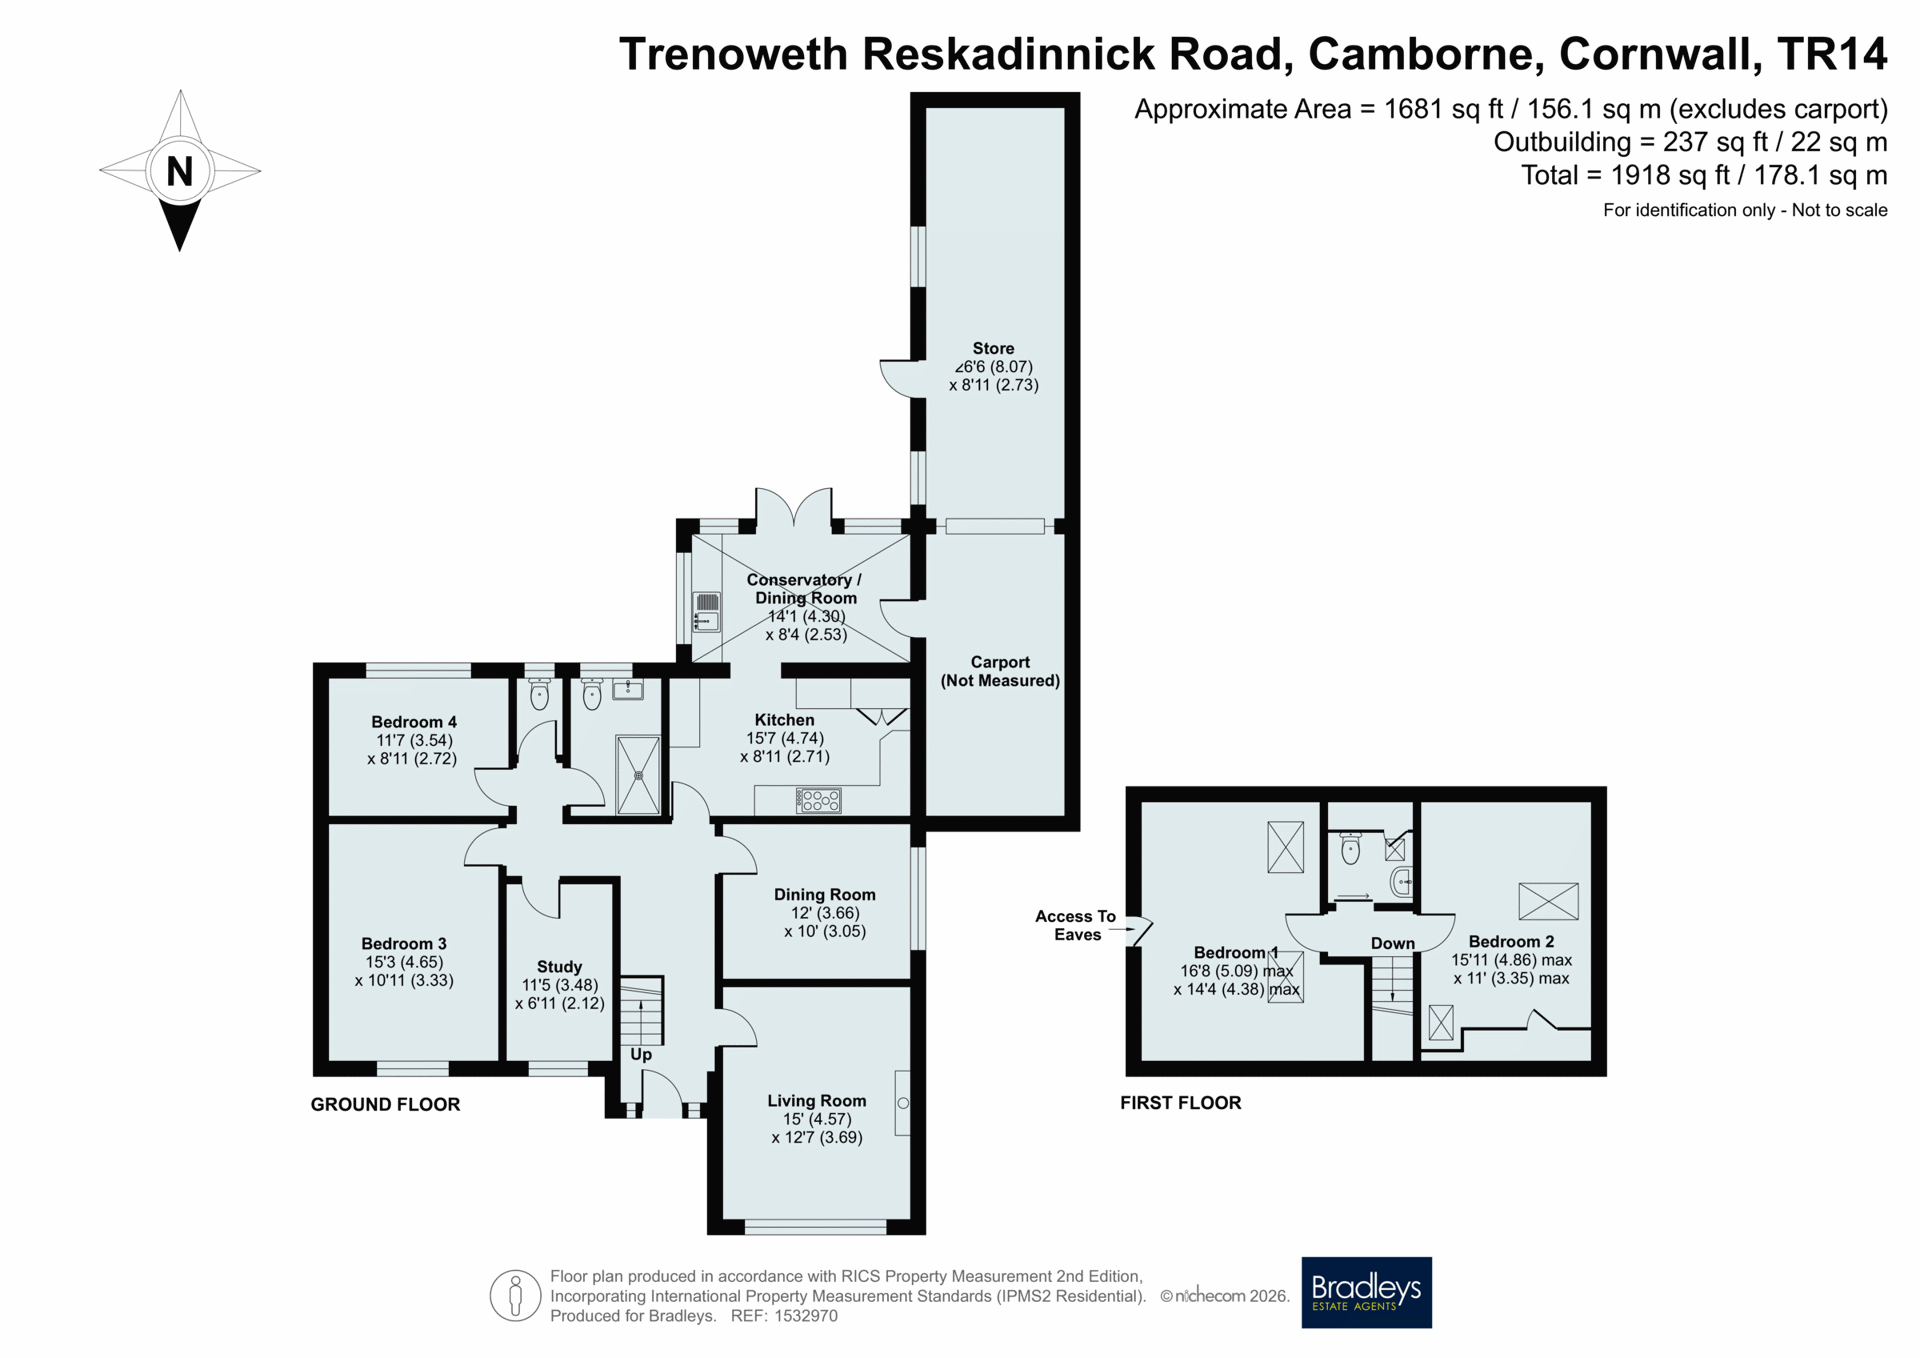
Bradleys are delighted to offer this very individual substantial detached family home. The property was designed by the well known reputable Architect, Alfred J. Cornelius FRIBA and the quality build was completed in the late 1950's.
Composite Front Door To...
Entrance Hall
Staircase rising, cupboard housing the electricity and gas meters, radiator. Doors leading to...
Lounge
Double glazed window to the front with Venetian blind, radiator, wood laminate flooring, feature mid oak fireplace with slate hearth, housing wood burner, recess to either side of fireplace with shelving and wall lights.
Dining Room
Double glazed window to the side, radiator, wood laminate flooring.
Kitchen/Breakfast Room/Sun Room
Kitchen
Fitted with a range of light oak base and eye level cupboards and drawers, grey wood effect work surfaces, space for Range cooker with chimney style chrome cooker hood above, complementary wall tiling, double louvre doors to recessed storage cupboard, wood laminate flooring.
Breakfast Area/Sun Room
Fitted with single drainer stainless steel sink unit with hot and cold mixer swan neck tap over, wood effect work surface, integrated dishwasher, plumbing and space for automatic washing machine and tumble dryer, wood laminate flooring. double glazed windows to the side and rear, French doors to the rear garden and personal door to the garage.
Study/Bedroom 5
Used at present by the vendor as an office. Double glazed window to the front, radiator, fitted carpet.
Bedroom 3
Double glazed window to the front, radiator, fitted carpet.
Bedroom 4
Double glazed window to the rear, radiator, fitted carpet.
Shower Room
Fitted with low level WC with push button flush, vanity hand basin with storage cupboards below, obscure double glazed window to the rear, complementary wall tiling, vinyl flooring. Double sized fully tiled shower cubicle housing mains powered shower.
Separate WC
Low level unit, obscure double glazed window to the rear, wood laminate flooring.
Staircase Rising To...
First Floor Landing
Doors leading to...
Bedroom 1
Velux windows to the front and rear, radiator, access hatch to eaves storage space, fitted carpet.
WC
Low level unit with push button flush, pedestal wash hand basin, heated ladder style towel rail, obscure Velux double glazed window to the rear, vinyl flooring
Bedroom 2
Double glazed Velux window to the side, radiator, fitted carpet, double glazed Velux window to the front, door to eaves storage space.
Front Gardens
A five bar farm style gate leads to driveway and extensive parking area laid to herringbone brick and tarmac which could accommodate a number of vehicles (depending on size) plus a caravan and/or boat. There are raised mature plant and shrub borders and the front boundary is enclosed by attractive mature shrubbery hedging.
Garage 2.74m x 5.49m
Up and over door, power, light and water supply. Adjoining car port to the front with polycarbonate roof.
Rear Gardens
South facing and enclosed giving rise to a high degree of privacy, laid to lawn with established shrub and plant borders, feature decked barbecue/seating area with pergola, solar lighting. Side access leading to the front.
Rear Gardens
Access to one side of the property leads to the rear south facing gardens, which give rise to a high degree of privacy and protection, mainly laid to lawn and established raised borders with a profusion of shrubs and plants. Raised decked seating and barbecue terrace with solar lighting and pergola
Material Information
WhatThreeWords: ///occur.created.earful
Tenure: Freehold
Council Tax: Band D with Cornwall County Council
Services: Mains gas, water, electricity and drainage
Heating: Gas Central Heating
Metalliferous Mine Search recommended. This does not mean there is definitely a mining threat to your property
Parking: Driveway and garage
Fill in the form below to request more information or to request a viewing.


 Send to a friend

