 Download PDF EPC
 Download PDF Brochure
James Sellicks
56 Granby Street
Leicester
LE1 1DH


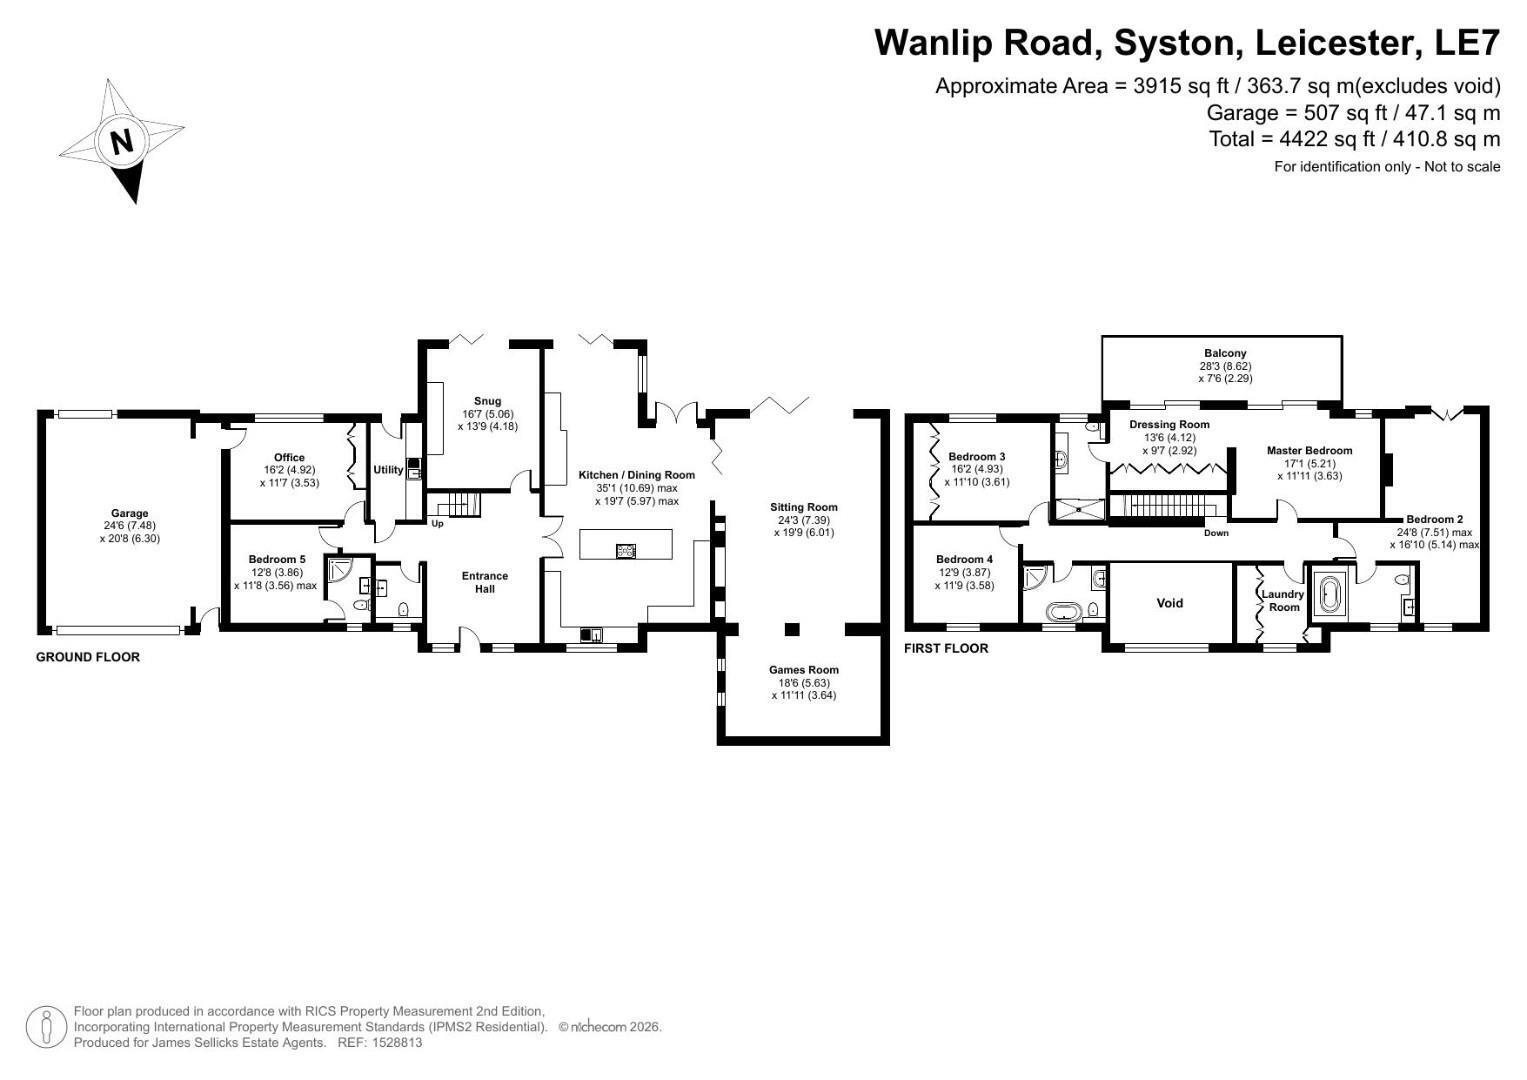
Occupying a substantial and beautifully landscaped plot, this exceptional, individually designed five bedroom detached residence offers approximately 3,915 square feet of luxurious and versatile living accommodation, extending to an impressive 4,422 square feet including the double garage.
Set behind electric gates and enjoying an excellent degree of privacy, the property has been finished to an outstanding specification throughout, boasting a spectacular galleried entrance hall, magnificent open plan dining kitchen, superb sitting and games rooms, beautifully appointed bedroom suites and a superb south-facing garden designed for entertaining.
Location
Syston is a thriving and well-served town situated approximately six miles north-east of Leicester city centre, surrounded by attractive Leicestershire countryside. The town offers an excellent range of independent shops, supermarkets, cafés, restaurants and leisure facilities, together with well-regarded local schooling. Wanlip Road is conveniently positioned within walking distance of the town centre and railway station, providing regular services to Leicester and connections to London St Pancras. The nearby A46 provides excellent access to the M1 and M69 motorway networks, along with Fosse Park and the wider region.
Accommodation
An impressive entrance hall immediately sets the tone for the accommodation, featuring elegant porcelain tiled flooring, decorative wall panelling and a beautiful oak and glass staircase with integrated lighting. The striking galleried landing above enhances the sense of space and creates a particularly impressive first impression. The ground floor offers a superb arrangement of reception and entertaining spaces. A beautifully appointed snug features a bespoke media wall incorporating a contemporary electric fire, recessed display shelving and spotlights, whilst bi-fold doors open directly onto the rear garden. The impressive principal sitting room provides a wonderful setting for relaxing and entertaining, featuring a bespoke media wall with contemporary electric fire, atmospheric LED lighting and bi-fold doors opening onto the rear garden. A separate games room offers further versatile leisure space, ideal for entertaining, with direct access from the open plan dining kitchen.
Undoubtedly one of the highlights of the property is the magnificent open plan dining kitchen, thoughtfully designed to provide an exceptional space for everyday living and entertaining. The kitchen is fitted with an extensive range of charcoal grey eye and base level units and drawers, complemented by elegant quartz preparation surfaces and splashbacks. A substantial central island forms a striking focal point, incorporating a five-ring Neff gas hob with extractor above with Wi-Fi connectivity and two integrated slide and hide Neff ovens, one offering Wi-Fi connectivity. Further integrated appliances include a Bosch dishwasher, CDA fridge, freezer and drinks fridge, whilst a Quooker boiling water tap provides an additional touch of luxury. Particular attention has been given to practical storage, with a separate fitted pantry and dedicated breakfast cupboard, both incorporating internal power sockets. Attractive Karndean flooring extends throughout the space, whilst bi-fold and patio doors provide excellent natural light and direct access to the landscaped garden. An integrated speaker system further enhances the entertaining experience, with connectivity also extending to selected rooms throughout.
Further ground floor accommodation includes a useful office with porcelain tiled flooring, fitted storage and internal access to the double garage. A separate utility room provides plumbing for a washing machine and tumble dryer, a sink and additional cupboard storage with integrated power sockets. A beautifully finished guest cloakroom features marble-effect tiling, low-level lighting, a WC and wash hand basin with vanity storage. Completing the ground floor is a versatile double bedroom with its own shower room facilities, incorporating a corner shower enclosure, WC and wash hand basin with storage, particularly well-suited to guests, extended family or those requiring ground floor bedroom accommodation.
To the first floor, the impressive galleried landing enjoys views over the entrance hall, with decorative wall panelling and carefully considered LED lighting continuing the contemporary finish. The principal bedroom suite is a luxurious retreat, offering a generous double bedroom, a walk-in wardrobe and a beautifully appointed en-suite finished with stylish grey tiling and incorporating a spacious double shower, wash hand basin with vanity storage, WC and chrome heated towel rail. Doors from the bedroom open onto a private tiled balcony with glass balustrading, enjoying delightful views over the rear garden. The second bedroom is equally impressive, with a Juliet balcony, fitted dressing area and a luxurious en-suite featuring a Jacuzzi bath, WC, wash hand basin with vanity storage and an integrated music mirror. There are two further well-proportioned double bedrooms, one benefiting from fitted wardrobes, whilst the beautifully appointed bathroom features striking black and white marble-effect porcelain tiling, a generous bath, separate corner shower enclosure, wash hand basin with vanity storage, WC and illuminated heated mirror. An additional first floor room is currently arranged as a laundry, housing electrical and CCTV equipment and providing access to a boarded loft space, offering flexibility for alternative uses if required.
The property is finished with considerable attention to detail and has further features including zoned underfloor heating to the ground floor, solid wooden internal doors, integrated blackout blinds to the bi-fold doors, Cat 6 cabling, Wi-Fi extenders and a comprehensive CCTV system
Outside
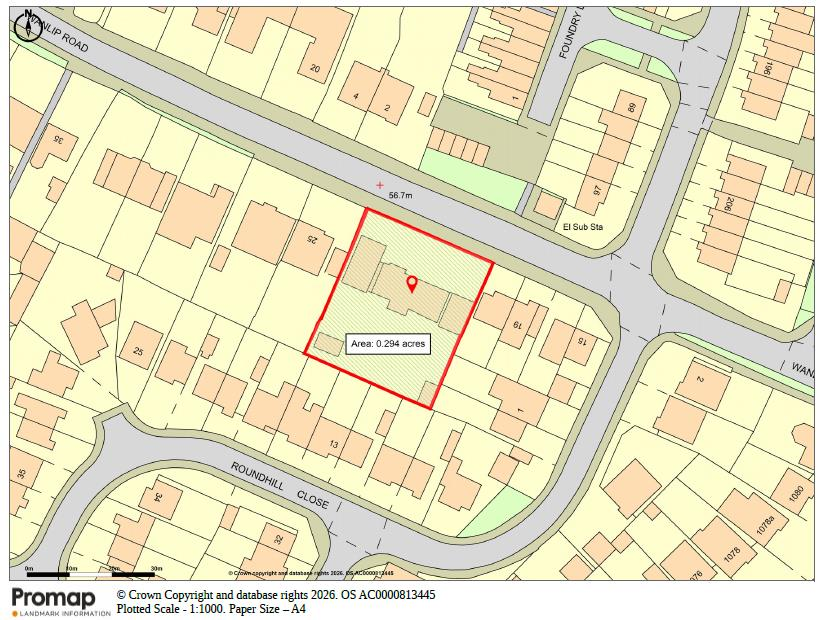
The property is approached via electric gates with an intercom entry system, opening onto an extensive resin driveway providing off-road parking for ten or more vehicles. Established hedging and boundary walls afford an excellent degree of privacy, whilst a substantial double garage provides further secure parking and storage, with the added benefit of a rear access door suitable for a vehicle. The south-facing rear garden has been thoughtfully landscaped to create an outstanding setting for outdoor living. An extensive paved terrace provides ample space for seating and entertaining, with steps leading to a further raised seating area and a substantial covered timber gazebo, complete with lighting and space for both dining and relaxing. A feature fire pit adds to the appeal, whilst a generous lawn, raised planted borders and established conifer screening create an attractive and remarkably private setting. A further garden area provides storage space and a garden shed.
Other Information
Listed Status: None.
Conservation Area: None.
Local Authority: Charnwood Borough Council, Tax Band: E
Services: Offered to the market with gas-fired central heating.
Broadband delivered to the property: Full fibre, 94mbps
Construction: Believed to be standard, cavity wall.
Wayleaves, Rights of Way & Covenants: None our Clients are aware of.
Flooding issues in the last 5 years: None our Clients are aware of.
Planning issues: None our Clients are aware of.
Accessibility: No specific accessibility modifications made.
Note to Prospective Purchasers
As a regulated profession, and in accordance with the Anti-Money Laundering Regulations, we are legally required to carry out due diligence checks on all purchasers to verify their identity. A non-refundable administration fee of £60 plus VAT per purchaser is payable upon an offer being accepted. This fee covers the cost of compliance procedures, including Anti-Money Laundering and identity verification checks. These checks are completed to meet our obligations under Anti Money Laundering Regulations (AML) and are a legal requirement.
Fill in the form below to request more information or to request a viewing.


 Send to a friend

