 Download PDF EPC
 Download PDF Brochure
Tylers Estate Agents
19 High Street
CAMBRIDGE
Cambridgeshire
CB24 9JD


A well-presented two-bedroom semi-detached house in Histon, Cambridge, offering two reception rooms, a conservatory-style dining area, mature garden, garage and excellent access to local schools, amenities and guided bus links into central Cambridge and Addenbrooke’s Hospital.
A well-presented two-bedroom semi-detached house set in a convenient position in Histon, Cambridge, within walking distance of Impington Village College and the guided busway into central Cambridge and Addenbrooke’s Hospital.
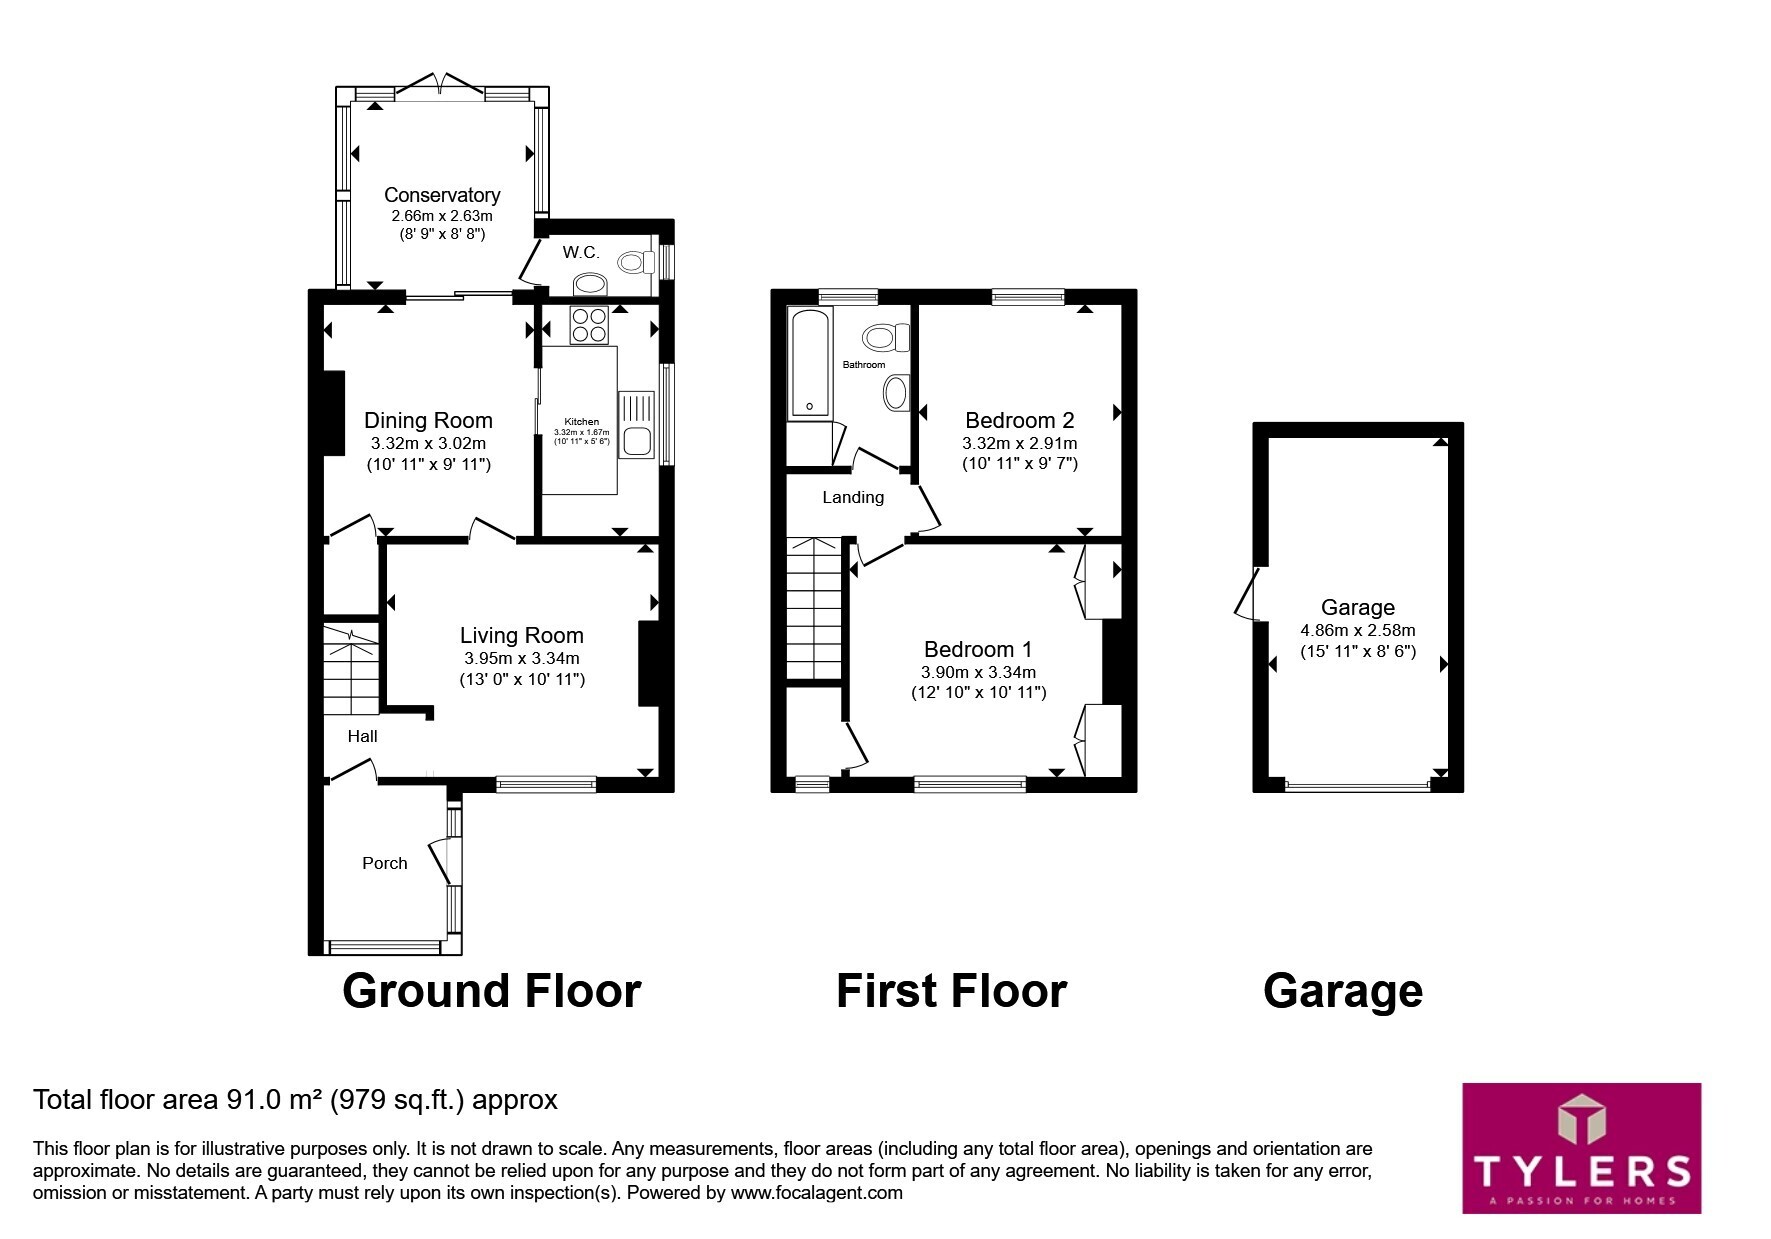
The ground floor offers two reception rooms, currently arranged as a comfortable front sitting room with fitted shelving and a focal fireplace, and a separate rear living/dining area. A conservatory-style dining space with a glazed roof and doors to the garden provides an additional bright area for everyday use and entertaining. The kitchen is fitted with modern units and worktops, with space for appliances and a window bringing in natural light.
Upstairs are two double bedrooms in good decorative order, along with a family bathroom featuring a white suite including bath with shower over, wash basin and WC. A separate ground-floor WC adds further practicality.
Outside, the property benefits from a mature rear garden with lawn and established planting, plus a detached single garage and driveway parking to the rear.
Please note that an AML fee is chargeable to the buyer once an offer is accepted to cover the cost of carrying out the required identity and anti-money laundering checks. Once these checks have been completed, the fee cannot be refunded, even if the property purchase does not go ahead.
Entrance Porch
A bright and practical entrance porch with dual-aspect windows, laminate flooring, and excellent space for coats and shoe storage, providing an ideal introduction to the home
Hallway
A spacious entrance hallway with stairs leading to the first-floor accommodation and access to the living room, creating a practical and inviting flow through the home.
Living Room
A comfortable living room featuring a log-burning stove, front aspect window, radiator and fitted carpet. Glazed door leading through to the dining room.
Dining Room
A well-proportioned dining room featuring a fireplace, radiator, and double glazed French doors opening into the conservatory. Doorway leading through to the kitchen.
Kitchen
Fitted with a range of eye and base level units, the kitchen benefits from a double glazed side aspect window and integrated appliances including an electric oven, gas hob and fridge freezer.
Cloakroom
Accessed from the conservatory, the cloakroom comprises a low-level WC and wash hand basin, with tiled walls and a double glazed side aspect window
Conservatory
Located to the rear of the property, the conservatory is a versatile reception space of half-brick and double glazed construction, with French doors opening onto the rear garden.
Bedroom One
A spacious double bedroom featuring a front aspect double glazed window, radiator and fitted wardrobes. A door leads through to an adjoining dressing area with vanity wash hand basin and a further front aspect window.
Bedroom Two
A well-proportioned bedroom featuring a rear aspect double glazed window and radiator.
Bathroom
A spacious family bathroom fitted with a P-shaped bath with shower over, pedestal wash hand basin and low-level WC. Fully tiled walls, radiator, and a rear aspect double glazed window.
Rear Garden
A secure and generously sized rear garden featuring a block paved patio and pathway, complemented by mature trees and established planting. The garden provides side access and direct access to the single garage located at the rear of the property.
Parking Garage
Vehicle access is provided via the side of the property, leading to a single garage at the rear and off-road parking for at least two vehicles.
Fill in the form below to request more information or to request a viewing.
Tylers Estate Agents
19 High Street
CAMBRIDGE
Cambridgeshire
CB24 9JD


 Send to a friend


