 Download PDF EPC
Williams and Donovan
Phoenix House
211 High Road
Benfleet
Essex
SS7 5HY


*GUIDE PRICE £750,000 - £775,000* Stunning four-bedroom detached home in an exclusive gated development. Featuring stylish open-plan living, two en-suites, a South-facing garden, garden room, garage and six years’ new-build guarantee remaining.
Set within an exclusive gated development of just four homes, this exceptional four-bedroom detached property perfectly combines contemporary luxury, stylish design and modern-day family living.
At the heart of the home is an impressive open-plan kitchen/diner, complete with integrated appliances and bi-folding doors opening directly onto the beautifully landscaped, South-facing rear garden — the perfect setting for entertaining, relaxing and enjoying those summer evenings. Underfloor heating throughout the ground floor adds an extra touch of everyday luxury.
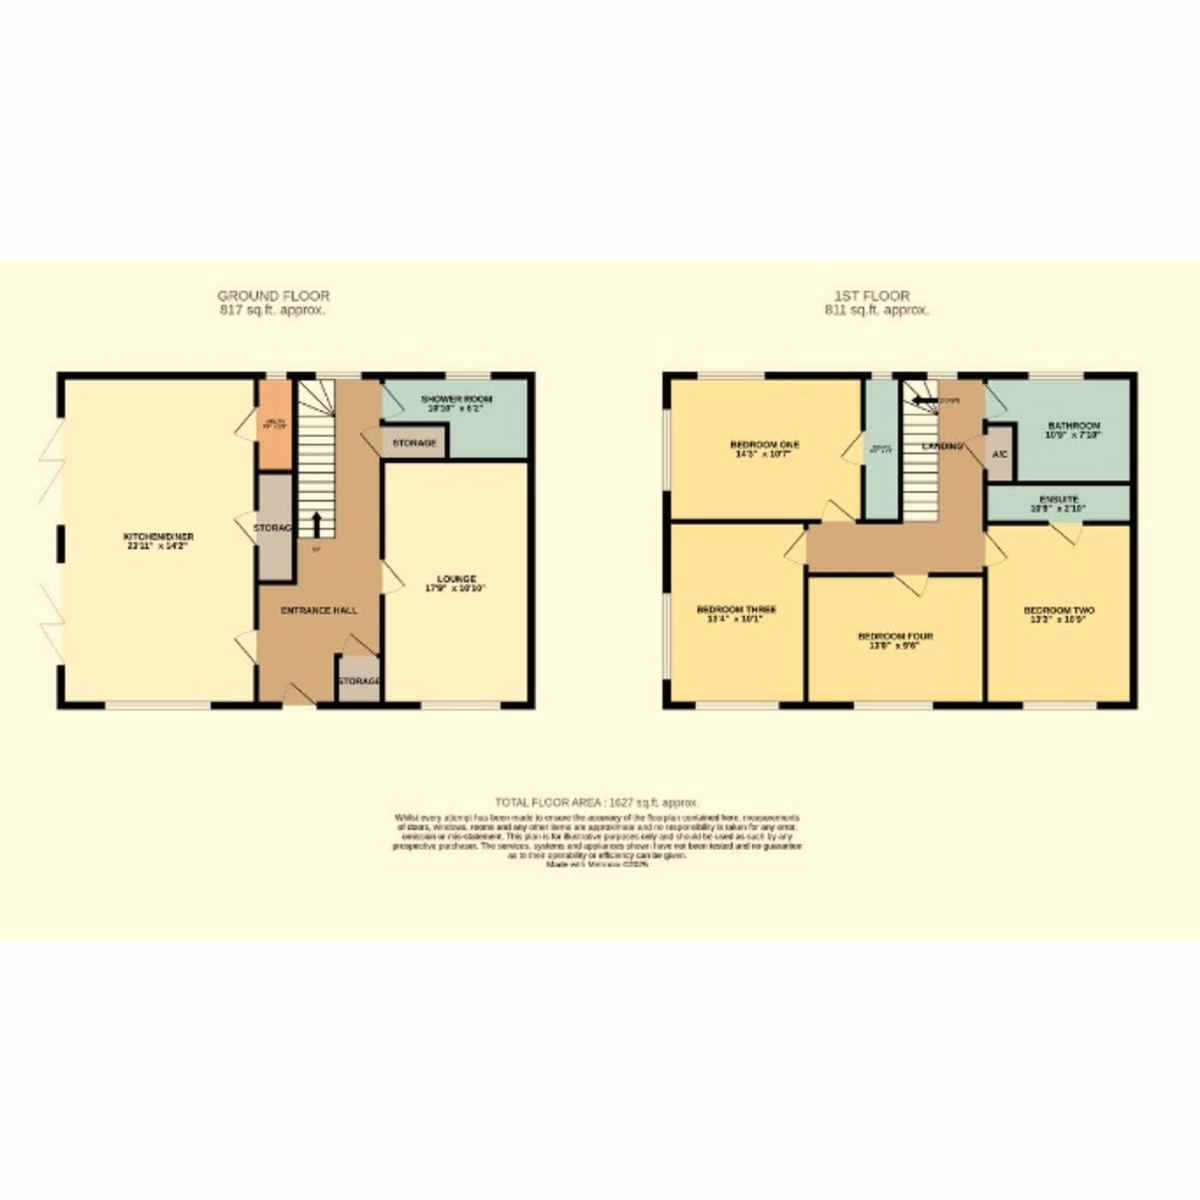
Upstairs, four generous bedrooms provide superb family accommodation, with en-suite facilities to two bedrooms, complemented by a stylish family bathroom. A further ground-floor shower room adds welcome flexibility for busy households and visiting guests.
Outside, the landscaped rear garden offers a wonderful private space to unwind, while a versatile garden room provides the ideal home office, studio or peaceful retreat. A garage and off-street parking complete this impressive package.
With six years remaining on the new-build guarantee and a highly sought-after setting surrounded by beautiful woodland and open farmland, this is a rare opportunity to secure a modern, energy-conscious home in an enviable location.
Stylish, spacious and superbly located — this is modern family living at its finest. Early viewing is highly recommended!
GUIDE PRICE £750,000 - £775,000
EPC rating - B
Castle Point Council Tax Band - F
Spacious Entrance Hall
Kitchen/Diner: 24'0" x 14'2" (7.32m x 4.32m)
Lounge: 17'9" x 10'10" (5.41m x 3.3m)
Ground Floor Shower Room: 10'10" x 6'2" (3.3m x 1.88m)
First Floor Landing
Bedroom One: 14'3" x 10'7" (4.34m x 3.23m)
Ensuite to Bedroom One: 10'7" x 2'9" (3.23m x 0.84m)
Bedroom Two: 13'3" x 10'9" (4.04m x 3.28m)
Ensuite to Bedroom Two: 10'9" x 2'10" (3.28m x 0.86m)
Bedroom Three: 13'4" x 10'1" (4.06m x 3.07m)
Bedroom Four: 13'0" x 9'6" (3.96m x 2.9m)
Bathroom: 10'9" x 7'10" (3.28m x 2.39m)
Exterior:
Off Street Parking with Access to the Garage. Landscaped South-facing Rear Garden commencing with Patio area.
Garage
Fill in the form below to request more information or to request a viewing.
Williams and Donovan
Phoenix House
211 High Road
Benfleet
Essex
SS7 5HY


 Send to a friend

