Williams and Donovan
1 Woodlands Parade
Main Road
Hockley
SS5 4QU


Prime opportunity for development with its large corner plot. This four-bedroom, two-bathroom home is conveniently located near local amenities and recreational facilities. Don't miss your chance to explore the possibilities this property presents.
Situated in the desirable area of Hullbridge, this detached house on Lower Road is perfect for families looking for space and potential. The property features four bedrooms and two bathrooms spread across a ground floor and first floor, providing flexibility for family living. With a guide price between £550,000 - £565,000, this home presents a unique opportunity for those interested in development, thanks to its substantial plot measuring 115ft by 60ft.
The property boasts a large rear garden of approximately 65ft, perfect for outdoor activities or further development. A significant feature is the large workshop and private driveway to the rear, enhancing the property's appeal for hobbyists or those needing additional storage. The proximity to The Rayleigh Club and local shops offers convenience and leisure options right on your doorstep.
Hullbridge offers a welcoming community with access to scenic walks and local amenities. This property's location makes it an attractive option for those seeking both a peaceful lifestyle and the convenience of nearby facilities. With council tax band D and an EPC rating of D, this home is ready to welcome its new owners.
The potential for development at the rear of the garden makes this property stand out. Whether you're looking to expand or explore subdivision opportunities, this home provides a canvas for your vision. Act now to secure this property with its unique potential in a sought-after location.
ENTRANCE
Via double glazed entrance door to Entrance Hall.
SPACIOUS ENTRANCE HALL
Double glazed window to the side aspect. Stairs to first floor accommodation. Textured ceiling. Radiator.
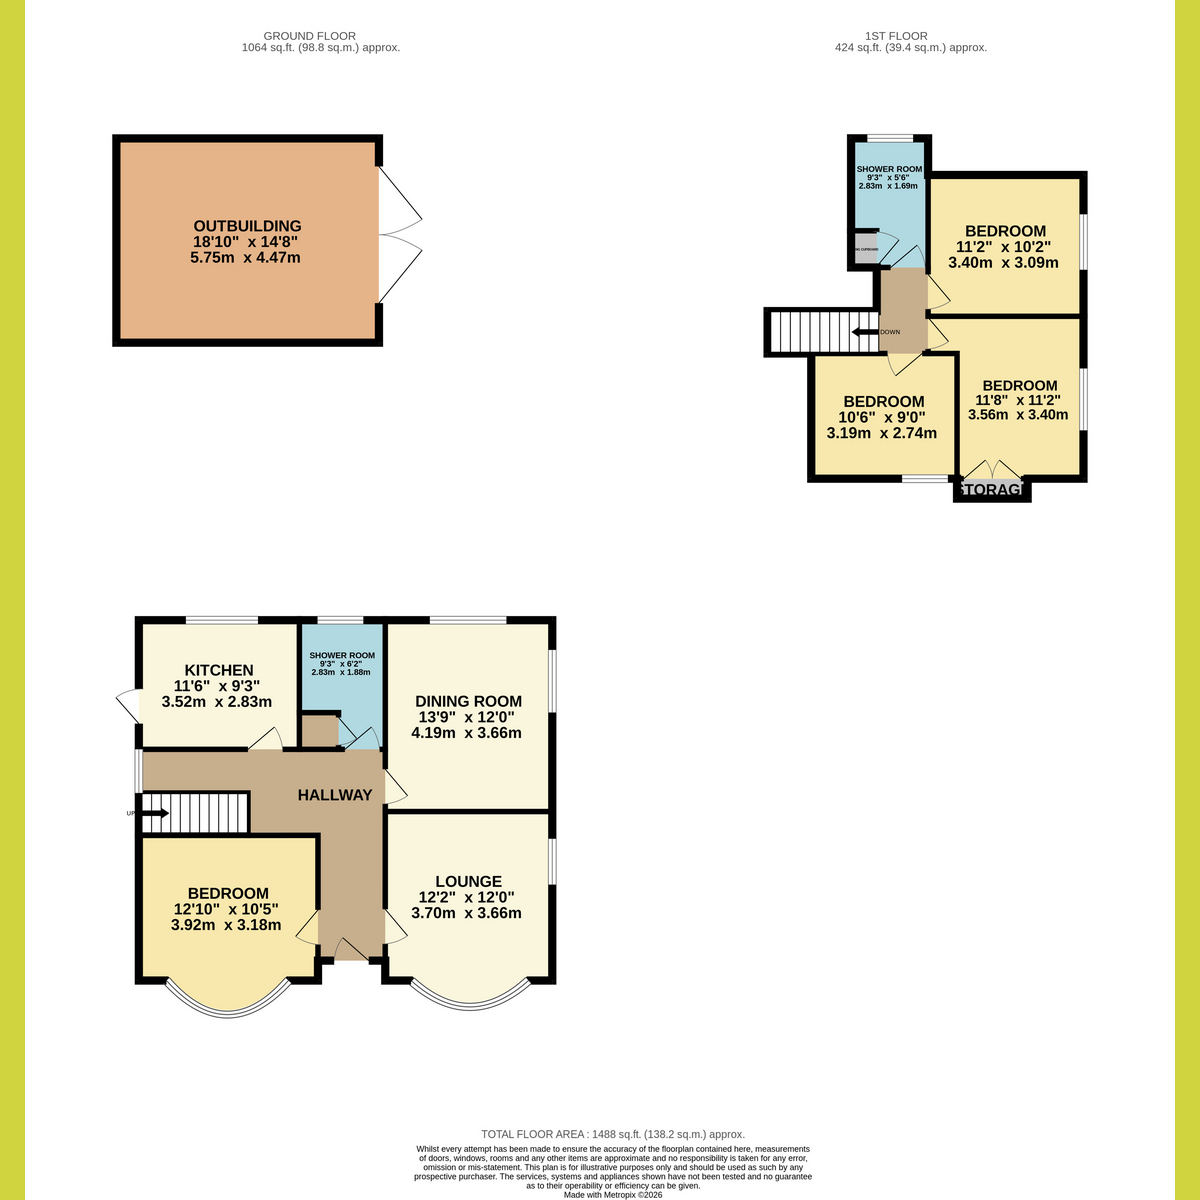
GROUND FLOOR BEDROOM: 12'10" x 10'5" (3.91m x 3.18m)
Double glazed bay window to the front aspect. Textured ceiling. Radiator.
LOUNGE: 12'2" x 12'0" (3.71m x 3.66m)
Double glazed bay window to the front aspect. Double glazed obscure window to the side aspect. Feature brick built fireplace. Coving to plastered ceiling. Radiator.
Dining Room: 13'9" x 12'0" (4.19m x 3.66m)
Double glazed window to the rear aspect. Double glazed window to the side aspect. Coving to plastered ceiling. Radiator.
Kitchen: 11'6" x 9'3" (3.51m x 2.82m)
Double glazed window to the rear aspect. Door to rear garden. Recently fitted modern base and eye level units with integrated appliance's.
GROUND FLOOR SHOWER ROOM
Obscure double glazed window to the rear aspect. Modern recently fitted new suite with shower enclosure and herringbone wood effect flooring.
FIRST FLOOR ACCOMMODATION
LARGE LANDING
Obscured window to the side aspect. Textured ceiling.
Shower Room
Obscure double glazed window to the rear aspect. WC with low level cistern. Pedestal wash hand basin. Panelled bath. Wood effect flooring. Part tiled walls. Airing cupboard.
BEDROOM ONE: 10'6" x 9'0" (3.2m x 2.74m)
Double glazed window to the front aspect. Textured ceiling. Radiator.
BEDROOM TWO: 11'2" x 10'2" (3.4m x 3.1m)
Double glazed window to the side aspect. Textured ceiling. Radiator.
BEDROOM THREE: 11'8" x 11'2" (3.56m x 3.4m)
Double glazed window to the side aspect. Built-in storage cupboard. Textured ceiling. Radiator.
EXTERIOR
Situated on a generous corner plot measuring 115ft x 60ft. With large WORKSHOP to the rear, double opening doors, power and lighting, own driveway also to the rear accessed via double opening gates from Abbey Road.
The FRONT has retaining brick built wall, wrap-around garden to the front and side and pathway leading to Entrance door.
Agents Note:
Potential for further extension, subject to the usual planning consents, on the property and also potential for parking to the front.
Agents Note
Important Information & Property Images
These sales particulars are provided in good faith and are intended as a general guide only. Whilst every effort has been made to ensure the accuracy of the information, they do not form part of any offer or contract and should not be relied upon as statements or representations of fact. Buyers should satisfy themselves, by inspection or otherwise, as to the accuracy of all information before proceeding. Some property photographs may have been digitally enhanced for marketing purposes. This may include adjustments to brightness, colour balance, perspective correction and sky replacement.
No structural alterations, changes to room dimensions, permanent fixtures, layout or material features of the property are created. Where images have been digitally enhanced, they are intended solely to present the property in a clear and realistic manner and not to mislead prospective purchasers.
Prospective buyers are encouraged to inspect the property personally to satisfy themselves as to its condition and suitability.
Fill in the form below to request more information or to request a viewing.


 Send to a friend


