Conveniently situated, three bedroomed, detached bungalow occupying a pleasant position in a quiet cul-de-sac off Turnberry Road, on the popular Turnberry Estate, offered to the market with the benefit of no upward chain involved.
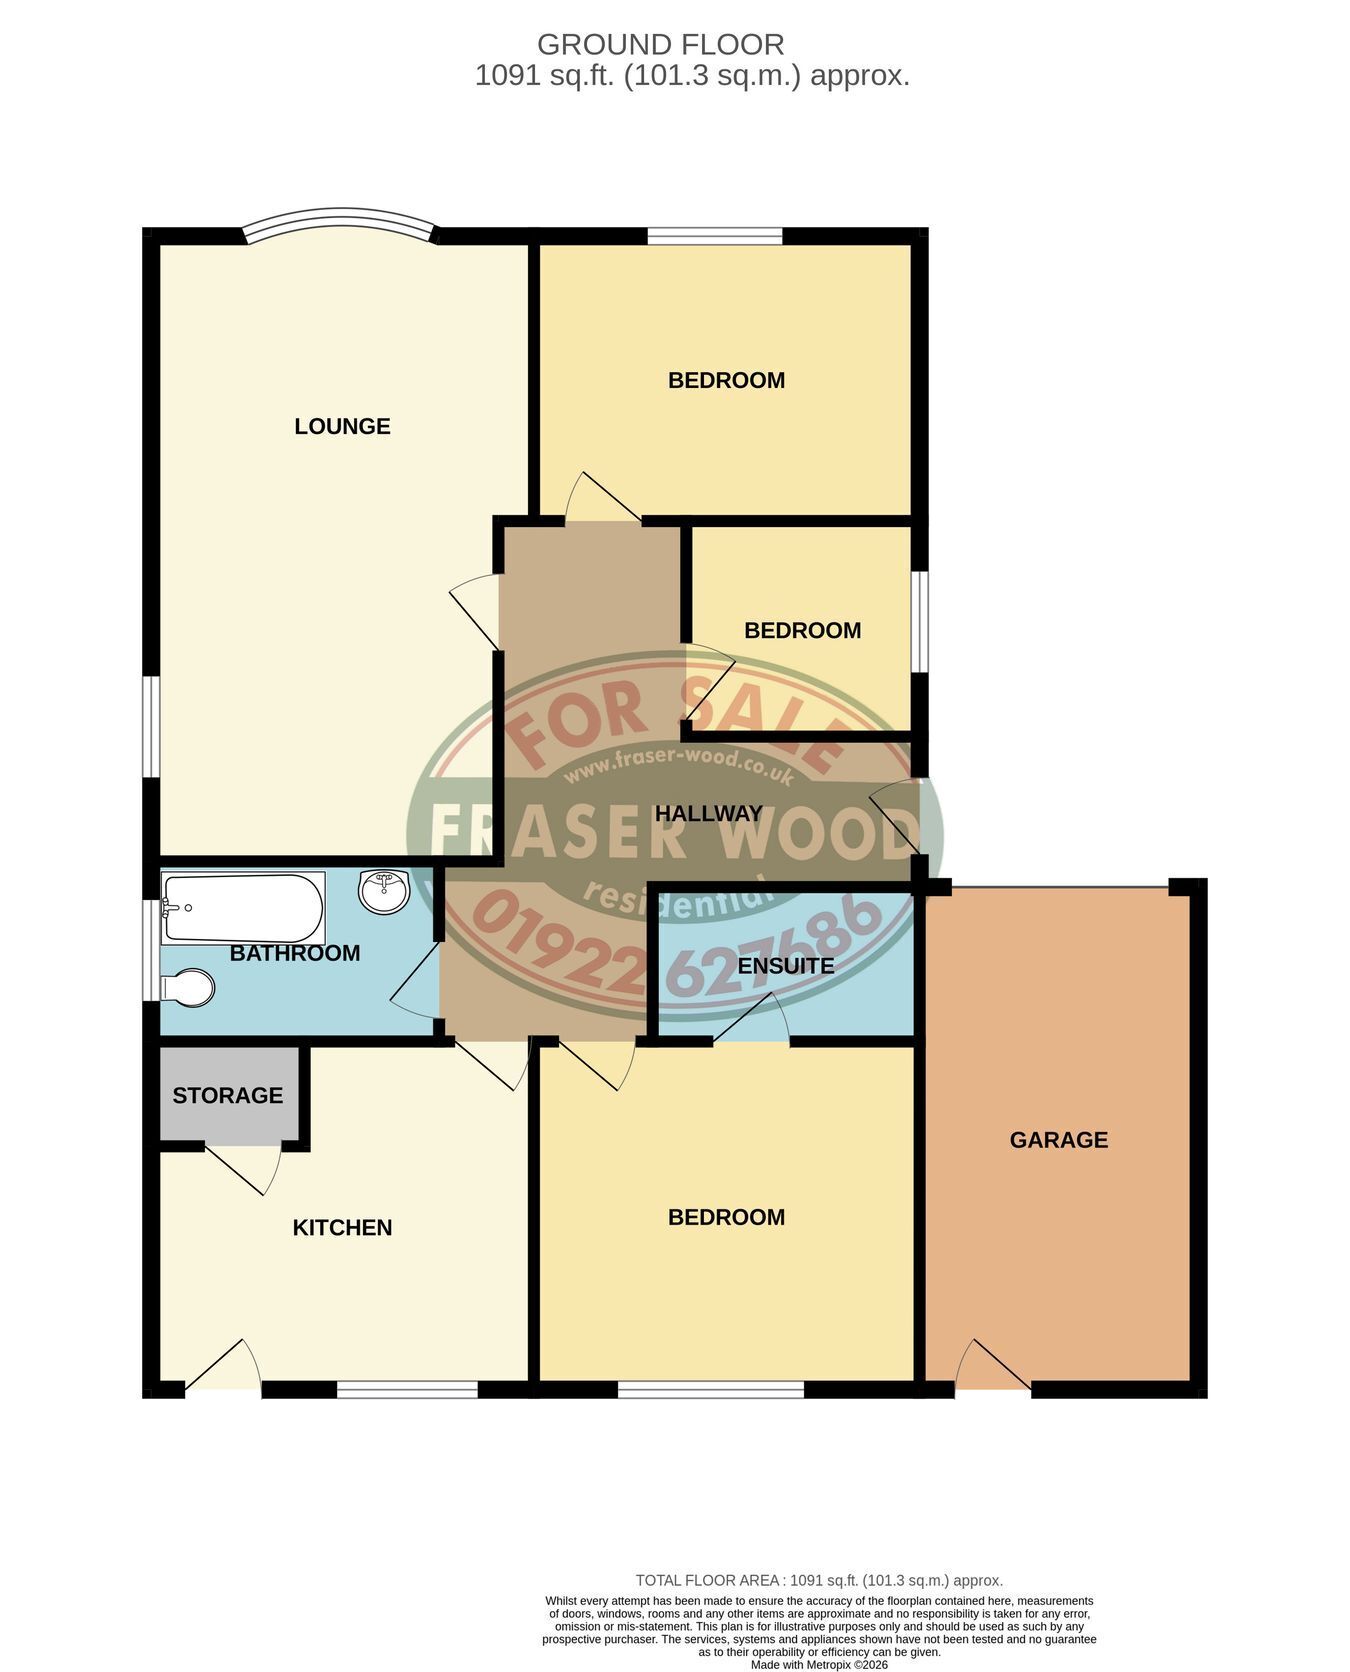
Viewing is highly recommended to appreciate this detached bungalow, which occupies a pleasant position in a quiet cul-de-sac off Turnberry Road, on the popular Turnberry Estate and is offered to the market with the benefit of no upward chain. It briefly comprises: Reception Hall, Spacious Lounge, Kitchen including hob and oven, Three Bedrooms, En Suite Shower Room with w.c., Bathroom with w.c., Foregarden with driveway providing off-road parking, Garage and Enclosed Rear Garden.
5 CARNOUSTIE CLOSE, TURNBERRY ESTATE, BLOXWICH This detached bungalow occupies a pleasant position in a quiet cul-de-sac off Turnberry Road, on the popular Turnberry Estate, close to all local amenities including public transport services on Turnberry Road or Stafford Road to neighbouring areas and Bloxwich North Railway Station provides direct services to Birmingham City Centre.
The property is offered to the market with the benefit of no upward chain involved and briefly comprises the following:- (all measurements approximate)
RECEPTION HALL having entrance door, two ceiling light points, central heating radiator and coved cornices.
LOUNGE 6.09m x 3.72m (20' 0" x 12' 2") having double glazed window to front, two ceiling light points, two central heating radiators, three wall light points, coved cornices, feature fireplace surround and double glazed window to side.
KITCHEN 3.74m x 3.02m (12' 3" x 9' 11") having inset stainless steel sink unit, wall, base and drawer cupboards, roll top work surfaces, tiled splash back surrounds, built-in oven with four-ring gas hob and extractor hood over, appliance space, plumbing for automatic washing machine, central heating radiator, ceiling light point plus additional pin spot lighting, built-in store cupboard housing the central heating boiler, double glazed window to rear and door to rear garden.
BEDROOM NO 1 3.39m x 2.82m (11' 1" x 9' 3") having double glazed window to rear, ceiling light point, central heating radiator and built-in wardrobes, cupboards and drawer unit.
EN SUITE SHOWER ROOM having shower cubicle with fitted shower unit, wash hand basin with vanity unit under, low flush w.c., fully tiled walls, ceiling light point, central heating radiator and extractor fan.
BEDROOM NO 2 3.48m x 2.83m (11' 5" x 9' 3") having double glazed window to front, ceiling light point, central heating radiator and coved cornices.
BEDROOM NO 3 1.89m x 1.83m (6' 2" x 6' 0") having double glazed window to side, ceiling light point and central heating radiator.
BATHROOM having coloured suite comprising panelled bath, pedestal wash hand basin, low flush w.c., tiled splash back surrounds, ceiling light point, central heating radiator, extractor fan and double glazed window to side.
OUTSIDE LAWNED FOREGARDEN with SIDE DRIVEWAY providing off-road parking facilities.
ENCLOSED REAR GARDEN with timber fencing surround, mature lawn and flower and shrub borders.
GARAGE having up-and-over entrance door, power and lighting and door to rear garden.
SERVICES Company water, gas, electricity and mains drainage are available at the property. Please note, however, that no tests have been applied in respect of any services or appliances.
TENURE We are informed that the property is FREEHOLD although we have not had sight of the Title Deeds to verify this and confirmation will be forthcoming from the vendor’s solicitors during pre-contract enquiries.
FIXTURES FITTINGS Items in the nature of fixtures and fittings are excluded unless mentioned herein.
COUNCIL TAX We understand from www.voa.gov.uk that the property is listed under Council Tax Band E with Walsall Council.
VIEWING By application to the Selling Agents on 01922 627686.
LS/DBH/25/06/26
© FRASER WOOD 2026.
IDENTIFICATION CHECKS Fraser Wood (Midlands) Limited, as Agents acting on behalf of the seller, are required to verify the identity of all purchasers once an offer has been accepted, subject to contract. This is done to meet our obligation under Anti Money Laundering Regulations (AML) and is a legal requirement. We use a specialist third-party service to verify your identity. The cost of these checks is £36 (including VAT) for each purchaser and any giftors contributing funds. This fee is paid in advance when an offer is agreed, and prior to a sales memorandum being issued. Please note that this charge is non-refundable.
NOTICE FOR PEOPLE VIEWING PROPERTIES Please note that all parties viewing the property do so at their own risk and neither the vendor nor the Agent accept any responsibility or liability as a result of any such viewing.
We endeavour to ensure that our sales details are accurate and reliable, but if there is any point which is of particular importance to you, then please contact the office and we will be happy to check the information. Do so particularly if you are contemplating travelling some distance to view the property.
 Download PDF EPC
 Download PDF EPC


 Send to a friend