 Download PDF EPC
Frost & Co
2 Station Road Lower
Parkstone
Poole
Dorset
BH14 8UB


A beautifully presented detached period home offering versatile four bedroom accommodation, a generous south-facing garden and off-road parking, all within easy walking distance of the sought-after amenities of Ashley Cross.
This attractive detached period home enjoys a sought-after location within the Lilliput and Baden-Powell school catchment areas, just a short walk from the popular shops, railway station and amenities of Ashley Cross.
Offering spacious and versatile family accommodation, including four well-proportioned bedrooms , the property combines period charm with practical modern living. Further benefits include a generous south-facing rear garden, off-road parking and potential space for a garage, subject to the necessary planning permissions.
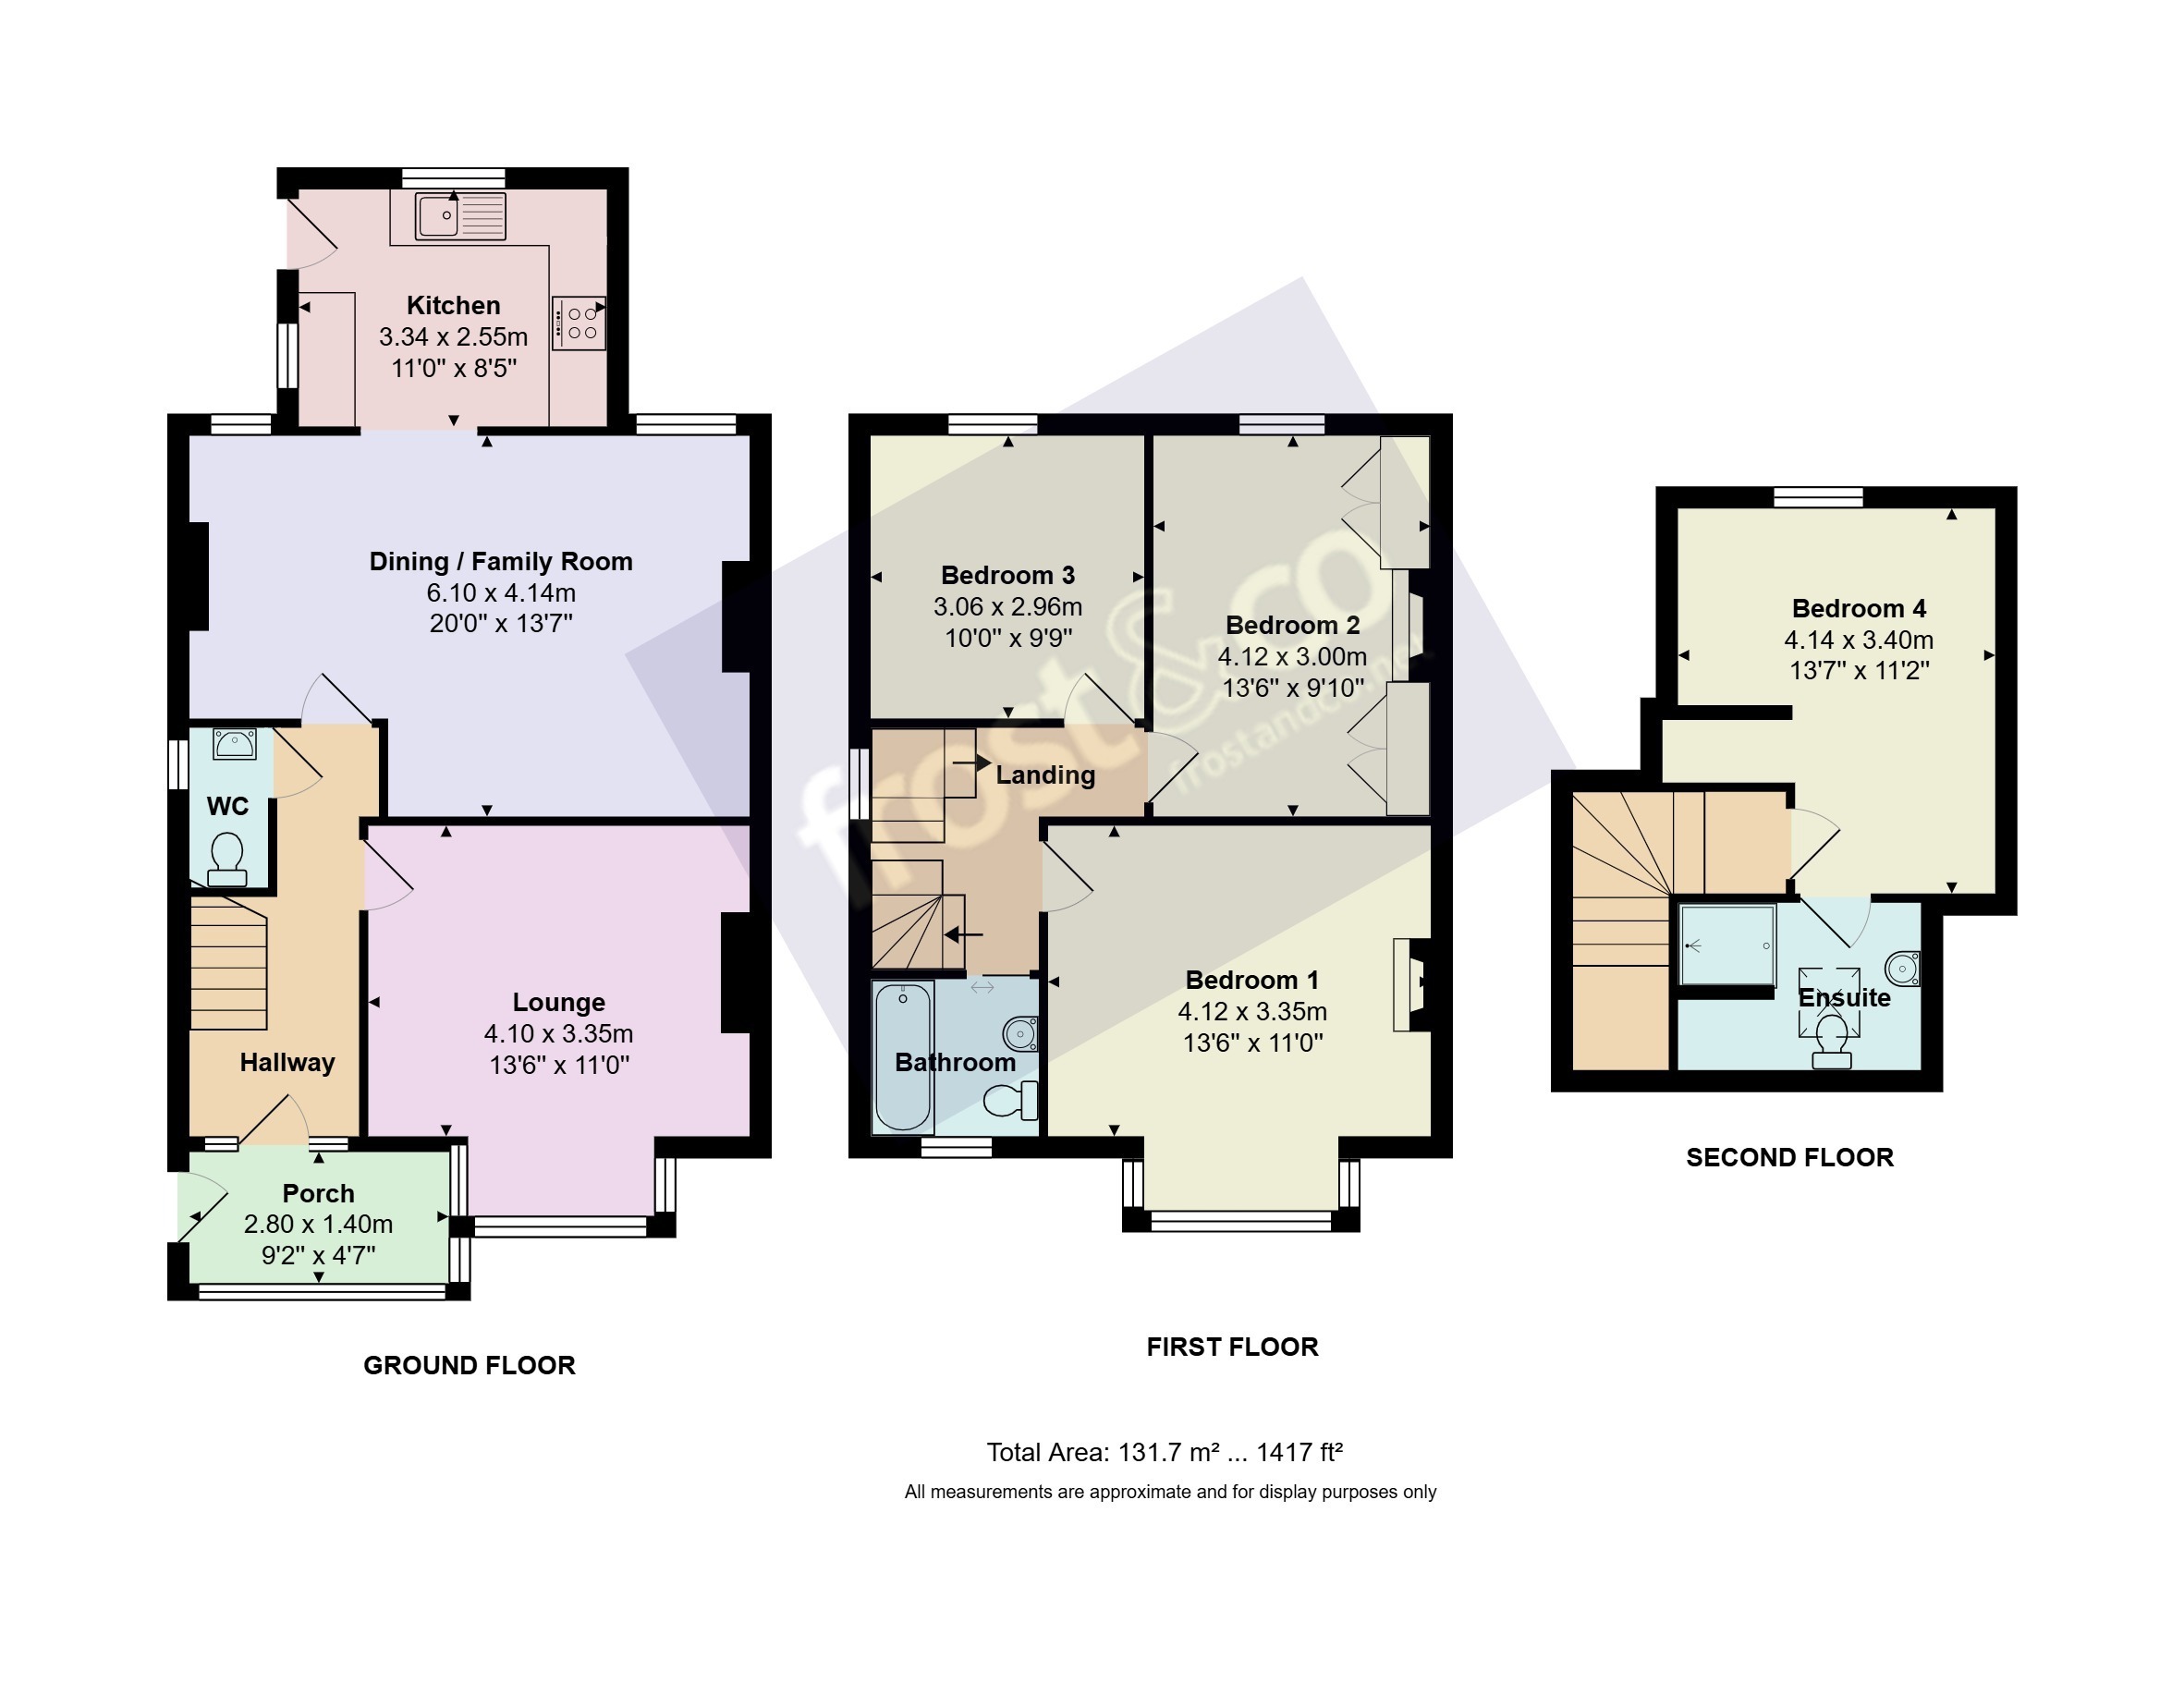
The property is approached via a UPVC entrance porch, complete with attractive replica vintage floor tiles. The original front door, dating from the early 1900s, has been retained, providing a charming introduction to this characterful home. The welcoming entrance hallway leads to a cloakroom and useful under-stairs storage, currently accommodating a tumble dryer.
Positioned at the front of the property, the living room features an attractive bay window. To the rear, the spacious open-plan dining and family room is a particular highlight, providing a flexible and inviting setting for family life, entertaining and relaxation, with plenty of scope to suit a variety of lifestyles.
The modern kitchen is fitted with Kerala quartz marble work surfaces and is complemented by a range of integrated appliances, including a fridge, washing machine, induction hob, electric oven and extractor hood. There is also space for a freezer and dishwasher. A door provides convenient direct access to the rear garden.
The first floor offers three generously proportioned double bedrooms and a contemporary bathroom suite.
Occupying the second floor is a further double bedroom. The room benefits from useful storage space and additional eaves storage. Also on the floor is a luxury en-suite shower room.
OUTSIDE - The mature south-facing rear garden provides an excellent outdoor space. Predominantly laid to lawn, the garden also benefits from a large storage shed positioned at the far end. To the front, a neatly landscaped garden is complemented by a traditional Victorian-style garden wall, enhancing the property's attractive period character.
Vehicular access is available via a private rear lane, providing valuable off-road parking. There is also potential space to construct a garage, as demonstrated by neighbouring properties, subject to the necessary planning permissions and other relevant consents.
FOR ROOM MEASUREMENTS PLEASE REFER TO OUR FLOORPLAN
VIEWINGS - We show homes Monday to Saturday. Many sellers go to great lengths to prepare for viewings. Please check out the mapping section of the listing to ensure the property is where you want it to be and the floorplan to ensure it has the accommodation you need. We appreciate situations can change so if for any reason you need to cancel a viewing please try and give 24 hours’ notice where possible.
Fill in the form below to request more information or to request a viewing.


 Send to a friend


