We are pleased to be able to offer for sale this extended semi-detached 1930’s built three bedroom house located in a popular road and the property is offered for sale chain free.
The property is located within a few hundred yards of local bus services and shops at Church Lane with the nearest Stations Wembley Park (Metropolitan and Jubilee Line) trains or Hendon Station.
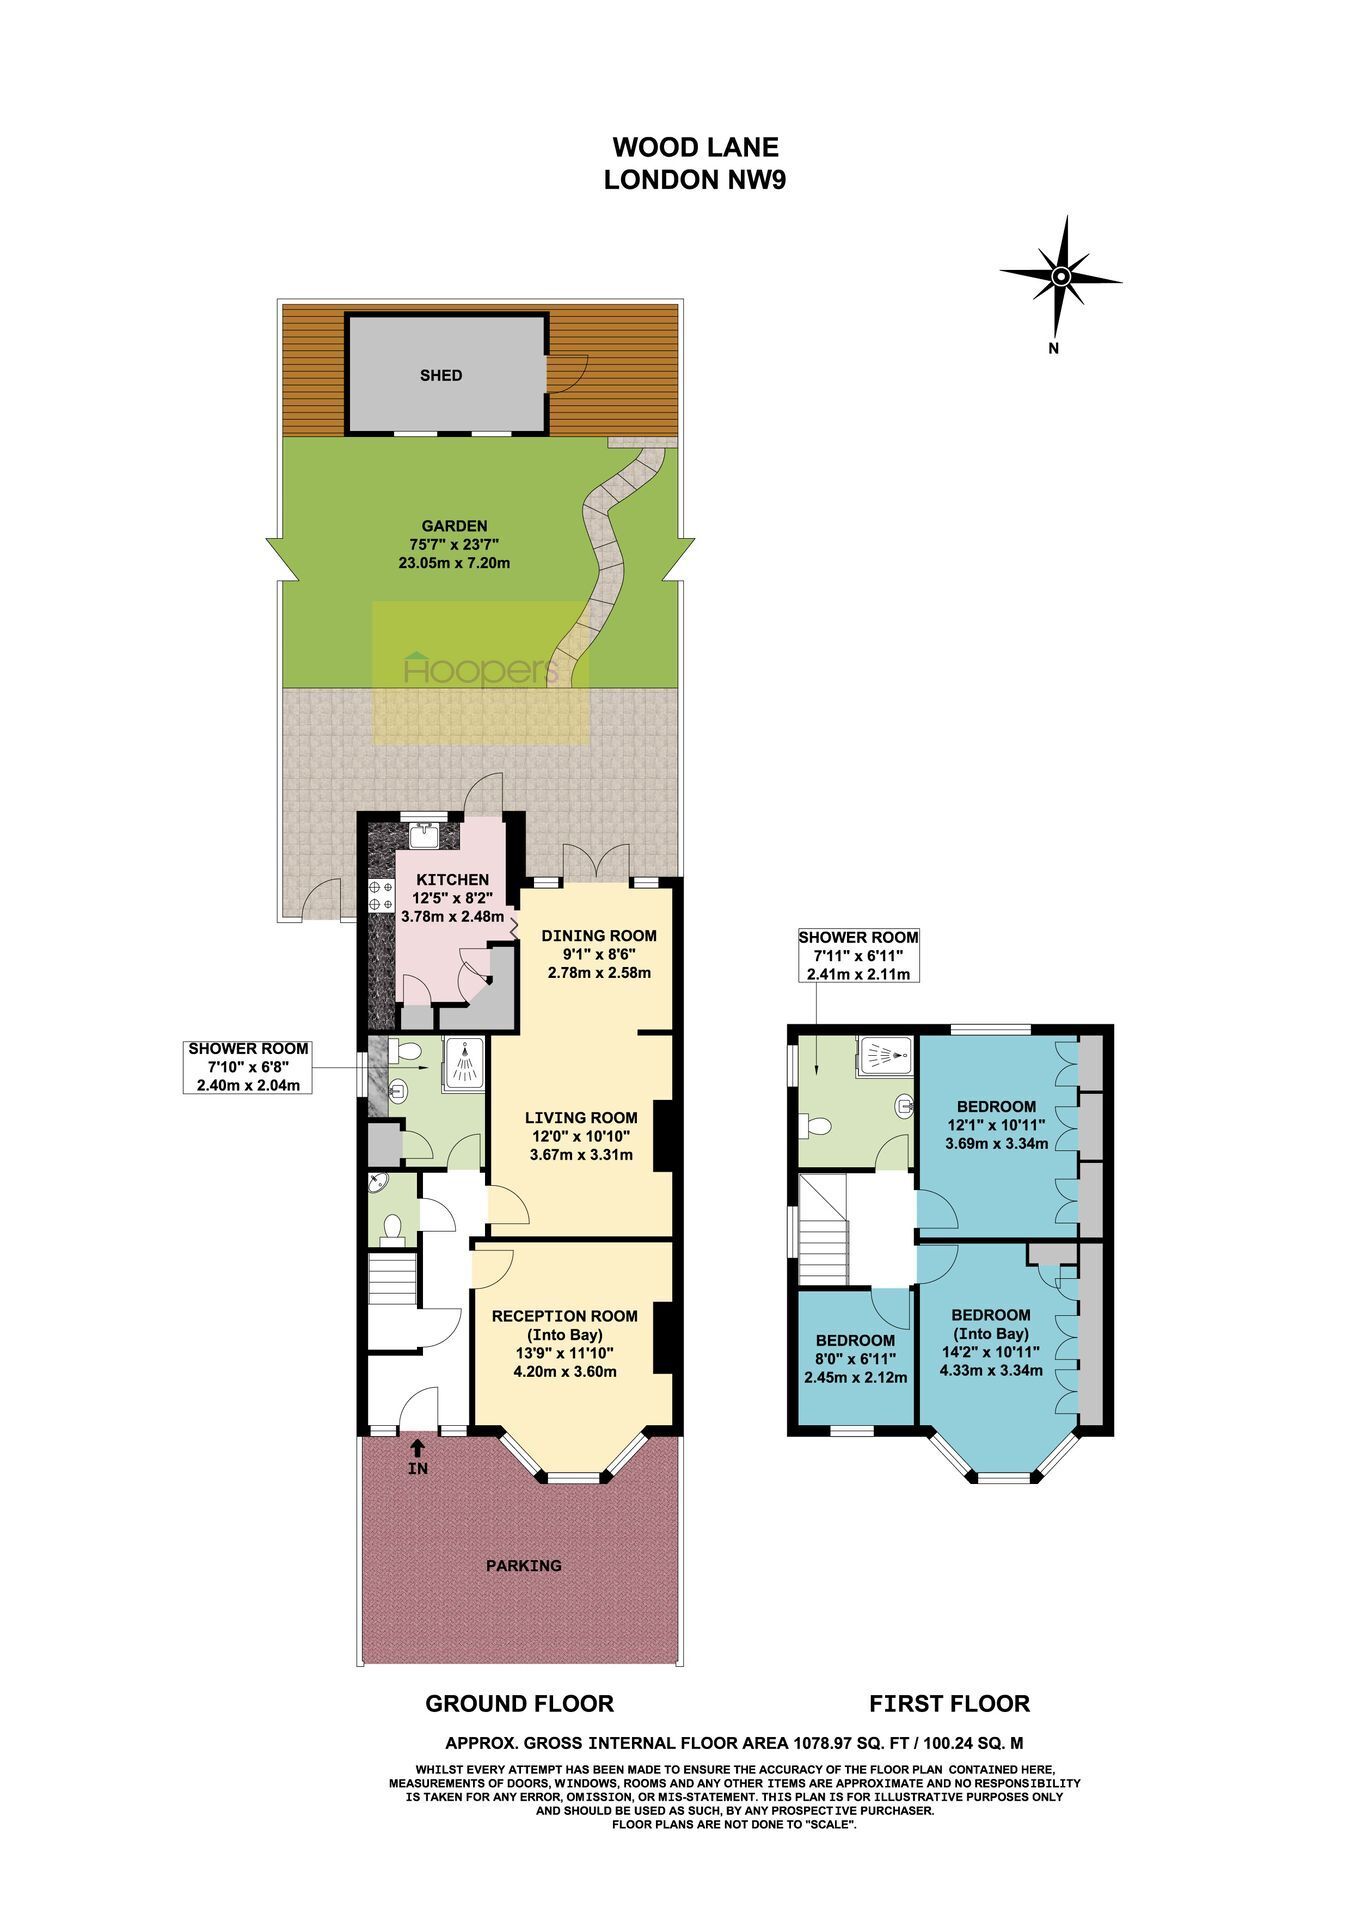
Gross internal floor area of 1,079 sq ft (100 sq m) approximately.
Entrance Hall: Understairs cupboard.
Reception 1: 13’9” x 11’10” (4.20m x 3.60m). Wood flooring. Feature fireplace. Double glazed window.
Reception 2 (rear): 12’0” x 10’10” (3.67m x 3.31m). Double glazed window. Open plan with:-
Dining Area: 9’1” x 8’6” (2.78m x 2.58m) Double glazed patio doors to garden.
Kitchen: 12’5” x 8’2” (3.78m x 2.48m). Fitted with a range of wall and matching base cabinets. Single drainer sink unit with mixer tap. Built-in gas hob with electric oven below and extractor hood above hob. Plumbing for washing machine. Ceramic tiled flooring. Double glazed door and window to garden.
Shower Room/WC: 7’10” x 6’8” (2.40m x 2.04m). Vanity wash hand basin. Low level WC with concealed cistern. Ceramic tiled walls. Shower cubicle. Double glazed window.
Guest Cloakroom: Low level WC. Wash hand basin.
Bedroom 1 (front): 14’2” x 10’11” (4.33m x 3.34m). Double glazed bay window. Built in wardrobes.
Bedroom 2 (rear): 12’1” x 10’11” (3.69m x 3.34m). Double glazed window. Built in wardrobes.
Bedroom 3 (front): 8’0” x 6’11” (2.45m x 2.12m). Double glazed window.
Shower Room/WC: 7’11” x 6’11” (2.41m x 2.11m). Vanity wash hand basin. Partly tiled walls. Shower cubicle. Low level WC. Double glazed window.
External Features: 1 Off street parking to the front. The rear garden having a patio area, lawn and garden shed.
Council Tax: Band E. 1 External Features: 2 Off street parking to the front. The rear garden having a patio area, lawn and garden shed.
Council Tax: Band E. 2