 Download PDF EPC
Allan Morris
32 Sidbury
Worcester
WR1 2HZ


An exceptional opportunity to acquire a beautifully presented and substantial four bedroom detached family home, situated in the sought after Spetchley Road. Set back from the road with mature trees and well maintained lawns. Offering a high standard of finish throughout with versatile family accommodation, entertaining space and superb private garden. The property is ideally positioned for Worcester city, excellent local schooling, Worcester woods Country Park and major transport links.
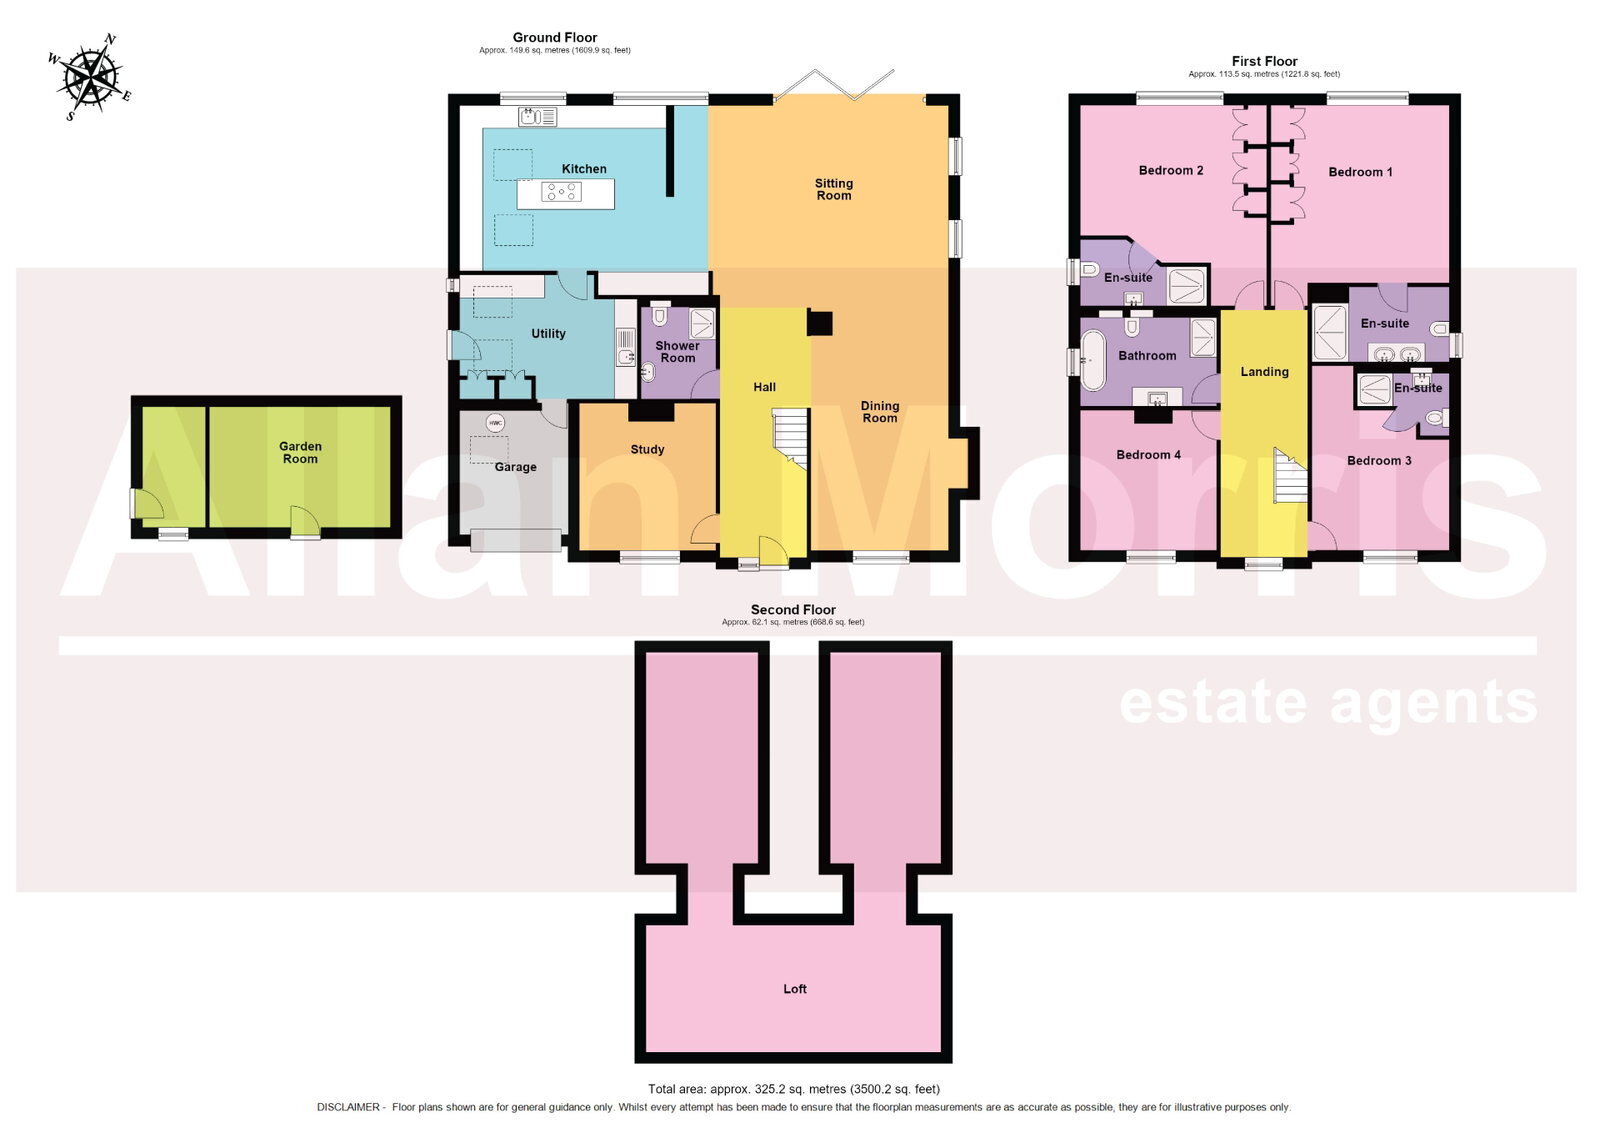
Accommodation briefly comprises: Main Entrance Hall with tiled flooring and underfloor heating throughout the ground floor and access into Study/Snug, large downstairs Shower Room, open-plan Sitting Room/Dining Area, leading into fully equipped Kitchen with quartz work surfaces, 3 double ovens, microwave, built-in fridge/freezer, hot & cold water tap, integrated storage/bar area and Velux skylights, large Utility with space and plumbing for washing machine and tumble dryer, etc., 2 Velux skylights and access into ample storage (previously the Garage). From the Sitting Room Area 2 sets of bi-fold doors give access onto large entertaining patio. From Entrance Hall contemporary staircase rises to first floor: Landing with access to impressive fully carpeted and decorated usable Loft space, extending across much of the property, with heavy duty loft ladder, offering potential for future conversion, subject to necessary building regulations, access into a large Master Bedroom overlooking garden, fitted wardrobes and beautifully appointed spacious En-Suite with recessed shelving, Guest Bedroom 2 overlooking rear garden with En-Suite with recessed shelving, Bedroom 3 to front elevation with En-Suite with recessed shelving, Bedroom 4 and luxurious Family Bathroom, fitted with a freestanding bath, separate large walk-in shower and recessed shelving.
Outside: The property enjoys an attractive, set back position on Spetchley Road, approached via a substantial driveway, providing excellent off road parking. The front is beautifully presented with immaculately maintained lawn, mature planting and established trees. There is access to both sides of the property via spacious side passages, where there are various useful purpose built log stores, enclosed storage and dedicated wheelie bin storage area.
From the Sitting Room bi-fold doors lead onto a large entertaining patio, with further purpose built outside kitchen/seating area, with tiled roof and space for wood burner. There is also a large immaculately maintained lawn leading to the far end, where there is a purpose built Workshop, with Children's Playhouse and slide.
The property offers a high degree of privacy and offers a beautiful family home, within this sought after location.
LOCATION:
The property is located within this sought after area, with access to excellent local schooling, Worcester Woods and Country Park, Waitrose Supermarket, as well as within easy reach of Worcester City and major transport links.
Sitting Room: - 7.19m x 5.31m (23'7" maximum x 17'5")
Dining Area: - 6.27m x 3.61m (20'7" x 11'10")
Kitchen: - 5.44m x 4.98m (17'10" x 16'4")
Utility Room: - 4.67m x 3.28m (15'4" x 10'9" maximum)
Study / Snug: - 3.58m x 3.58m (11'9" x 11'9")
Downstairs Shower Room: - 2.62m x 1.96m (8'7" x 6'5")
Bedroom 1: - 5.05m x 4.7m (16'7" x 15'5")
En-Suite Shower Room: - 3.28m x 1.98m (10'9" x 6'6")
Bedroom 2: - 5.03m x 4.67m (16'6" x 15'4")
En-Suite Shower Room: - 3.33m x 2.01m (10'11" x 6'7")
Bedroom 3: - 4.85m x 3.61m (15'11" x 11'10")
En-Suite: - 1.84m x 2.42m (7'11" x 6'0")
Bedroom 4: - 3.68m x 3.58m (12'1" x 11'9")
Bathroom: - 3.58m x 2.54m (11'9" x 8'4")
Loft space: - 10.5 max x 7.2m max (irregular shape)
Garden Room: - 4.75m x 3.15m (15'7" x 10'4")
Garage: - 3.25m x 2.87m (10'8" x 9'5")
Fill in the form below to request more information or to request a viewing.


 Send to a friend

