 Download PDF Brochure
James & Co
The Chestnuts
4 Stortford Road
Dunmow
Essex
CM6 1DA




Superb family home on a impressive plot backing onto farmland. This fantastic family home benefits from an attractive frontage with well worked accommodation - perfect for a family and located in this popular cul-de-sac in this sought after village.
THE PROPERTY Superb family home on a impressive plot backing onto farmland. This fantastic family home benefits from an attractive frontage with well worked accommodation - perfect for a family and located in this popular cul-de-sac in this sought after village.
Freehold
Oil Fired Heating
Council Tax Band E
EPC awaiting
THE LOCATION Barnston, located within easy reach of the market town of Great Dunmow which offers a variety of independent shops, cafes and restaurants along its High Street with the Tesco supermarket located on the periphery of the town.
The city of Chelmsford is located to the south offering a comprehensive range of shopping, dining and entertainment options.
The property is also conveniently located near several highly regarded schools, Felsted school is one of the top independent schools in the region and is approximately 4 miles away with New Hall school located around 12 miles away. There is two outstanding Grammar schools located in Chelmsford, King Edward VI Grammar School for Boys and the County High School for Girls with three primary schools and secondary education available in Great Dunmow
There are excellent transport links with the A120 approximately 1.5 miles away connecting to the M11, Junction 8, at Bishop's Stortford and the M25 to the south and Cambridge to the north, as well as main line railway stations at both Bishop's Stortford and Chelmsford with regular trains into London Liverpool Street.
ENTRANCE PORCH
ENTRANCE HALL
SHOWER ROOM
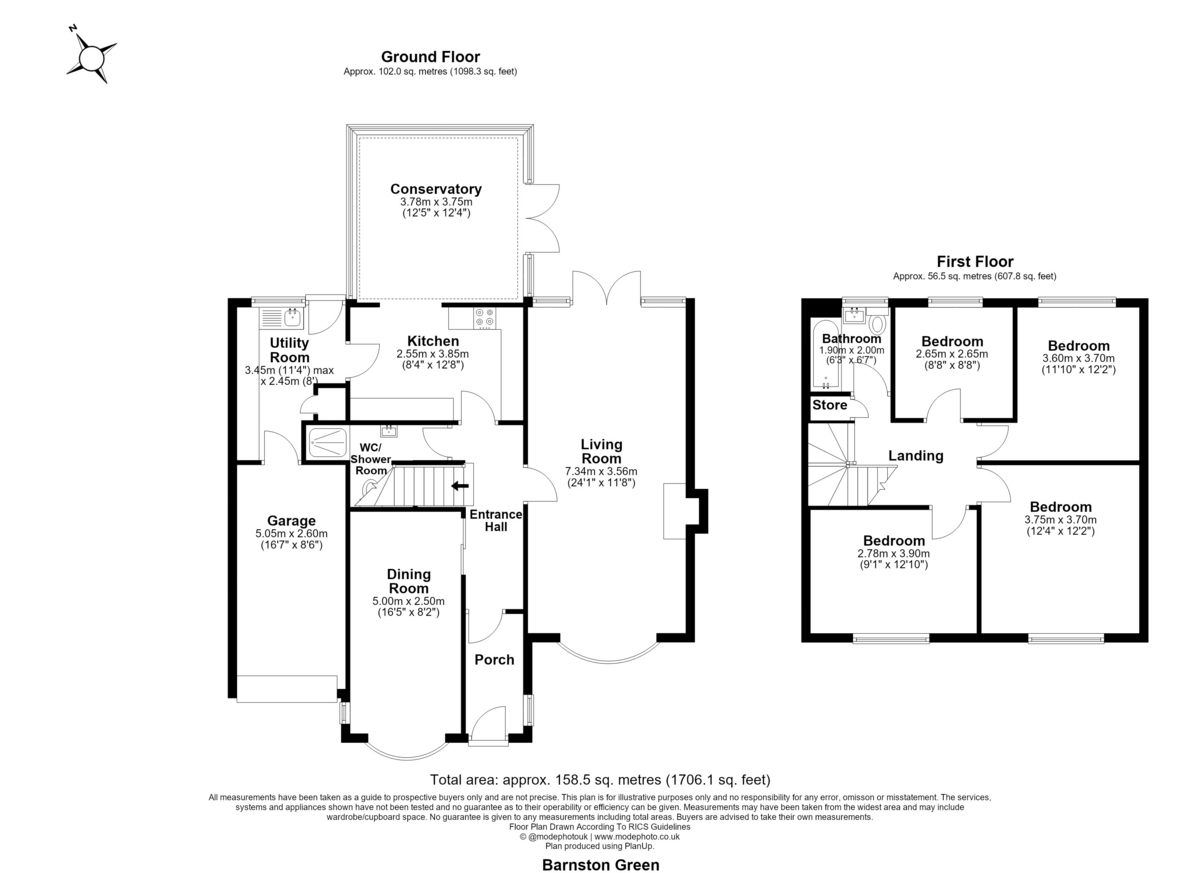
LIVING ROOM 24' 0" x 11' 8" (7.34m x 3.56m)
DINING ROOM 16' 4" x 8' 2" (5m x 2.50m)
KITCHEN 12' 7" x 8' 4" (3.85m x 2.55m)
UTILITY ROOM 11' 3" x 8' 0" (3.45m x 2.45m)
CONSERVATORY 12' 4" x 12' 7" (3.78m x 3.85m)
FIRST FLOOR
LANDING
BEDROOM 1 12' 3" x 12' 1" (3.75m x 3.70m)
BEDROOM 2 12' 9" x 9' 1" (3.90m x 2.78m)
BEDROOM 3 12' 1" x 11' 9" (3.70m x 3.60m)
BEDROOM 4 8' 8" x 8' 8" (2.65m x 2.65m)
BATHROOM
GARAGE 16' 6" x 8' 6" (5.05m x 2.60m) with internal door to the utility room.
GARDENS Beautiful gardens with patio areas, mature flower and shrub borders. Covered entertaining area suitable for relaxing with friends.
Backing onto open farmland to the rear.
Fill in the form below to request more information or to request a viewing.


 Send to a friend