Wonderful opportunity for a purchaser looking to acquire a very generously proportioned two bedroom bungalow set in a generous plot with off-street parking and attached brick built garage and looking for a blank canvas to create a home to their own requirements
Offered to the market with NO VENDOR CHAIN this generously proportioned two Double Bedroomed detached bungalow is set to this highly regarded part of Carlton and presents itself to the successful purchaser, very much as a blank canvas. The two bedroom configuration on display is very easily altered to create a third bedroom to the Inner Hallway if so required and the property benefits from gas fired central heating and uPVC double glazing and is set into a well proportioned plot providing a generous driveway offering off-street parking to complement the attached brick built garage which benefits from an electrically operated entrance door. Comprising side Entrance Hall leading to Inner Hall/Dining Room, formal Lounge with Conservatory beyond, generous Breakfast Kitchen with integrated appliances, two Double Bedrooms, fully tiled Bathroom with four piece suite.
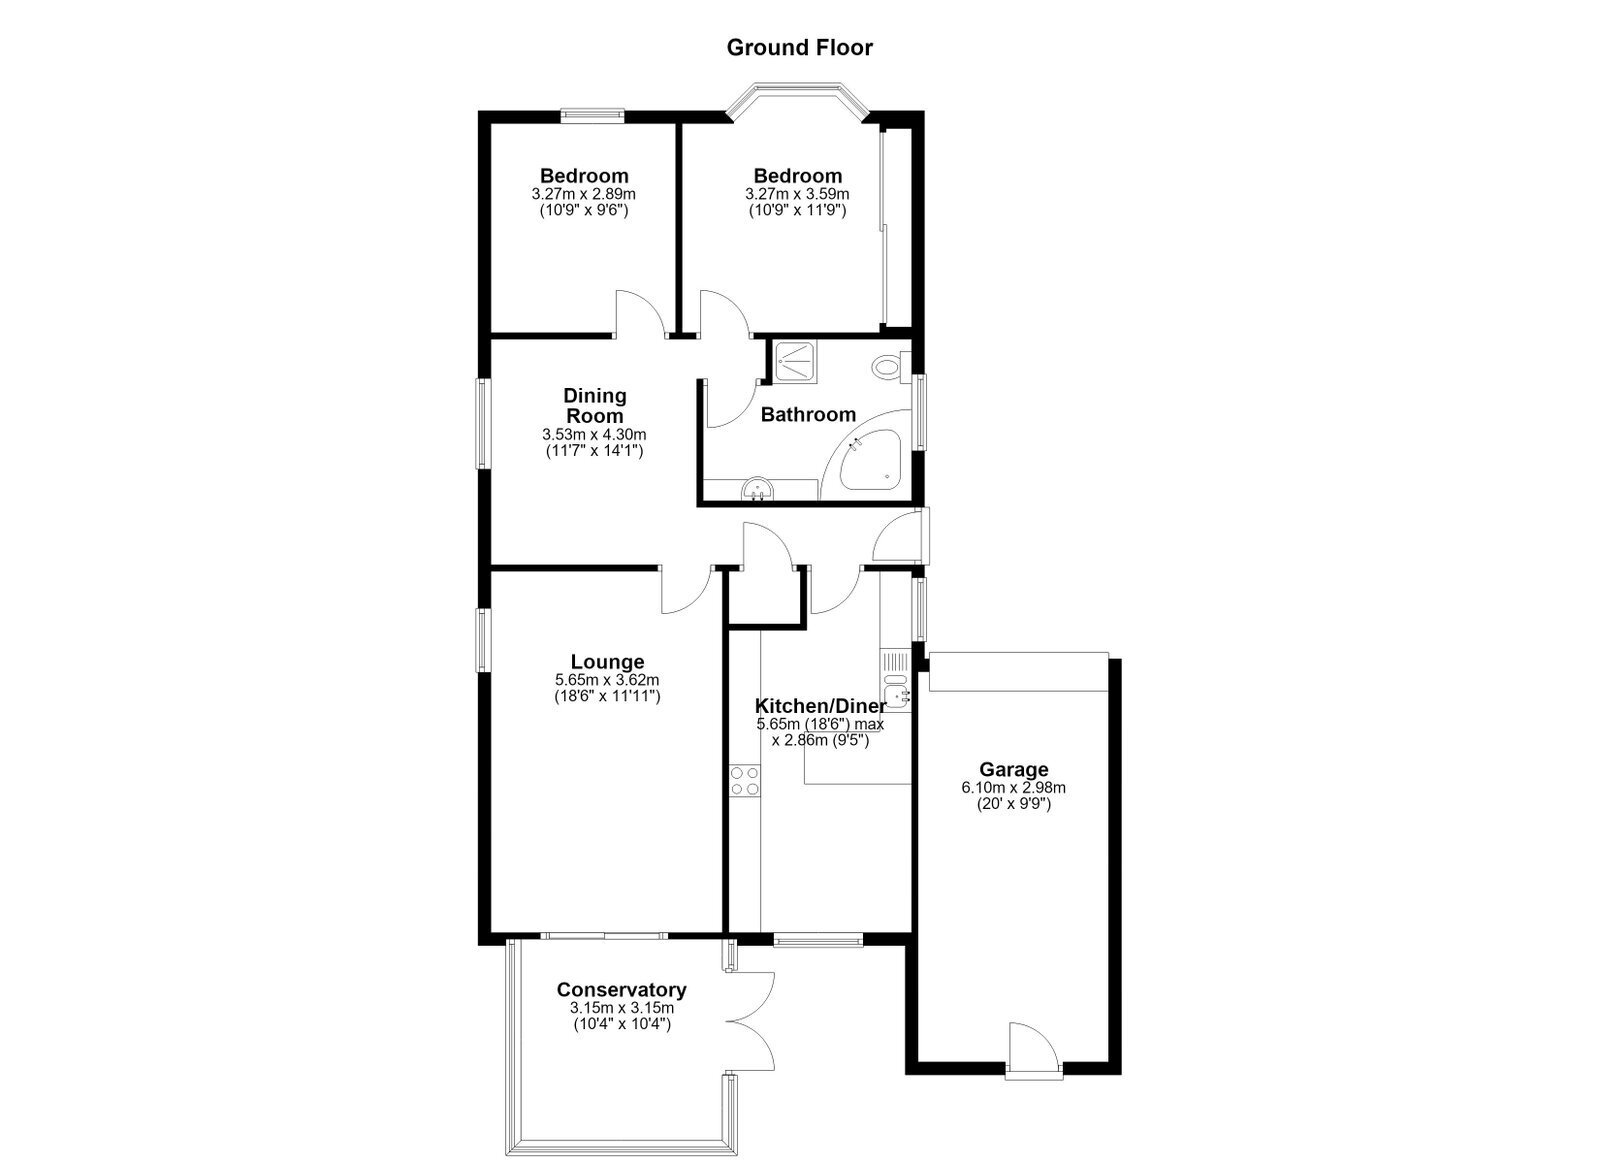
Ground Floor
Entrance Hallway
The Entrance Hall is heated by a single panel radiator, there is a wall light point and coving to the ceiling, this extending through to a very generous Inner Hall area which lends itself to use as a second sitting room or dining room.
Inner Hall/Dining Room - 3.35m x 3.51m (11'0" x 11'6")
A very spacious and particularly versatile room which in turn offers access to the following.
Lounge - 5.61m x 3.61m (18'5" x 11'10")
A Principal Reception Room of excellent proportions displaying a feature brick fireplace to one wall which contains an inset electric fire. There is coving to the ceiling, two wall light points and a double panel radiator. Please kindly note that the ceiling has recently been re-plastered as a result of a minor water leak in the loft which has now been rectified.
Conservatory - 3.12m x 3.15m (10'3" x 10'4")
Of uPVC double glazed construction set on a brick base, the Conservatory offers an outlook over the rear garden and displays laminate flooring.
Breakfast Kitchen - 5.61m x 2.79m (18'5" x 9'2")
Providing an extensive range of light oak effect fronted cupboards to base and eye level, complemented by a good expanse of worktop surfaces which have ceramic tiling to the splashback surrounds and concealed lighting to the underside of the wall units. There is an inset one and a half bowl resin sink, a number of ceiling downlighters, double panel radiator to the dining/breakfast area and the sale will include the integrated Zanussi double oven, four-ring AEG ceramic hob, fridge and freezer whilst there is also a concealed Bosch washing machine included within the sale.
Bedroom One - 3.76m x 2.92m (12'4" x 9'7")
The measurements for this room do not include a range of sliding door fronted wardrobes to one wall. There is coving to the ceiling and a radiator set to the front facing bay window.
Bedroom Two - 3.28m x 2.87m (10'9" x 9'5")
The second double bedroom is once again front facing, it displays coving to the ceiling and is heated by a single panel radiator.
Bathroom - 3.1m x 2.41m (10'2" x 7'11")
A very well proportioned Bathroom displaying full height tiling to the walls with further floor tiling and providing a four piece suite in white and including a corner bath, vanity wash hand basin with cupboards beneath and above, low flush WC and step-in shower cubicle with thermostatic shower. There are ceiling downlighters and a heated towel rail.
Outside
The gardens to the property are predominantly laid to grass, the rear gardens having recently become somewhat overgrown and as such have been cleared enabling the successful purchaser to establish them to their own requirements. The driveway to the side provides ample parking facilities and leads in turn to the attached brick built garage which has light and power supplies and also contains the gas fired central heating boiler.
Services
All mains are laid to the property.
Heating
A gas fired heating system is installed.
Double Glazing
The property benefits from wood grain effect uPVC sealed unit double glazing.
Tenure
The tenure of the property is Freehold.
Directions
Postcode: S71 3EG - for SatNav purposes.
 Download PDF EPC


 Send to a friend


